
61 Angus Way, Centerville, MA 02632
Local realty services provided by:ERA Millennium Real Estate
61 Angus Way,Barnstable, MA 02632
$1,029,500
- 3 Beds
- 3 Baths
- 1,715 sq. ft.
- Single family
- Active
Upcoming open houses
- Sat, Aug 2211:00 am - 01:00 pm
Listed by: patricia stuart
Office: william raveis r.e. & home services
MLS#:73525239
Source:MLSPIN
Price summary
- Price:$1,029,500
- Price per sq. ft.:$600.29
About this home
DEEDED BEACH RIGHTS ! Boating and water activities all within a short jaunt away!!! This stunning property located in the well sought after Lake Wequaquet area contains so many new items it would be too long to list. Beautiful update bathrooms, bedrooms and a full basement are just some of the redone rooms. Brand new appliances including a new refrigerator, dishwasher, microwave, generator, furnace, a/c and hot water heater can be found in this well cared for home. Even the outside has been tended to with a new bluestone patio and fence, giving the area a park-like setting. There is plenty of room for entertaining, with a cozy living room that has a gas fireplace, a brightly lit family room that leads to access out to your expansive backyard and the full finished basement that has a small utility kitchen and an extra room for whatever your family needs. This house is a must see!!
Contact an agent
Home facts
- Year built:1988
- Listing ID #:73525239
- Updated:August 22, 2026 at 11:16 AM
Rooms and interior
- Bedrooms:3
- Total bathrooms:3
- Full bathrooms:3
- Rooms Total:6
- Flooring:Hardwood, Tile, Wood
- Kitchen Description:Dishwasher, Microwave, Refrigerator
- Basement Description:Finished, Full
- Living area:1,715 sq. ft.
Heating and cooling
- Cooling:Central Air
- Heating:Forced Air, Natural Gas
- Central air:Yes
Structure and exterior
- Roof:Shingle
- Year built:1988
- Building area:1,715 sq. ft.
- Lot area:0.39 Acres
- Lot Features:Corner Lot
- Architectural Style:Cape
- Construction Materials:Frame
- Exterior Features:Deck - Composite, Garden, Patio, Professional Landscaping, Storage
- Foundation Description:Concrete Perimeter
Utilities
- Water:Public
- Sewer:Private Sewer
Finances and disclosures
- Price:$1,029,500
- Price per sq. ft.:$600.29
- Tax amount:$5,972 (2025)
Features and amenities
- Appliances:Dishwasher, Dryer, Microwave, Refrigerator, Washer
- Laundry features:Dryer, Gas Dryer Hookup, Third Floor, Washer, Washer Hookup
- Amenities:Gas Water Heater, Wet Bar
Parking
- Total parking spaces:3
- Parking description:Attached, Paved, Paved Drive
- Garage:Yes
- Garage spaces:1
New listings near 61 Angus Way
- Open Sun, 11am to 1pmNew
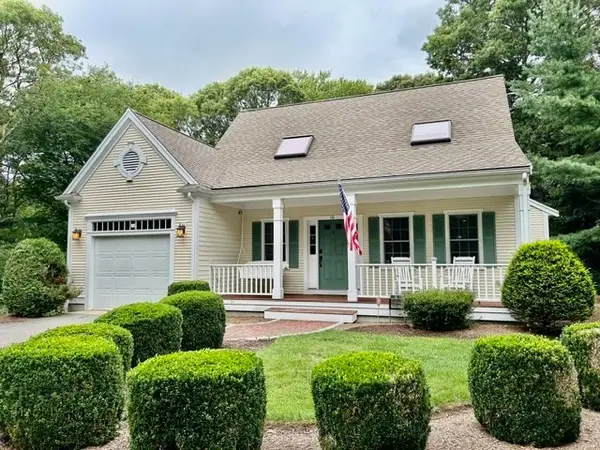 $840,000Active3 beds 3 baths2,233 sq. ft.
10 Lawton Lane, Barnstable, MA 02668
MLS# 73565500Listed by: Today Real Estate, Inc. - New
 $555,000Active2 beds 1 baths768 sq. ft.
555 Shootflying Hill Rd, Barnstable, MA 02632
MLS# 73563211Listed by: William Raveis R.E. & Home Services - New
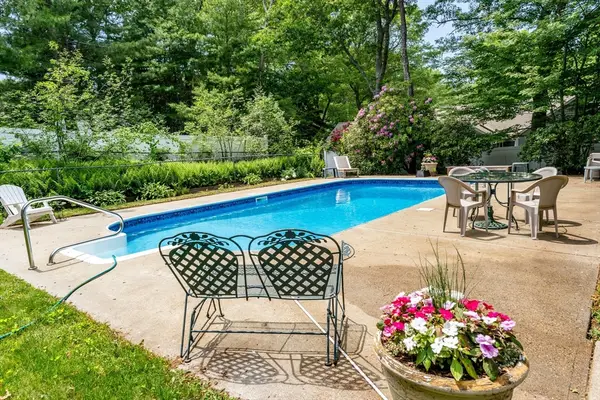 $849,000Active3 beds 3 baths2,301 sq. ft.
14 Oxner Road, Barnstable, MA 02632
MLS# 73562719Listed by: Today Real Estate, Inc. 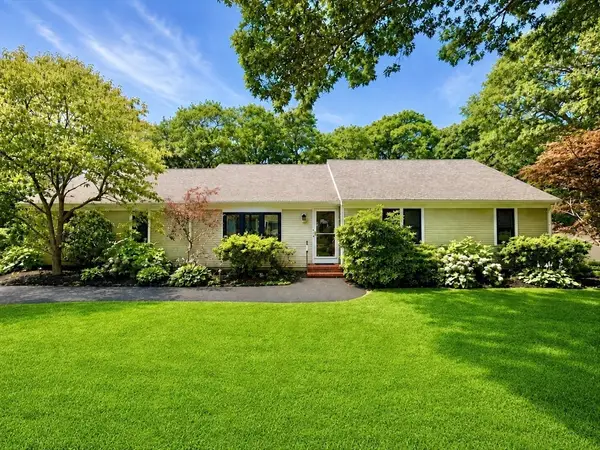 $950,000Active3 beds 2 baths1,500 sq. ft.
31 Childs St, Barnstable, MA 02632
MLS# 73560925Listed by: William Raveis R.E. & Home Services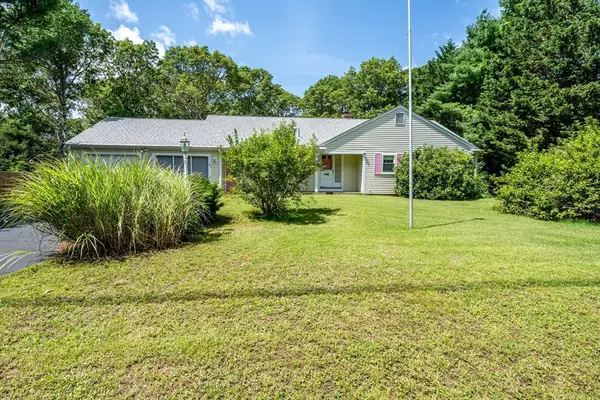 $649,000Active2 beds 2 baths1,312 sq. ft.
61 White Oak Trl, Barnstable, MA 02632
MLS# 73559791Listed by: William Raveis R.E. & Home Services- Open Sun, 9:30 to 11:30am
 $615,000Active2 beds 2 baths1,087 sq. ft.
64 Camp Opechee, Barnstable, MA 02632
MLS# 73557993Listed by: Fiv Realty Co.  $779,000Active3 beds 3 baths1,884 sq. ft.
105 Hillside Dr, Barnstable, MA 02632
MLS# 73556855Listed by: Thumbprint Realty, LLC $3,300,000Active4 beds 4 baths3,672 sq. ft.
34 Shirley Point Rd, Barnstable, MA 02632
MLS# 73555357Listed by: Lamacchia Realty, Inc.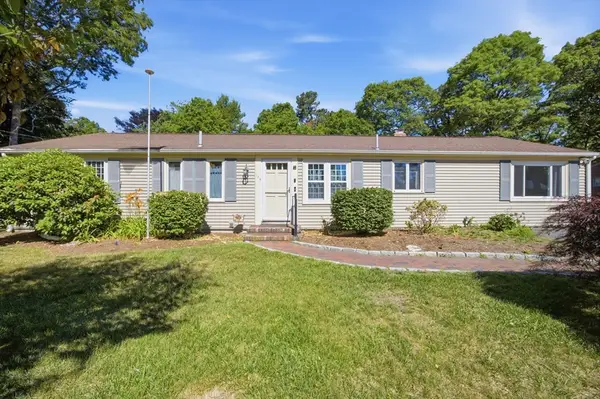 $599,999Active3 beds 2 baths1,536 sq. ft.
179 Sheaffer Rd, Barnstable, MA 02632
MLS# 73539853Listed by: Coldwell Banker Realty - Plymouth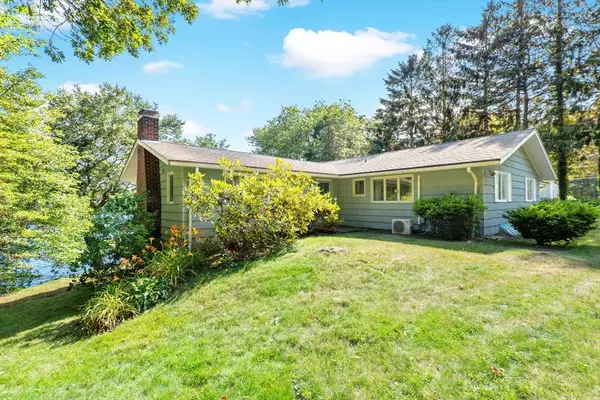 $1,500,000Active3 beds 2 baths1,600 sq. ft.
15 & 7 Scottsdale Road, Barnstable, MA 02632
MLS# 73544560Listed by: Sotheby's International Realty


Protect your home and budget from life's surprises with an Assurant Home Warranty, backed by a partner that supports you through every step of homeownership. Explore Plans.
© 2023 - 2026 ERA Franchise Systems LLC. All rights reserved. ERA Franchise Systems LLC fully supports the principles of the Fair Housing Act and the Equal Opportunity Act. ERA, ERA Real Estate powered, and their respective logos are registered service marks of ERA Franchise Systems LLC. Each office is independently owned and operated.