
81 Littleton Rd, Chelmsford, MA 01824
Local realty services provided by:ERA Hart Sargis-Breen Real Estate
Upcoming open houses
- Mon, Oct 0505:00 pm - 06:30 pm
Listed by: wilson group, ronald trapasso
Office: keller williams realty
MLS#:73585631
Source:MLSPIN
Price summary
- Price:$519,900
- Price per sq. ft.:$520.42
About this home
Finally! An affordable, move-in-ready SINGLE-FAMILY home in a convenient location! This charming farmhouse Colonial offers a rare combination of value, character with modern updates, manageable size, amazing outdoor space, privacy and the possibilities of a large double lot. Perfectly situated for commuters, with easy access to major routes including Rte 110, Rte 3 and I-495, as well as LRTA fare-free buses to Lowell. This location is also surprisingly walkable to Chelmsford Center, with its restaurants, cafes, bars, Arts Center and Town Common. For outdoor enthusiasts, the Bruce Freeman Rail Trail is just a short walk away, making it easy to enjoy walking, running and biking. Other favorite local outdoor spots, including Lyme Quarry Forest Reservation and Heart Pond, are just minutes away as well. Extensively renovated since 2020, this well-maintained home is ready for you to simply move right in! The main floor features an open and flexible floor plan, excellent natural light, beautiful floors and fresh paint throughout. The gorgeous kitchen features a large island with breakfast bar, stainless steel appliances including a gas range, ample cabinet space and tile backsplash. The renovated full bath offers a tub/shower, tile floors, upgraded vanity and convenient first-floor laundry. When it's time to rest, escape to the upstairs bedrooms. The primary bedroom offers a good-sized room with closet and eaves storage, while the second bedroom is perfect for a home office, guest room or child's room. The unfinished basement, with bulkhead and sump pump, provides great additional storage or workshop space. Outside, the oversized deck extends your living space and creates a wonderful private setting for entertaining, relaxing or enjoying the spacious, level, fenced-in backyard. There's still room for a garden, and parking is plentiful! Two separate driveways provide plenty of room for multiple vehicles, including trucks, a boat or RV. The generous 0.24-acre lot offers potential for a shed, garage, pool or other improvements in the future, subject to applicable approvals. Don't miss this rare opportunity to own an updated single-family home in a beautiful and convenient location with a large fenced backyard, huge deck, lots of off-street parking and room for improvements—all for the cost of a condo, without the HOA fees, rules and regulations!...
Contact an agent
Home facts
- Year built:1900
- Listing ID #:73585631
- Updated:October 04, 2026 at 10:38 AM
Rooms and interior
- Bedrooms:2
- Total bathrooms:1
- Full bathrooms:1
- Rooms Total:5
- Flooring:Carpet, Tile, Wood Laminate
- Kitchen Description:Cabinets - Upgraded, Countertops - Stone/Granite/Solid, Countertops - Upgraded, Dining Area, Dishwasher, Disposal, Exterior Access, Flooring - Wood, Gas Stove, Kitchen Island, Lighting - Pendant, Microwave, Open Floorplan, Range, Recessed Lighting, Refrigerator, Stainless Steel Appliances
- Basement Description:Bulkhead, Concrete, Full, Interior Entry, Sump Pump, Unfinished
- Living area:999 sq. ft.
Heating and cooling
- Cooling:Window Unit(s)
- Heating:Baseboard, Natural Gas
Structure and exterior
- Roof:Shingle
- Year built:1900
- Building area:999 sq. ft.
- Lot area:0.24 Acres
- Lot Features:Level
- Architectural Style:Antique, Colonial, Farmhouse
- Construction Materials:Frame, Post & Beam
- Exterior Features:Deck - Composite, Garden, Rain Gutters
- Foundation Description:Stone
Schools
- High school:Chelmsford High
- Middle school:Parker/Mccarthy
- Elementary school:Byam
Utilities
- Water:Public
- Sewer:Public Sewer
Finances and disclosures
- Price:$519,900
- Price per sq. ft.:$520.42
- Tax amount:$6,558 (2026)
Features and amenities
- Appliances:Dishwasher, Disposal, Dryer, Microwave, Range, Refrigerator, Washer
- Laundry features:Dryer, Electric Dryer Hookup, First Floor, Main Level, Washer, Washer Hookup
- Amenities:Gas Water Heater, High Speed Internet, Internet Available - Broadband
Parking
- Total parking spaces:10
- Parking description:Off Street, Paved, Paved Drive
New listings near 81 Littleton Rd
- Open Sat, 1 to 3pm
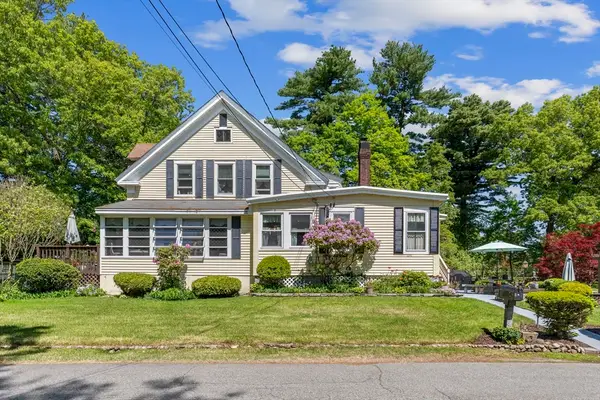 $799,900Active6 beds 2 baths3,116 sq. ft.
14 Naylor St, Chelmsford, MA 01863
MLS# 73535422Listed by: StartPoint Realty - New
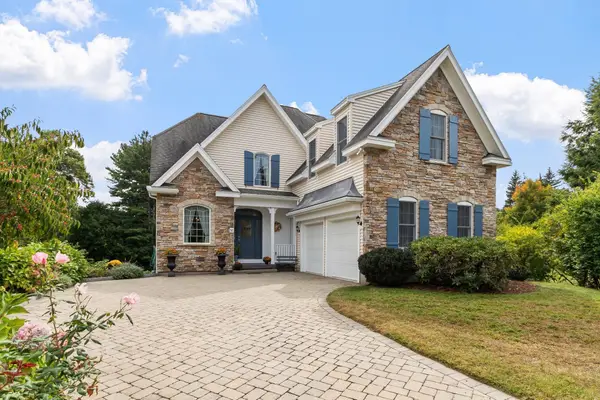 Listed by ERA$1,200,000Active3 beds 3 baths2,382 sq. ft.
52 High St, Chelmsford, MA 01824
MLS# 73585799Listed by: ERA Key Realty Services - Open Sun, 12 to 2pmNew
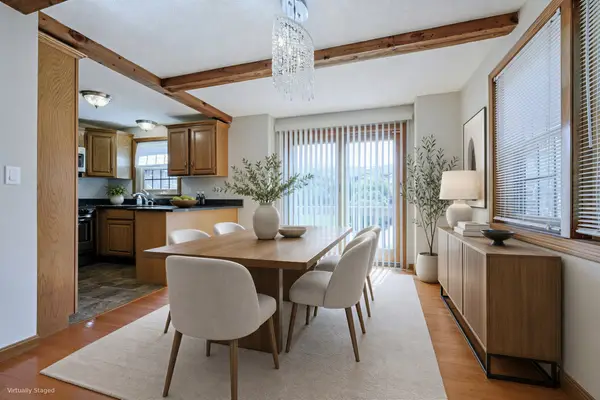 $450,000Active2 beds 2 baths1,546 sq. ft.
52 Scotty Hollow Dr #E 52, Chelmsford, MA 01863
MLS# 73584309Listed by: Redfin Corp. - Open Sun, 10 to 11:30amNew
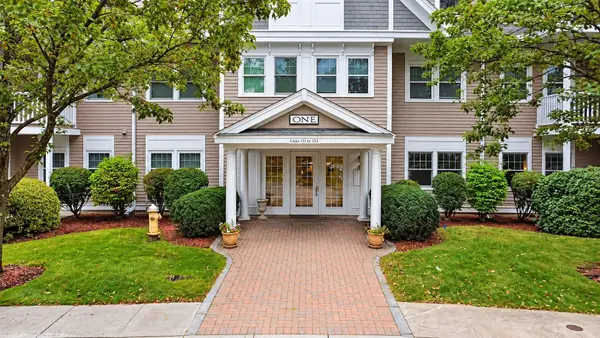 $589,900Active2 beds 2 baths1,628 sq. ft.
6 Technology Dr #133, Chelmsford, MA 01863
MLS# 73584816Listed by: Doherty Properties - Open Sun, 11am to 1pmNew
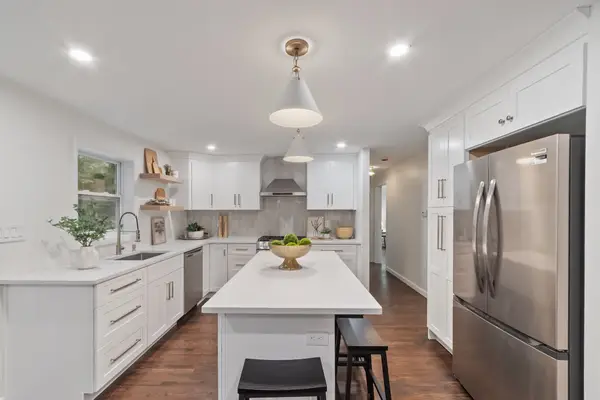 $699,999Active3 beds 2 baths2,000 sq. ft.
16 Bowl Rd, Chelmsford, MA 01824
MLS# 73584858Listed by: Rise Signature Homes - Open Sun, 11:30am to 1pmNew
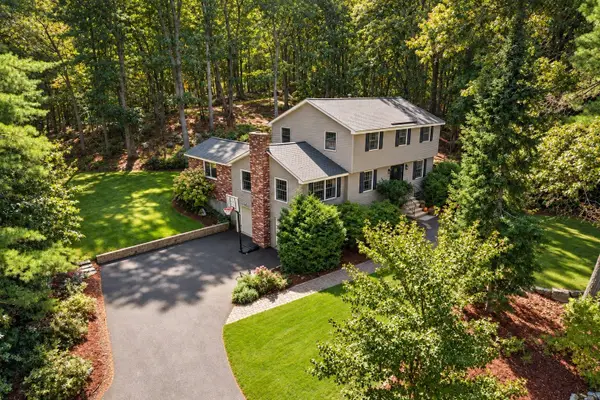 $850,000Active4 beds 2 baths2,213 sq. ft.
108 Kristin Dr Ext, Chelmsford, MA 01824
MLS# 73584342Listed by: Coldwell Banker Realty - Concord - Open Sun, 11am to 12:30pmNew
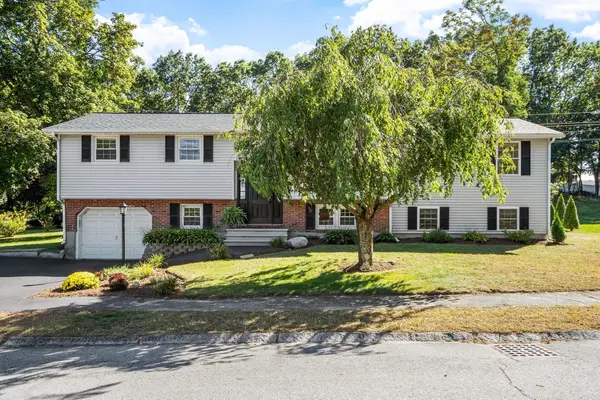 $700,000Active4 beds 2 baths2,200 sq. ft.
9 Dawn Drive, Chelmsford, MA 01824
MLS# 73584233Listed by: Coldwell Banker Realty - Andovers/Readings Regional - New
 $225,000Active2 beds 1 baths660 sq. ft.
180 Tyngsboro Road #9C, Chelmsford, MA 01863
MLS# 73584079Listed by: Keller Williams Realty-Merrimack - New
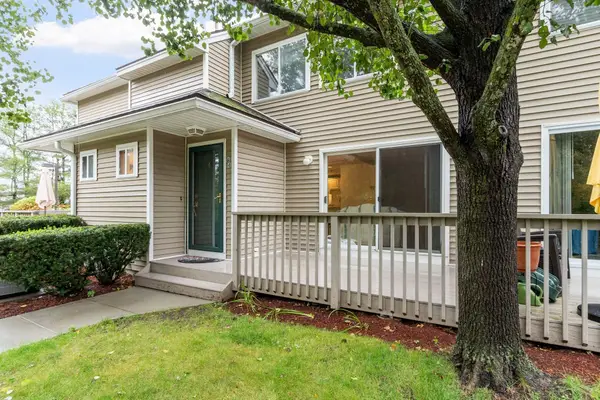 $469,900Active2 beds 3 baths1,709 sq. ft.
175 Littleton Road #B4, Chelmsford, MA 01824
MLS# 73584020Listed by: RE/MAX Property Shoppe, Inc.


Protect your home and budget from life's surprises with an Assurant Home Warranty, backed by a partner that supports you through every step of homeownership. Explore Plans.
© 2023 - 2026 ERA Franchise Systems LLC. All rights reserved. ERA Franchise Systems LLC fully supports the principles of the Fair Housing Act and the Equal Opportunity Act. ERA, ERA Real Estate powered, and their respective logos are registered service marks of ERA Franchise Systems LLC. Each office is independently owned and operated.