
19 Paris St #4, Everett, MA 02149
Local realty services provided by:ERA Millennium Real Estate
19 Paris St #4,Everett, MA 02149
$888,000
- 3 Beds
- 3 Baths
- 2,144 sq. ft.
- Condominium
- Active
Upcoming open houses
- Sun, Oct 1810:00 am - 12:00 pm
Listed by: gabriel kachuba-esilva, gabriel kachuba-esilva
Office: tutto properties, llc
MLS#:73590263
Source:MLSPIN
Price summary
- Price:$888,000
- Price per sq. ft.:$414.18
About this home
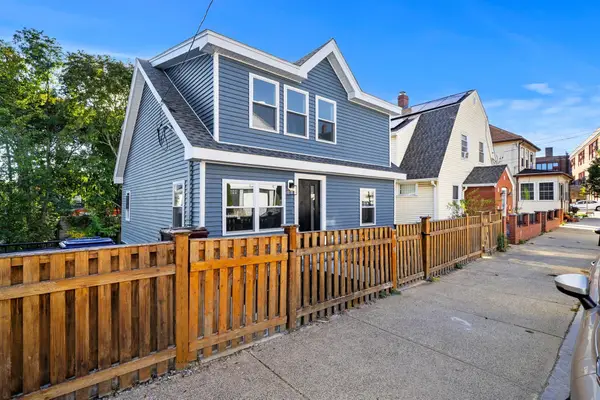
RARE NEW CONSTRUCTION TOWNHOUSE IN EVERETT WITH CITY VIEWS! An exceptional opportunity to own a brand new construction townhouse in one of Greater Boston's fastest evolving cities! This stunning 3 bedroom, 2.5 bath residence offers modern luxury, and convenience in a truly unique setting. Situated on a desirable corner lot along a quiet dead end street, this home is surrounded by greenery, offering a peaceful retreat with beautiful city views. Step inside to discover a thoughtfully designed open concept living space, perfect for everyday comfort and entertaining. The beautifully appointed kitchen features white shaker style cabinetry, quartz countertops, a convenient peninsula, and premium Bosch appliances. The entire primary suite occupies its own floor, creating a private retreat complete with a walk in closet, massive bathroom and a luxurious walk in shower. The third level features two additional bedrooms, a laundry room and a full bathroom. A versatile bonus room provides endless possibilities. Enjoy your own enclosed yard space, perfect for pets and outdoor entertaining. Along with two dedicated parking spaces, including your own private garage. ?Everetts exciting transformation, features significant redevelopment, expanding amenities, waterfront revitalization plans, and the proposed New England Revolution soccer stadium. With continued investment and improvements planned throughout the city, Everett is one of Greater Boston's most exciting places to call home. Opportunities like this are rare! Experience luxurious townhouse living, and the convenience of being minutes from Boston. Become part of Everett's exciting evolving chapter!...
Contact an agent
Home facts
- Year built:2026
- Listing ID #:73590263
- Updated:October 17, 2026 at 01:29 PM
Rooms and interior
- Bedrooms:3
- Total bathrooms:3
- Full bathrooms:2
- Half bathrooms:1
- Rooms Total:9
- Flooring:Concrete, Hardwood, Tile
- Kitchen Description:Dishwasher, Disposal, ENERGY STAR Qualified Dishwasher, ENERGY STAR Qualified Refrigerator, Microwave, Plumbed For Ice Maker, Range, Refrigerator
- Living area:2,144 sq. ft.
Heating and cooling
- Cooling:6 Cooling Zones, Ductless, ENERGY STAR Qualified Equipment, Individual, Unit Control
- Heating:Ductless, ENERGY STAR Qualified Equipment, Electric, Individual, Unit Control, Wall Furnace
Structure and exterior
- Roof:Rubber
- Year built:2026
- Building area:2,144 sq. ft.
- Lot area:0.16 Acres
- Construction Materials:Frame
- Exterior Features:Rain Gutters
Utilities
- Water:Individual Meter, Public
- Sewer:Public Sewer
Finances and disclosures
- Price:$888,000
- Price per sq. ft.:$414.18
Features and amenities
- Appliances:Dishwasher, Disposal, ENERGY STAR Qualified Dishwasher, ENERGY STAR Qualified Refrigerator, Microwave, Range, Refrigerator
- Laundry features:Electric Dryer Hookup, In Unit, Third Floor, Washer Hookup
- Amenities:Finish - Cement Plaster, Finish - Sheetrock
Parking
- Total parking spaces:2
- Parking description:Assigned, Attached, Deeded, Garage Door Opener, Garage Faces Side, Insulated, Off Street, Paved, Storage, Under
- Garage:Yes
- Garage spaces:1
New listings near 19 Paris St #4
- Coming Soon
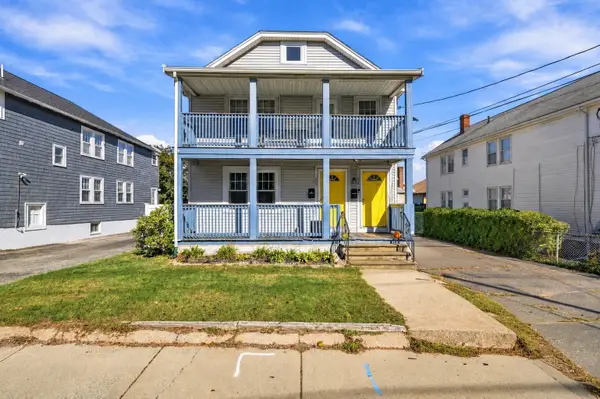 $849,900Coming Soon4 beds 2 baths2,112 sq. ft.
32-34 Fuller St, Everett, MA 02149
MLS# 73592086Listed by: Real Broker MA, LLC - New
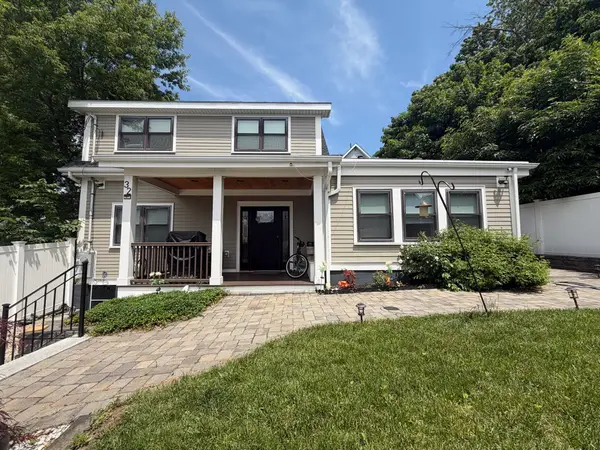 $639,900Active3 beds 2 baths1,304 sq. ft.
32 Fremont, Everett, MA 02149
MLS# 73592076Listed by: Berkshire Hathaway HomeServices Commonwealth Real Estate - Open Sun, 12 to 2pmNew
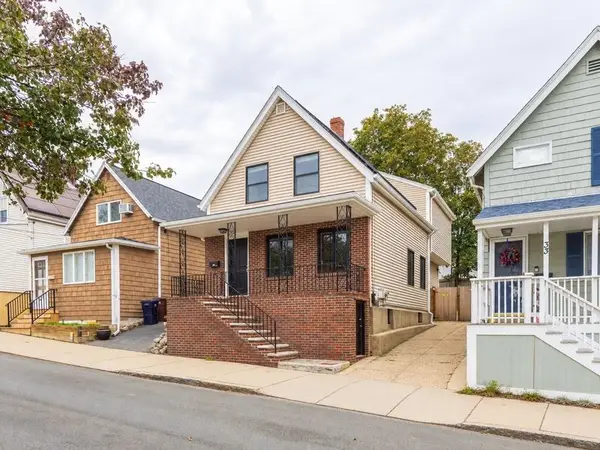 $675,000Active4 beds 3 baths1,631 sq. ft.
35 Villa Ave, Everett, MA 02149
MLS# 73591417Listed by: Coldwell Banker Realty - Boston - New
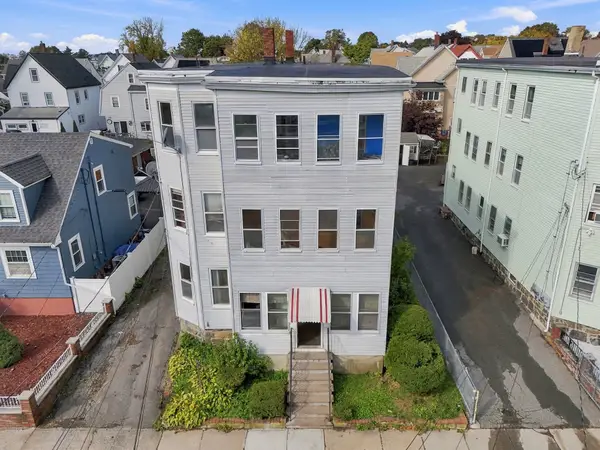 $1,000,000Active7 beds 4 baths3,441 sq. ft.
86 Francis, Everett, MA 02149
MLS# 73590682Listed by: Real Broker MA, LLC - Open Sun, 12 to 1:30pmNew
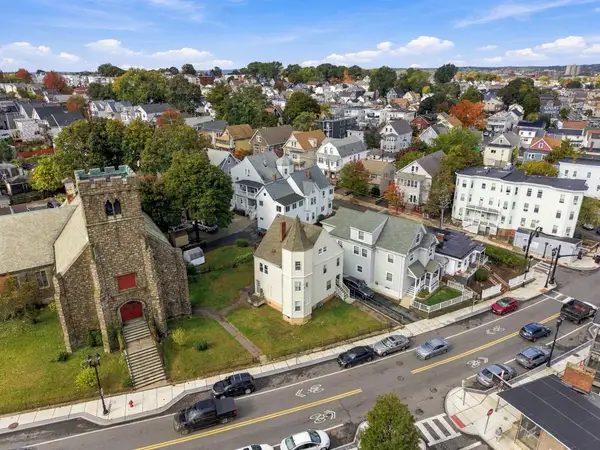 $779,000Active6 beds 3 baths2,114 sq. ft.
398 Ferry St, Everett, MA 02149
MLS# 73590601Listed by: CityRoots Realty LLC - Open Sun, 11:30am to 12:30pmNew
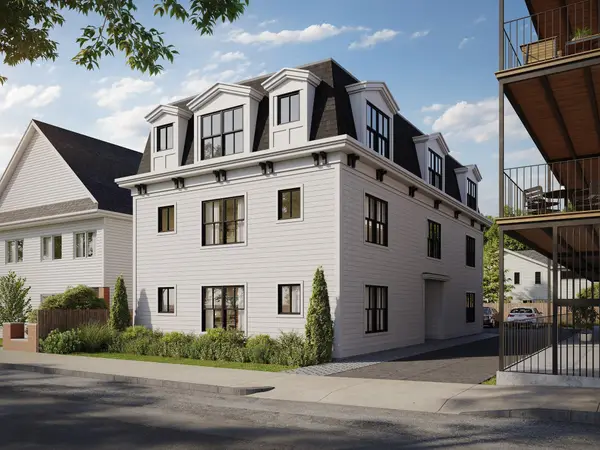 $535,000Active1 beds 1 baths715 sq. ft.
34 Baldwin Avenue #4, Everett, MA 02149
MLS# 73590511Listed by: Compass - Open Sun, 10:30am to 12:30pmNew
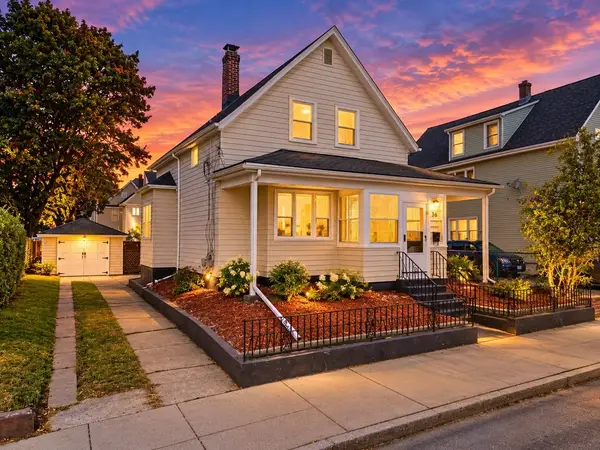 $639,000Active4 beds 1 baths1,373 sq. ft.
36 Florence St, Everett, MA 02149
MLS# 73589759Listed by: United Brokers - Open Sun, 12 to 1:30pmNew
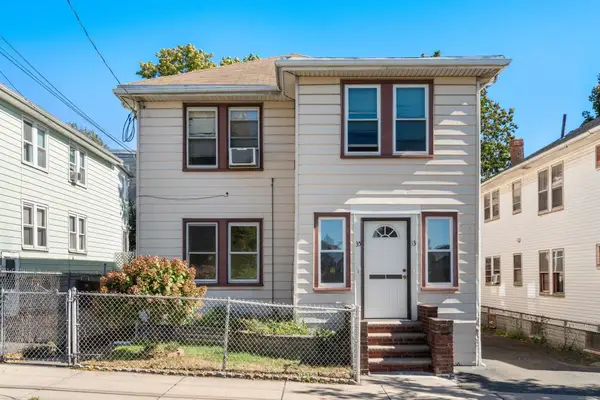 $789,000Active4 beds 2 baths2,112 sq. ft.
33 Luke Rd, Everett, MA 02149
MLS# 73589644Listed by: REMAX Andrew Realty Services - Open Sat, 11am to 12:30pmNew
 $899,000Active6 beds 4 baths2,100 sq. ft.
18 Derne, Everett, MA 02149
MLS# 73589281Listed by: Coldwell Banker Realty - Andovers/Readings Regional


Protect your home and budget from life's surprises with an Assurant Home Warranty, backed by a partner that supports you through every step of homeownership. Explore Plans.
© 2023 - 2026 ERA Franchise Systems LLC. All rights reserved. ERA Franchise Systems LLC fully supports the principles of the Fair Housing Act and the Equal Opportunity Act. ERA, ERA Real Estate powered, and their respective logos are registered service marks of ERA Franchise Systems LLC. Each office is independently owned and operated.