
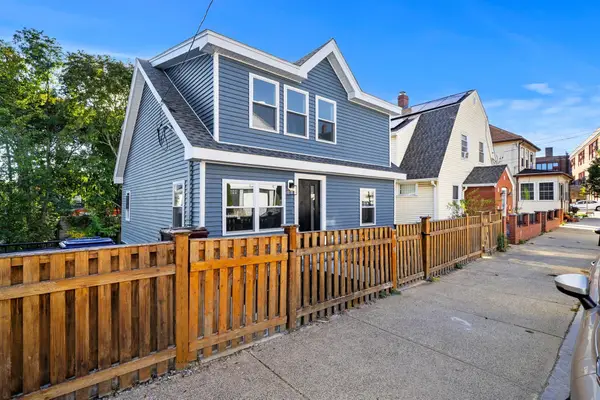
32 Fremont, Everett, MA 02149
Local realty services provided by:ERA Millennium Real Estate
32 Fremont,Everett, MA 02149
$639,900
- 3 Beds
- 2 Baths
- 1,304 sq. ft.
- Single family
- Active
Upcoming open houses
- Sun, Oct 2512:00 pm - 03:00 pm
Listed by: simon kunga, simon kunga
Office: berkshire hathaway homeservices commonwealth real estate
MLS#:73592076
Source:MLSPIN
Price summary
- Price:$639,900
- Price per sq. ft.:$490.72
About this home
Prepare to be wowed by this stunning home, completely rebuilt from the foundation up! The bright, open-concept main level seamlessly blends style and functionality. A chef's dream kitchen features quartz countertops with waterfall edges, premium stainless steel appliances, a gas range, a wine fridge, and a massive center island. Transition effortlessly to the living area, where a striking floor-to-ceiling stone accent wall and integrated electric fireplace create a cozy, modern ambiance. Sliding glass doors lead out to a pristine paver patio—ideal for outdoor dining and entertaining. This home boasts beautiful hardwood floors, central AC, and high-end finishes throughout. Perfectly situated in a prime location just a 3-minute walk to CHA Everett Hospital and only 2 miles to Encore Boston Harbor Casino, this property offers incredible convenience. Enjoy an easy 18-minute commute (5.3 miles) to Harvard University and rapid access to Boston's other world-class colleges, public transit, and local dining....
Contact an agent
Home facts
- Year built:2019
- Subdivision & Development:Chelsea
- Listing ID #:73592076
- Updated:October 17, 2026 at 02:38 PM
Rooms and interior
- Bedrooms:3
- Total bathrooms:2
- Full bathrooms:2
- Rooms Total:5
- Flooring:Wood
- Kitchen Description:Dishwasher, ENERGY STAR Qualified Dishwasher, Range, Wine Refrigerator
- Basement Description:Crawl Space
- Living area:1,304 sq. ft.
Heating and cooling
- Cooling:1 Cooling Zone, Central Air
- Heating:Central, Forced Air
- Central air:Yes
Structure and exterior
- Roof:Shingle
- Year built:2019
- Building area:1,304 sq. ft.
- Lot area:0.07 Acres
- Lot Features:Easements, Level
- Architectural Style:Colonial
- Construction Materials:Frame
- Exterior Features:Deck, Porch
- Foundation Description:Concrete Perimeter
Utilities
- Water:Public
- Sewer:Public Sewer
Finances and disclosures
- Price:$639,900
- Price per sq. ft.:$490.72
- Tax amount:$6,852 (2025)
Features and amenities
- Appliances:Dishwasher, ENERGY STAR Qualified Dishwasher, ENERGY STAR Qualified Washer, Range, Wine Refrigerator
- Laundry features:ENERGY STAR Qualified Dryer, ENERGY STAR Qualified Washer, Washer Hookup
New listings near 32 Fremont
- Coming Soon
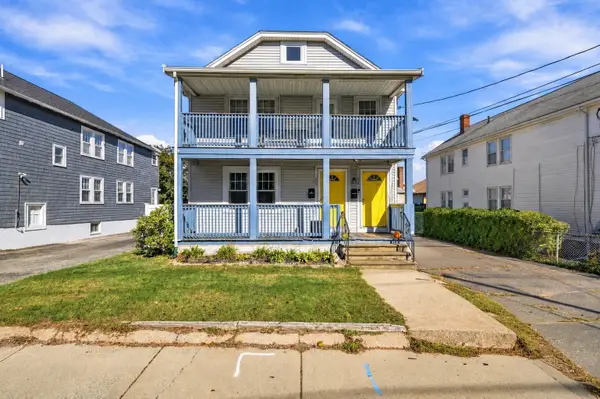 $849,900Coming Soon4 beds 2 baths2,112 sq. ft.
32-34 Fuller St, Everett, MA 02149
MLS# 73592086Listed by: Real Broker MA, LLC - Open Sun, 12 to 2pmNew
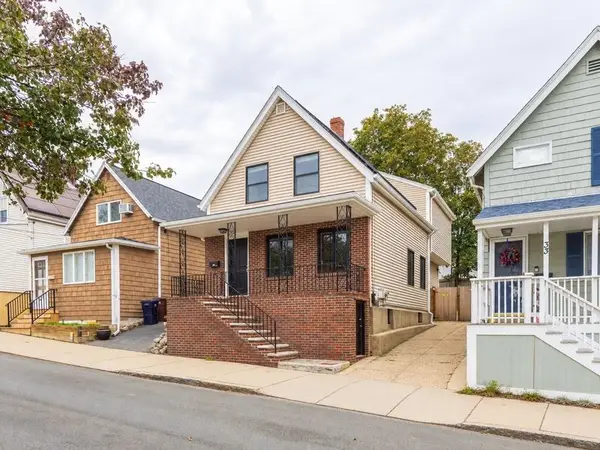 $675,000Active4 beds 3 baths1,631 sq. ft.
35 Villa Ave, Everett, MA 02149
MLS# 73591417Listed by: Coldwell Banker Realty - Boston - New
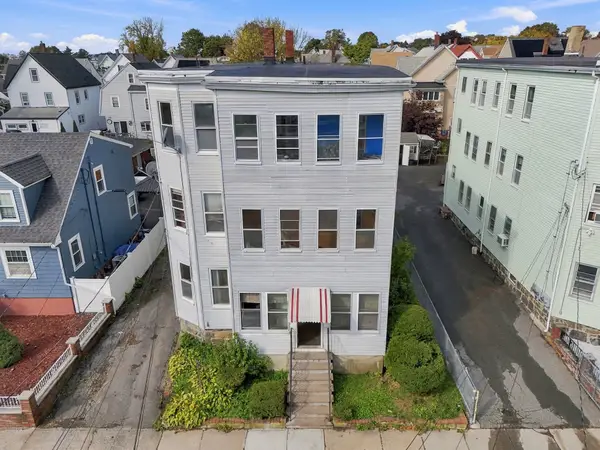 $1,000,000Active7 beds 4 baths3,441 sq. ft.
86 Francis, Everett, MA 02149
MLS# 73590682Listed by: Real Broker MA, LLC - Open Sun, 12 to 1:30pmNew
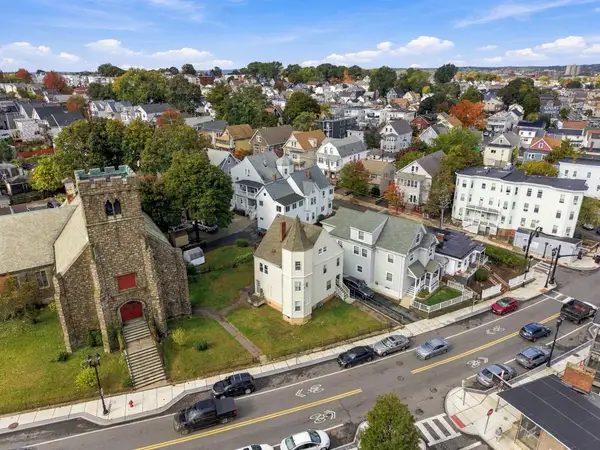 $779,000Active6 beds 3 baths2,114 sq. ft.
398 Ferry St, Everett, MA 02149
MLS# 73590601Listed by: CityRoots Realty LLC - Open Sun, 11:30am to 12:30pmNew
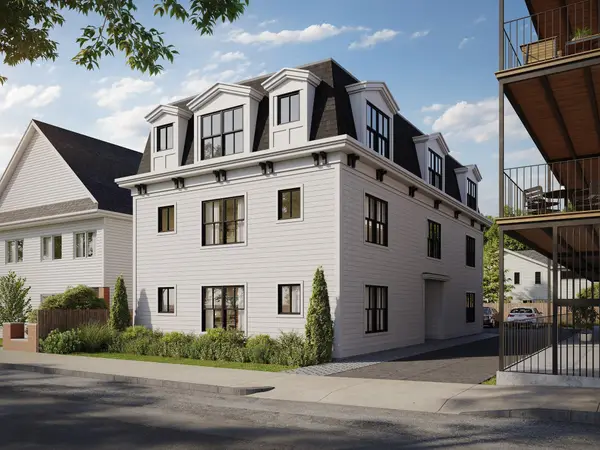 $535,000Active1 beds 1 baths715 sq. ft.
34 Baldwin Avenue #4, Everett, MA 02149
MLS# 73590511Listed by: Compass - Open Sun, 10am to 12pmNew
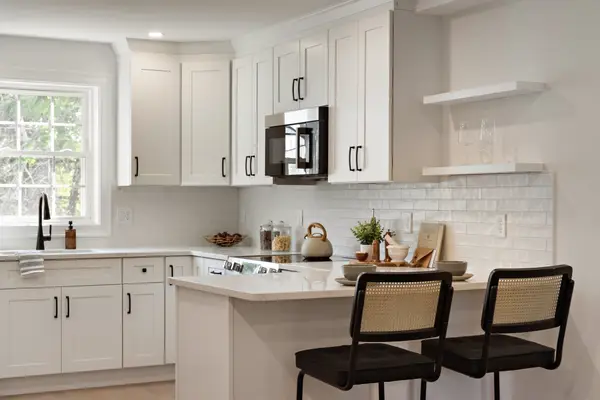 $888,000Active3 beds 3 baths2,144 sq. ft.
19 Paris St #4, Everett, MA 02149
MLS# 73590263Listed by: Tutto Properties, LLC - Open Sun, 10:30am to 12:30pmNew
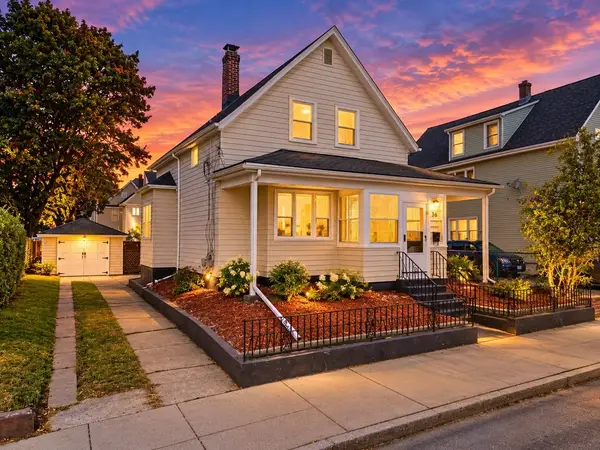 $639,000Active4 beds 1 baths1,373 sq. ft.
36 Florence St, Everett, MA 02149
MLS# 73589759Listed by: United Brokers - Open Sun, 12 to 1:30pmNew
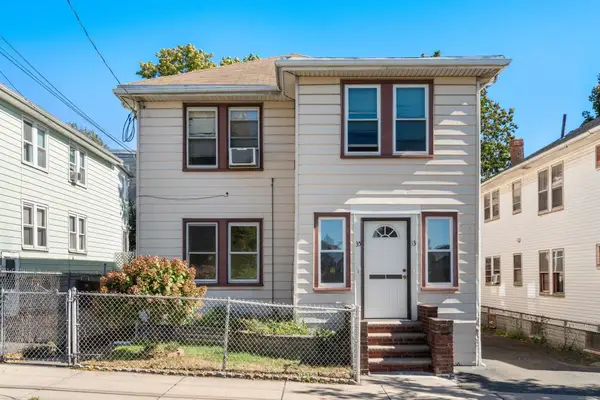 $789,000Active4 beds 2 baths2,112 sq. ft.
33 Luke Rd, Everett, MA 02149
MLS# 73589644Listed by: REMAX Andrew Realty Services - Open Sat, 11am to 12:30pmNew
 $899,000Active6 beds 4 baths2,100 sq. ft.
18 Derne, Everett, MA 02149
MLS# 73589281Listed by: Coldwell Banker Realty - Andovers/Readings Regional


Protect your home and budget from life's surprises with an Assurant Home Warranty, backed by a partner that supports you through every step of homeownership. Explore Plans.
© 2023 - 2026 ERA Franchise Systems LLC. All rights reserved. ERA Franchise Systems LLC fully supports the principles of the Fair Housing Act and the Equal Opportunity Act. ERA, ERA Real Estate powered, and their respective logos are registered service marks of ERA Franchise Systems LLC. Each office is independently owned and operated.