
86 Francis, Everett, MA 02149
Local realty services provided by:Metropolitan Homes
86 Francis,Everett, MA 02149
$1,000,000
- 7 Beds
- 4 Baths
- 3,441 sq. ft.
- Multi-family
- Active
Listed by: tia gilbert
Office: real broker ma, llc
MLS#:73590682
Source:MLSPIN
Price summary
- Price:$1,000,000
- Price per sq. ft.:$290.61
About this home
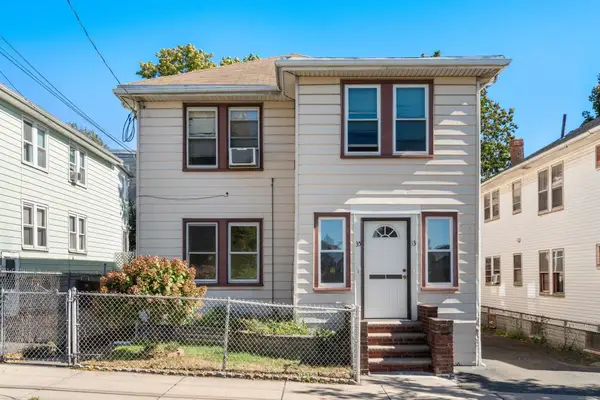
Opportunity awaits at 86 Francis Street in Everett! This spacious property offers tremendous potential for buyers, investors, or developers looking to bring their vision to life. Featuring 7 bedrooms and 4 bathrooms, the home provides an abundance of space and a versatile layout. The property is being offered AS-IS and will require updates and renovation, making this an excellent opportunity for those looking to create value through improvements. Conveniently located near major roadways, public transportation, shopping, dining, and all that Everett has to offer. Bring your vision and unlock the potential of this unique property!
Contact an agent
Home facts
- Year built:1910
- Listing ID #:73590682
- Updated:October 17, 2026 at 05:56 PM
Rooms and interior
- Bedrooms:7
- Total bathrooms:4
- Full bathrooms:4
- Rooms Total:16
- Dining Description:Dining Room
- Kitchen Description:Kitchen
- Basement Description:Concrete, Full, Unfinished, Walk-Out Access
- Living area:3,441 sq. ft.
Structure and exterior
- Year built:1910
- Building area:3,441 sq. ft.
- Lot area:0.12 Acres
- Lot Features:Level
- Exterior Features:Enclosed
- Foundation Description:Concrete Perimeter
Utilities
- Water:Public
- Sewer:Public Sewer
Finances and disclosures
- Price:$1,000,000
- Price per sq. ft.:$290.61
- Tax amount:$10,896 (2025)
Parking
- Total parking spaces:4
- Parking description:Paved Drive, Shared Driveway
- Garage:Yes
- Garage spaces:1
New listings near 86 Francis
- Coming Soon
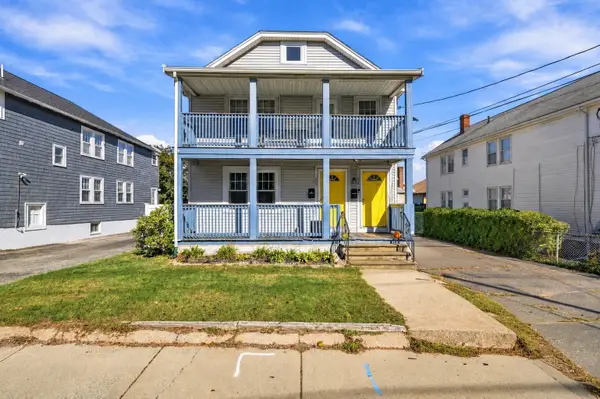 $849,900Coming Soon4 beds 2 baths2,112 sq. ft.
32-34 Fuller St, Everett, MA 02149
MLS# 73592086Listed by: Real Broker MA, LLC - New
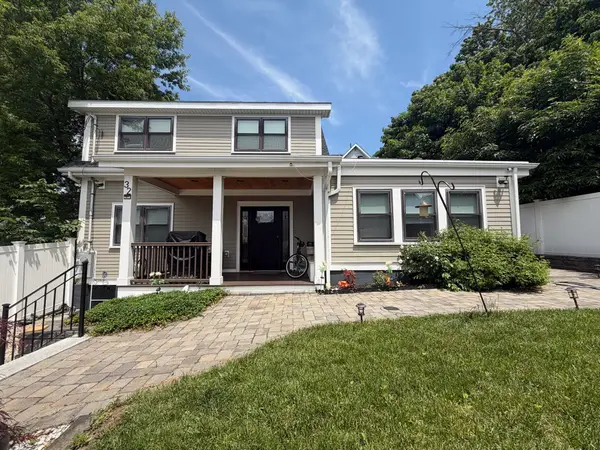 $639,900Active3 beds 2 baths1,304 sq. ft.
32 Fremont, Everett, MA 02149
MLS# 73592076Listed by: Berkshire Hathaway HomeServices Commonwealth Real Estate - Open Sun, 12 to 2pmNew
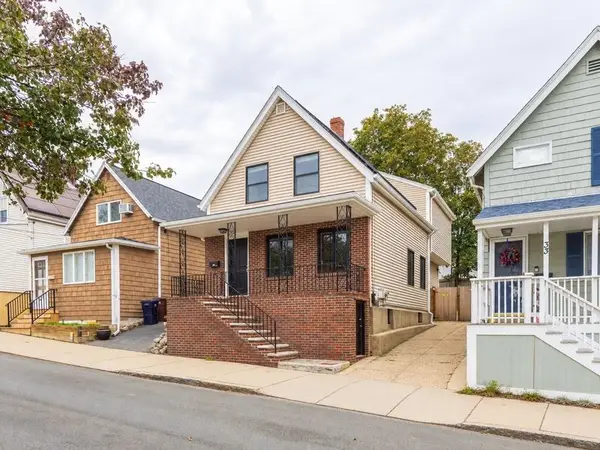 $675,000Active4 beds 3 baths1,631 sq. ft.
35 Villa Ave, Everett, MA 02149
MLS# 73591417Listed by: Coldwell Banker Realty - Boston - Open Sun, 12 to 1:30pmNew
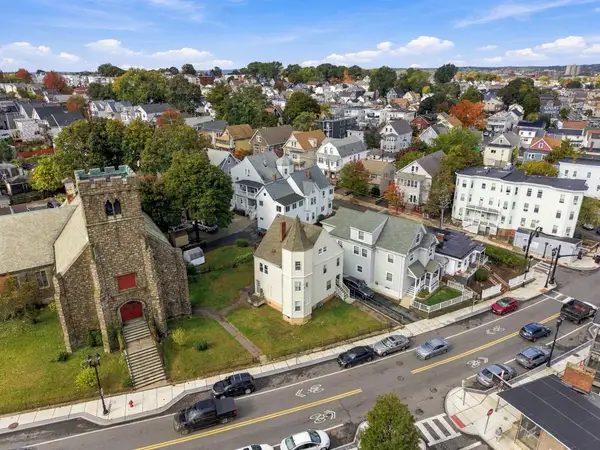 $779,000Active6 beds 3 baths2,114 sq. ft.
398 Ferry St, Everett, MA 02149
MLS# 73590601Listed by: CityRoots Realty LLC - Open Sun, 11:30am to 12:30pmNew
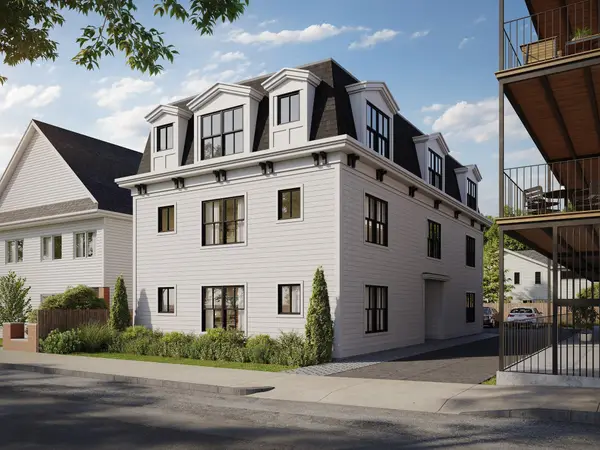 $535,000Active1 beds 1 baths715 sq. ft.
34 Baldwin Avenue #4, Everett, MA 02149
MLS# 73590511Listed by: Compass - Open Sun, 10am to 12pmNew
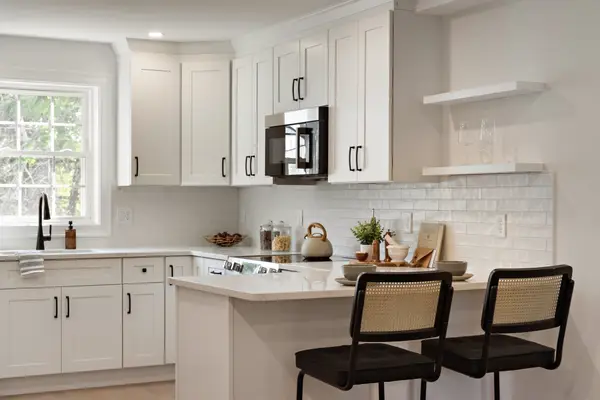 $888,000Active3 beds 3 baths2,144 sq. ft.
19 Paris St #4, Everett, MA 02149
MLS# 73590263Listed by: Tutto Properties, LLC - Open Sun, 10:30am to 12:30pmNew
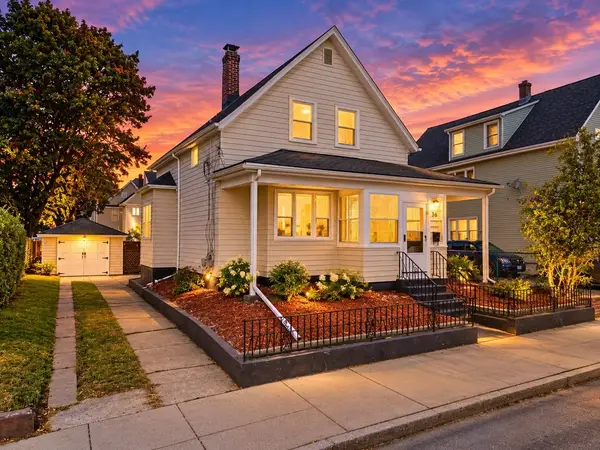 $639,000Active4 beds 1 baths1,373 sq. ft.
36 Florence St, Everett, MA 02149
MLS# 73589759Listed by: United Brokers - New
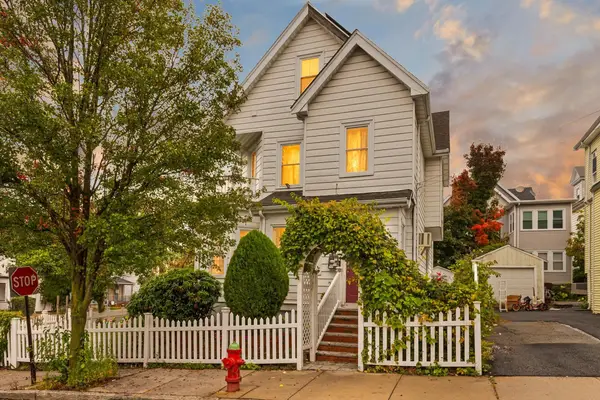 $899,999Active6 beds 4 baths3,412 sq. ft.
49 Marie Ave, Everett, MA 02149
MLS# 73589696Listed by: Georges Realty Services - Open Sun, 12 to 1:30pmNew
 $789,000Active4 beds 2 baths2,112 sq. ft.
33 Luke Rd, Everett, MA 02149
MLS# 73589644Listed by: REMAX Andrew Realty Services


Protect your home and budget from life's surprises with an Assurant Home Warranty, backed by a partner that supports you through every step of homeownership. Explore Plans.
© 2023 - 2026 ERA Franchise Systems LLC. All rights reserved. ERA Franchise Systems LLC fully supports the principles of the Fair Housing Act and the Equal Opportunity Act. ERA, ERA Real Estate powered, and their respective logos are registered service marks of ERA Franchise Systems LLC. Each office is independently owned and operated.