
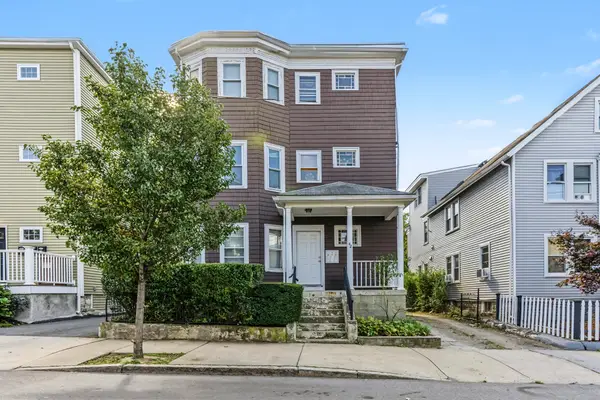
36 Florence St, Everett, MA 02149
Local realty services provided by:ERA M. Connie Laplante Real Estate
36 Florence St,Everett, MA 02149
$639,000
- 4 Beds
- 1 Baths
- 1,373 sq. ft.
- Single family
- Active
Upcoming open houses
- Sun, Oct 1810:30 am - 12:30 pm
Listed by: saad eltaybany
Office: united brokers
MLS#:73589759
Source:MLSPIN
Price summary
- Price:$639,000
- Price per sq. ft.:$465.4
About this home
PRIME LOCATION! Move-in ready 4-bedroom Cape overlooking Scharf Park in Everett! Featuring brand-new hardwood floors, fresh interior paint, and an updated kitchen with granite countertops, new stainless-steel appliances, gas cooking, and soft-close cabinets. The adjoining dining area offers mini-split heating and A/C. Four spacious bedrooms with ample closet space and an updated full bathroom with new tub, tile, and vanity. Enjoy a spacious patio, large fenced-in backyard, city views, detached garage, and 3 additional off-street parking spaces. The full basement offers generous storage, including a cedar closet, and potential for future improvements. Additional potential for a second bathroom in the bonus room above the kitchen, subject to city approval. Conveniently located near Route 1, public transportation, Encore Boston Harbor, Assembly Row, shopping, restaurants, and parks. Don't miss this opportunity!
Contact an agent
Home facts
- Year built:1900
- Listing ID #:73589759
- Updated:October 17, 2026 at 11:19 AM
Rooms and interior
- Bedrooms:4
- Total bathrooms:1
- Full bathrooms:1
- Rooms Total:7
- Flooring:Hardwood
- Dining Description:Hardwood
- Kitchen Description:Countertops - Stone/Granite/Solid, Dishwasher, Disposal, Freezer, Microwave, Range, Refrigerator
- Basement Description:Bulkhead, Concrete, Full, Interior Entry, Unfinished, Walk-Out Access
- Living area:1,373 sq. ft.
Heating and cooling
- Cooling:1 Cooling Zone, Ductless
- Heating:Baseboard, Natural Gas
Structure and exterior
- Roof:Shingle
- Year built:1900
- Building area:1,373 sq. ft.
- Lot area:0.13 Acres
- Lot Features:Cleared, Level
- Architectural Style:Cape
- Construction Materials:Conventional (2x4-2x6)
- Exterior Features:Patio
- Foundation Description:Stone
Utilities
- Water:Public
- Sewer:Public Sewer
Finances and disclosures
- Price:$639,000
- Price per sq. ft.:$465.4
- Tax amount:$6,653 (2025)
Features and amenities
- Appliances:Dishwasher, Disposal, Dryer, Freezer, Microwave, Range, Refrigerator, Washer
- Laundry features:Dryer, Dryer Hookup - Dual, Electric Dryer Hookup, Gas Dryer Hookup, In Basement, Washer, Washer Hookup
- Amenities:Gas Water Heater
Parking
- Total parking spaces:4
- Parking description:Detached, Off Street, Paved, Paved Drive, Storage
- Garage:Yes
- Garage spaces:1
New listings near 36 Florence St
- New
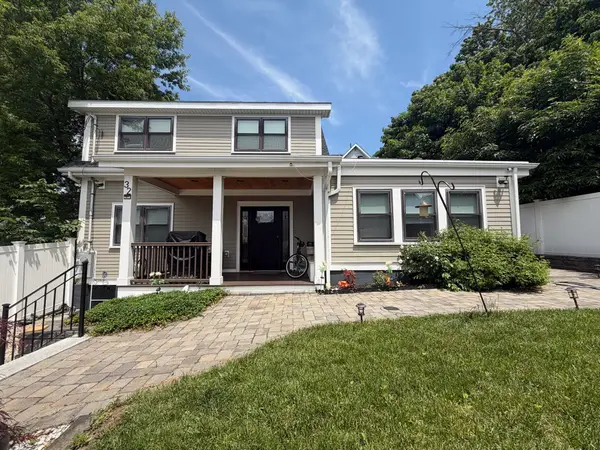 $639,900Active3 beds 2 baths1,304 sq. ft.
32 Fremont, Everett, MA 02149
MLS# 73592076Listed by: Berkshire Hathaway HomeServices Commonwealth Real Estate - Open Sun, 12 to 2pmNew
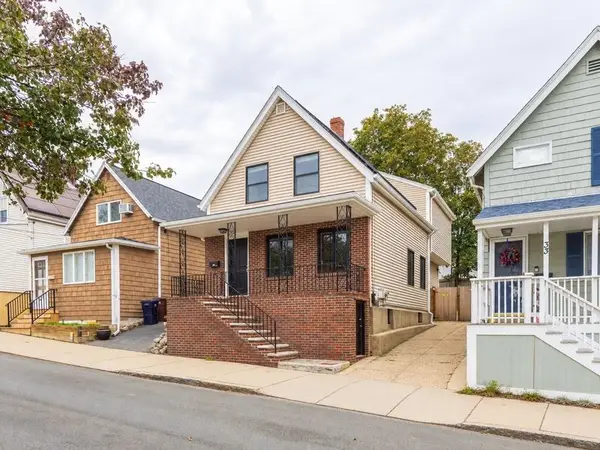 $675,000Active4 beds 3 baths1,631 sq. ft.
35 Villa Ave, Everett, MA 02149
MLS# 73591417Listed by: Coldwell Banker Realty - Boston - New
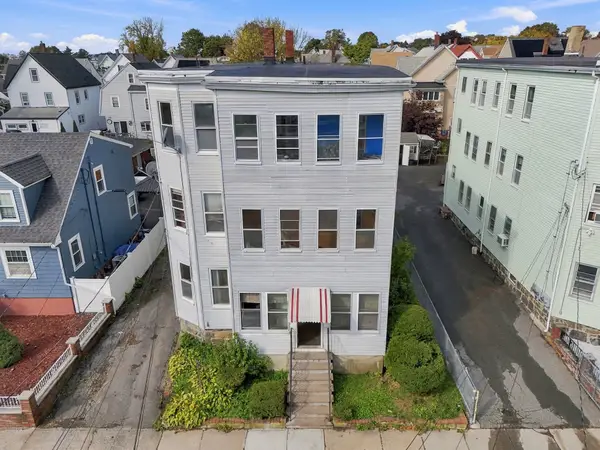 $1,000,000Active7 beds 4 baths3,441 sq. ft.
86 Francis, Everett, MA 02149
MLS# 73590682Listed by: Real Broker MA, LLC - Open Sun, 12 to 1:30pmNew
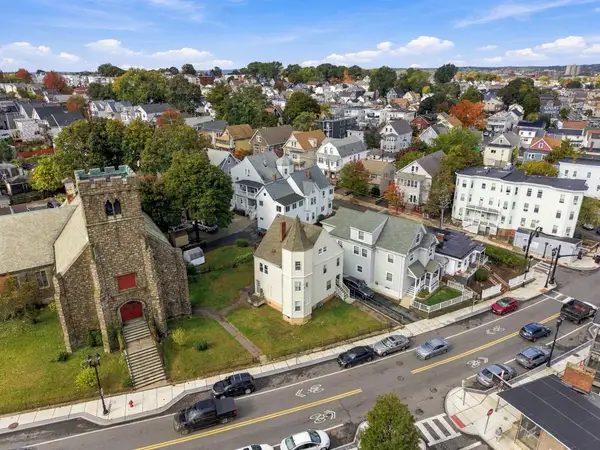 $779,000Active6 beds 3 baths2,114 sq. ft.
398 Ferry St, Everett, MA 02149
MLS# 73590601Listed by: CityRoots Realty LLC - Open Sun, 11:30am to 12:30pmNew
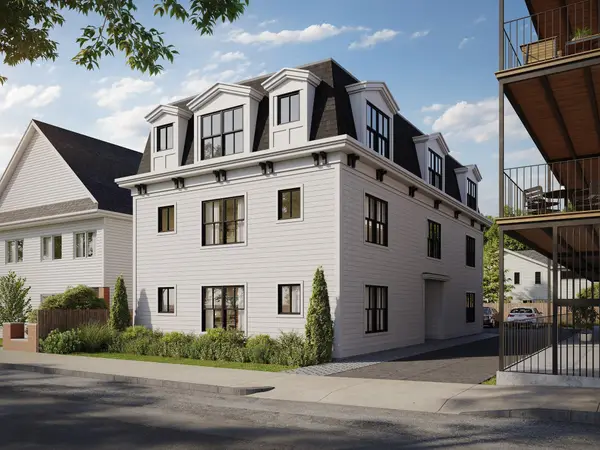 $535,000Active1 beds 1 baths715 sq. ft.
34 Baldwin Avenue #4, Everett, MA 02149
MLS# 73590511Listed by: Compass - Open Sun, 10am to 12pmNew
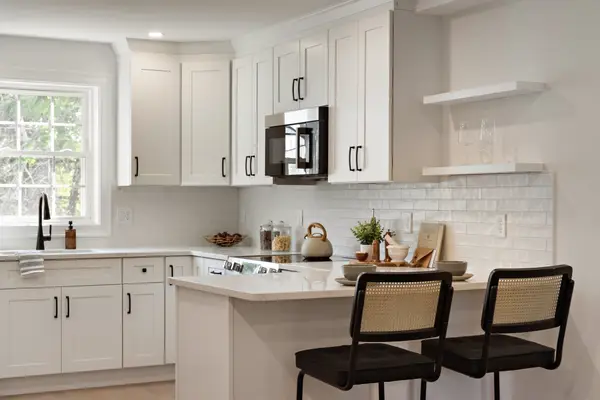 $888,000Active3 beds 3 baths2,144 sq. ft.
19 Paris St #4, Everett, MA 02149
MLS# 73590263Listed by: Tutto Properties, LLC - Open Sun, 12 to 1:30pmNew
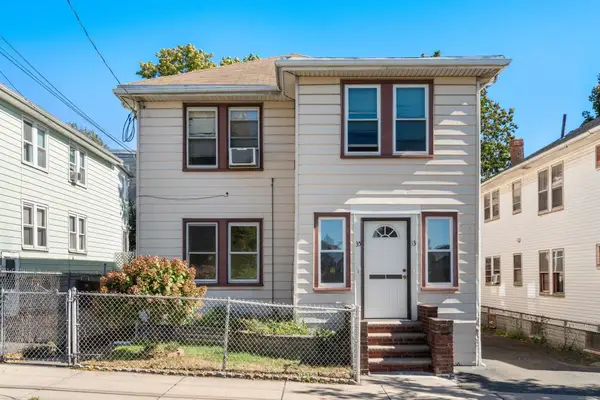 $789,000Active4 beds 2 baths2,112 sq. ft.
33 Luke Rd, Everett, MA 02149
MLS# 73589644Listed by: REMAX Andrew Realty Services - Open Sat, 11am to 12:30pmNew
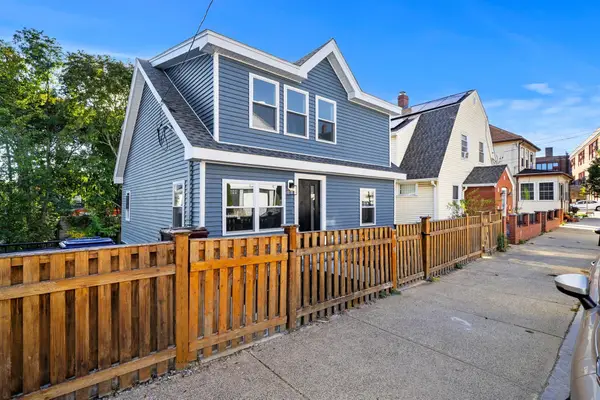 $899,000Active6 beds 4 baths2,100 sq. ft.
18 Derne, Everett, MA 02149
MLS# 73589281Listed by: Coldwell Banker Realty - Andovers/Readings Regional - New
 $1,150,000Active6 beds 3 baths3,537 sq. ft.
42 Pearl St, Everett, MA 02149
MLS# 73589145Listed by: Gibson Sotheby's International Realty


Protect your home and budget from life's surprises with an Assurant Home Warranty, backed by a partner that supports you through every step of homeownership. Explore Plans.
© 2023 - 2026 ERA Franchise Systems LLC. All rights reserved. ERA Franchise Systems LLC fully supports the principles of the Fair Housing Act and the Equal Opportunity Act. ERA, ERA Real Estate powered, and their respective logos are registered service marks of ERA Franchise Systems LLC. Each office is independently owned and operated.