
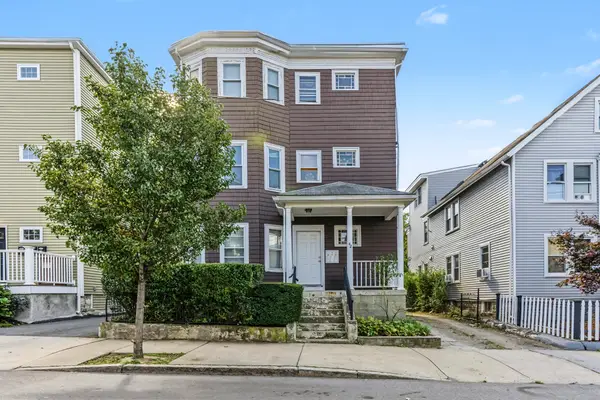
35 Villa Ave, Everett, MA 02149
Local realty services provided by:Cohn & Company ERA Powered
35 Villa Ave,Everett, MA 02149
$675,000
- 4 Beds
- 3 Baths
- 1,631 sq. ft.
- Single family
- Active
Upcoming open houses
- Sun, Oct 1812:00 pm - 02:00 pm
Listed by: daniel allen
Office: coldwell banker realty - boston
MLS#:73591417
Source:MLSPIN
Price summary
- Price:$675,000
- Price per sq. ft.:$413.86
About this home
Everett single family cape/colonial home! 4 beds/2.5 baths! Hardwood floors throughout, eat in kitchen with half bath off it. Beautiful fenced in yard and lovely paver patio, great for entertaining! Living room and dining room feature wood beam accents and moldings and have great layouts for furniture. Top floor contains 4 bedrooms and two baths! The driveway can fit 2 cars comfortably! Wonderful front porch greets you into the home nicely. The home has gas heat and central air. Excellent location in Everett: close to the municipality services: town hall, schools, Sergeant Park, broadway shoppes in downtown, and more! Short ride to Boston!
Contact an agent
Home facts
- Year built:1886
- Listing ID #:73591417
- Updated:October 17, 2026 at 11:20 AM
Rooms and interior
- Bedrooms:4
- Total bathrooms:3
- Full bathrooms:2
- Half bathrooms:1
- Rooms Total:8
- Flooring:Hardwood, Tile
- Kitchen Description:Dishwasher, Freezer, Range, Refrigerator
- Basement Description:Concrete, Unfinished, Walk-Out Access
- Living area:1,631 sq. ft.
Heating and cooling
- Cooling:1 Cooling Zone, Central Air
- Heating:Baseboard, Natural Gas
- Central air:Yes
Structure and exterior
- Roof:Shingle
- Year built:1886
- Building area:1,631 sq. ft.
- Lot area:0.06 Acres
- Lot Features:Gentle Sloping, Level
- Architectural Style:Cape, Colonial
- Construction Materials:Brick, Frame
- Exterior Features:Patio, Porch
- Foundation Description:Concrete Perimeter
Schools
- High school:Everett High
- Middle school:Parlin School
- Elementary school:Keverian School
Utilities
- Water:Public
- Sewer:Public Sewer
Finances and disclosures
- Price:$675,000
- Price per sq. ft.:$413.86
- Tax amount:$8,045 (2026)
Features and amenities
- Appliances:Dishwasher, Freezer, Range, Refrigerator
- Laundry features:Gas Dryer Hookup
- Amenities:Gas Water Heater
Parking
- Total parking spaces:2
- Parking description:Driveway
New listings near 35 Villa Ave
- New
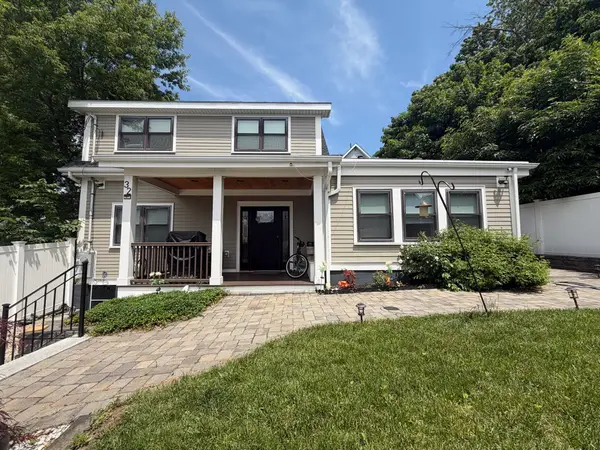 $639,900Active3 beds 2 baths1,304 sq. ft.
32 Fremont, Everett, MA 02149
MLS# 73592076Listed by: Berkshire Hathaway HomeServices Commonwealth Real Estate - New
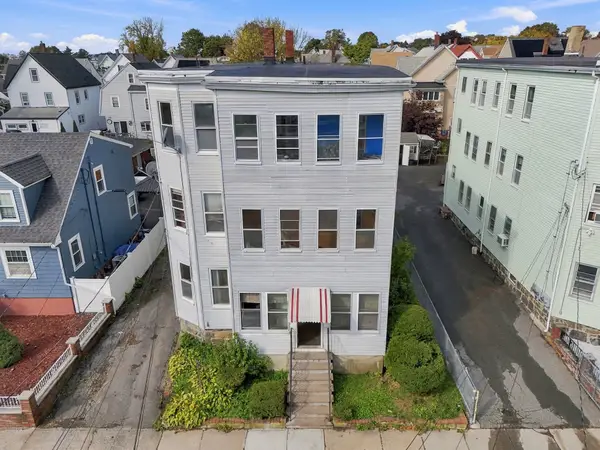 $1,000,000Active7 beds 4 baths3,441 sq. ft.
86 Francis, Everett, MA 02149
MLS# 73590682Listed by: Real Broker MA, LLC - Open Sun, 12 to 1:30pmNew
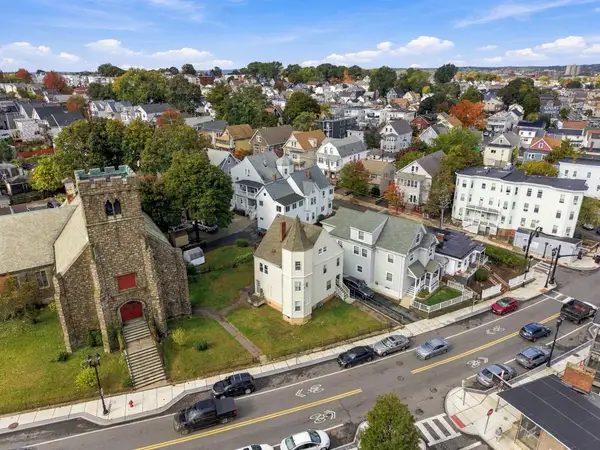 $779,000Active6 beds 3 baths2,114 sq. ft.
398 Ferry St, Everett, MA 02149
MLS# 73590601Listed by: CityRoots Realty LLC - Open Sun, 11:30am to 12:30pmNew
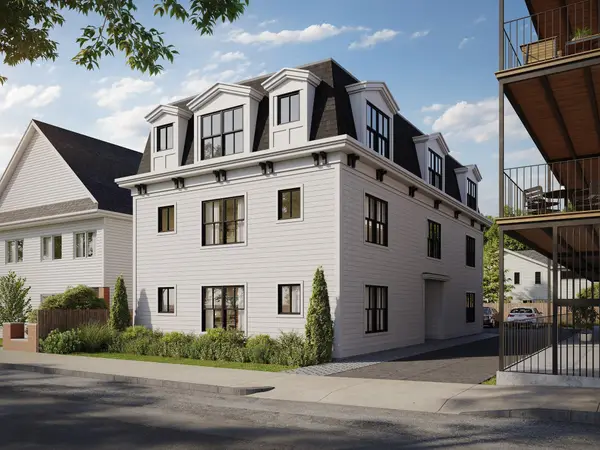 $535,000Active1 beds 1 baths715 sq. ft.
34 Baldwin Avenue #4, Everett, MA 02149
MLS# 73590511Listed by: Compass - Open Sun, 10am to 12pmNew
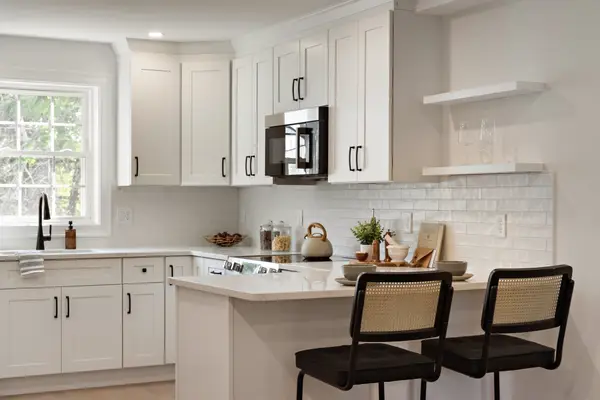 $888,000Active3 beds 3 baths2,144 sq. ft.
19 Paris St #4, Everett, MA 02149
MLS# 73590263Listed by: Tutto Properties, LLC - Open Sun, 10:30am to 12:30pmNew
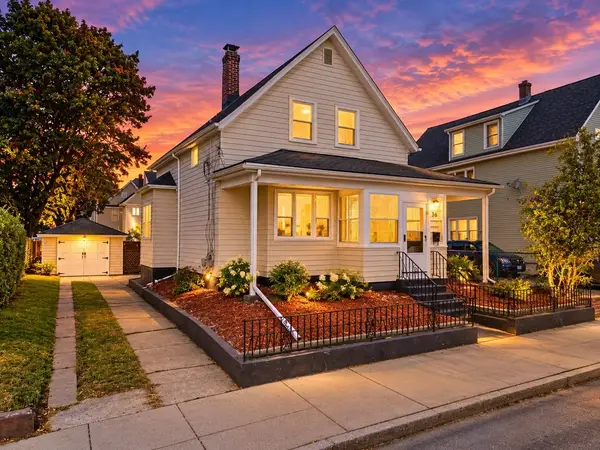 $639,000Active4 beds 1 baths1,373 sq. ft.
36 Florence St, Everett, MA 02149
MLS# 73589759Listed by: United Brokers - Open Sun, 12 to 1:30pmNew
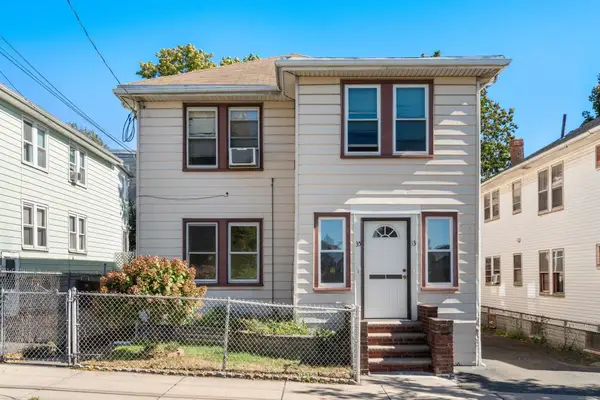 $789,000Active4 beds 2 baths2,112 sq. ft.
33 Luke Rd, Everett, MA 02149
MLS# 73589644Listed by: REMAX Andrew Realty Services - Open Sat, 11am to 12:30pmNew
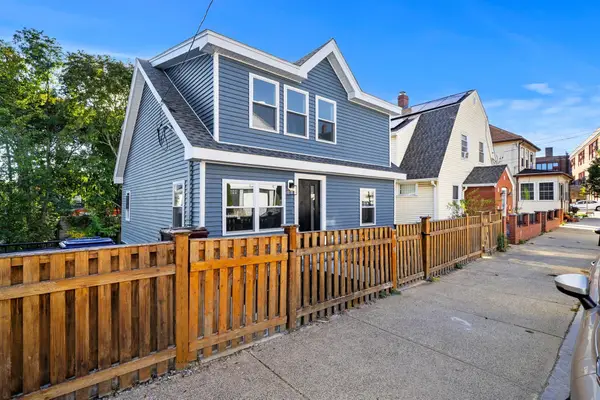 $899,000Active6 beds 4 baths2,100 sq. ft.
18 Derne, Everett, MA 02149
MLS# 73589281Listed by: Coldwell Banker Realty - Andovers/Readings Regional - New
 $1,150,000Active6 beds 3 baths3,537 sq. ft.
42 Pearl St, Everett, MA 02149
MLS# 73589145Listed by: Gibson Sotheby's International Realty


Protect your home and budget from life's surprises with an Assurant Home Warranty, backed by a partner that supports you through every step of homeownership. Explore Plans.
© 2023 - 2026 ERA Franchise Systems LLC. All rights reserved. ERA Franchise Systems LLC fully supports the principles of the Fair Housing Act and the Equal Opportunity Act. ERA, ERA Real Estate powered, and their respective logos are registered service marks of ERA Franchise Systems LLC. Each office is independently owned and operated.