
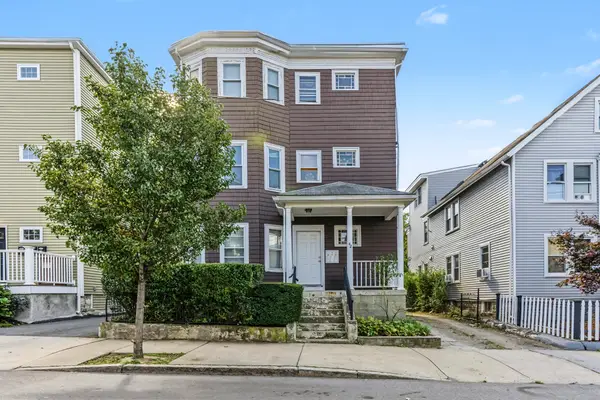
34 Baldwin Avenue #4, Everett, MA 02149
Local realty services provided by:ERA Millennium Real Estate
34 Baldwin Avenue #4,Everett, MA 02149
$535,000
- 1 Beds
- 1 Baths
- 715 sq. ft.
- Condominium
- Active
Upcoming open houses
- Sun, Oct 1811:30 am - 12:30 pm
Listed by: the kovacs team, benjamin kovacs
Office: compass
MLS#:73590511
Source:MLSPIN
Price summary
- Price:$535,000
- Price per sq. ft.:$748.25
- Monthly HOA dues:$200
About this home
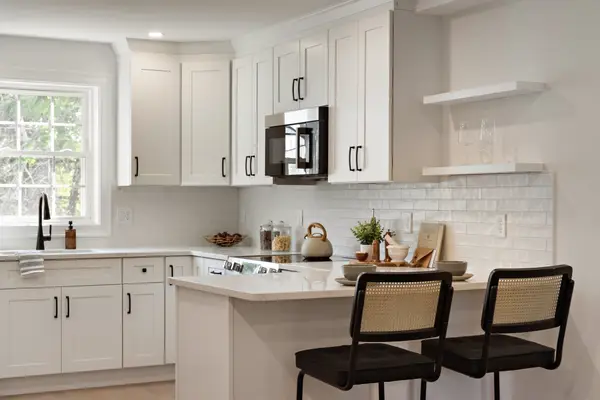
Welcome to 34 Baldwin Avenue, a boutique new construction condominium development offering an elevated standard of living in one of Everett’s fastest-evolving neighborhoods. Unit 4 is an oversized one-bedroom, one-bath residence featuring sophisticated finishes, thoughtful design, and deeded parking. No expense was spared in curating interiors that rival luxury residences throughout Boston. Enjoy an exceptional location steps from the beautifully maintained Wasgott Playground, Rossetti Park Tennis Courts, Seven-Acre Dog Park, and the Northern Strand Community Trail. Surrounded by transformative development, including Encore Boston Harbor, the future Revolution soccer stadium, and improved connections to Somerville, this neighborhood is quickly emerging as a natural extension of Boston. With downtown Boston less than 20 minutes away, 34 Baldwin offers a rare opportunity to own a brand-new luxury home in Everett.
Contact an agent
Home facts
- Year built:2026
- Listing ID #:73590511
- Updated:October 17, 2026 at 11:19 AM
Rooms and interior
- Bedrooms:1
- Total bathrooms:1
- Full bathrooms:1
- Rooms Total:4
- Flooring:Engineered Hardwood
- Dining Description:Open Floorplan, Recessed Lighting
- Kitchen Description:Countertops - Upgraded, Dishwasher, Disposal, Gas Stove, Kitchen Island, Microwave, Open Floorplan, Range, Recessed Lighting, Refrigerator, Stainless Steel Appliances
- Living area:715 sq. ft.
Heating and cooling
- Cooling:3 Cooling Zones, Ductless
- Heating:Ductless
Structure and exterior
- Roof:Rubber
- Year built:2026
- Building area:715 sq. ft.
- Lot area:0.12 Acres
- Construction Materials:Frame
Schools
- High school:Everett High School
- Middle school:Albert N. Parlin Junior High
- Elementary school:Sumner G. Whittier School
Utilities
- Water:Public
- Sewer:Public Sewer
Finances and disclosures
- Price:$535,000
- Price per sq. ft.:$748.25
Features and amenities
- Appliances:Dishwasher, Disposal, Microwave, Range, Refrigerator
- Laundry features:Electric Dryer Hookup, In Unit, Second Floor, Washer Hookup
Parking
- Total parking spaces:1
- Parking description:Deeded, Off Street
New listings near 34 Baldwin Avenue #4
- New
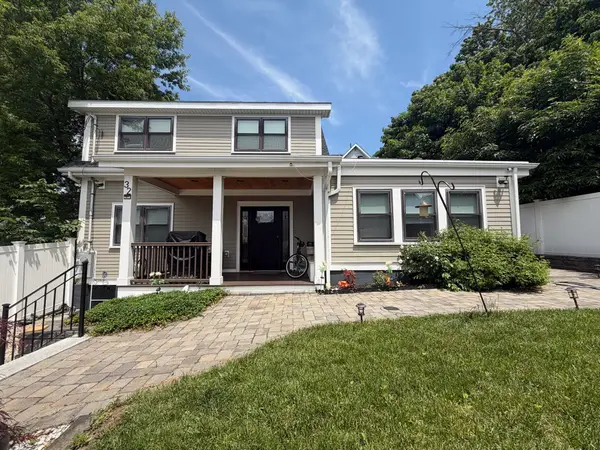 $639,900Active3 beds 2 baths1,304 sq. ft.
32 Fremont, Everett, MA 02149
MLS# 73592076Listed by: Berkshire Hathaway HomeServices Commonwealth Real Estate - Open Sun, 12 to 2pmNew
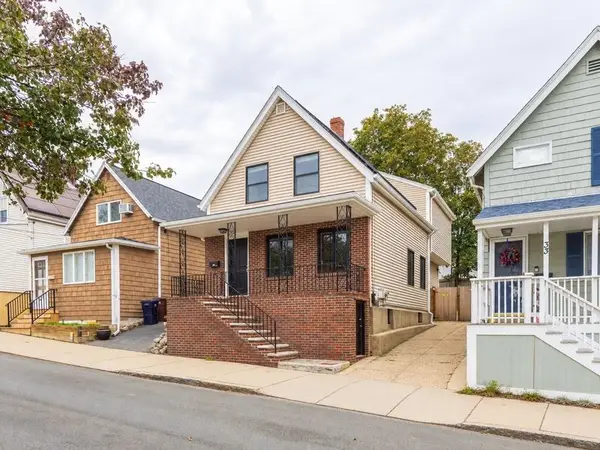 $675,000Active4 beds 3 baths1,631 sq. ft.
35 Villa Ave, Everett, MA 02149
MLS# 73591417Listed by: Coldwell Banker Realty - Boston - New
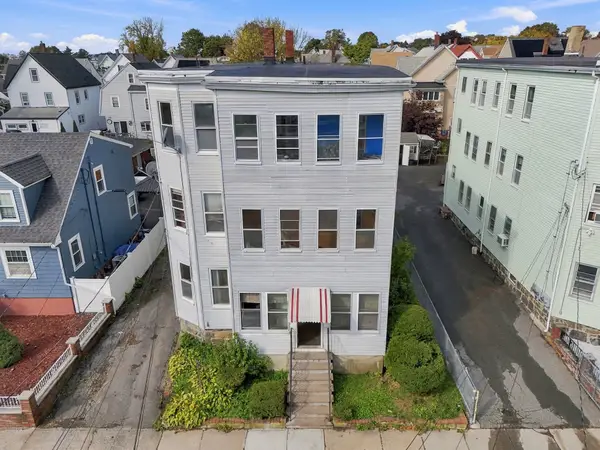 $1,000,000Active7 beds 4 baths3,441 sq. ft.
86 Francis, Everett, MA 02149
MLS# 73590682Listed by: Real Broker MA, LLC - Open Sun, 12 to 1:30pmNew
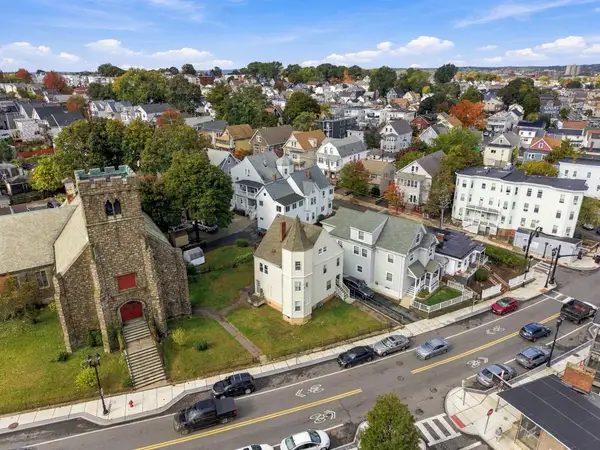 $779,000Active6 beds 3 baths2,114 sq. ft.
398 Ferry St, Everett, MA 02149
MLS# 73590601Listed by: CityRoots Realty LLC - Open Sun, 10am to 12pmNew
 $888,000Active3 beds 3 baths2,144 sq. ft.
19 Paris St #4, Everett, MA 02149
MLS# 73590263Listed by: Tutto Properties, LLC - Open Sun, 10:30am to 12:30pmNew
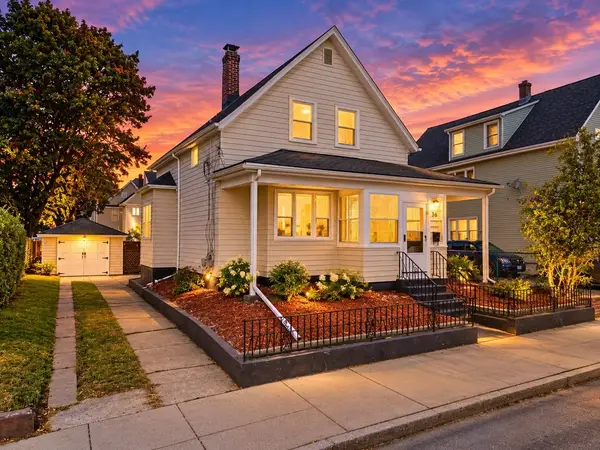 $639,000Active4 beds 1 baths1,373 sq. ft.
36 Florence St, Everett, MA 02149
MLS# 73589759Listed by: United Brokers - Open Sun, 12 to 1:30pmNew
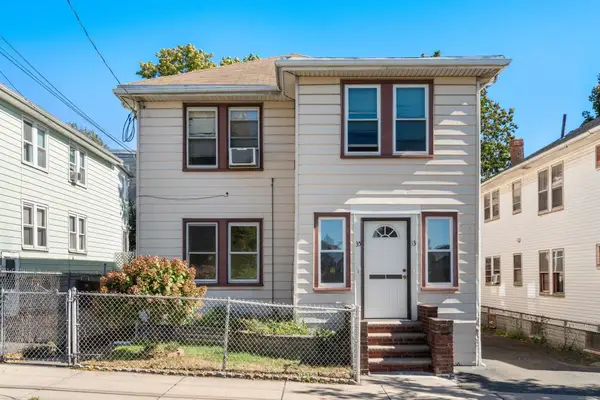 $789,000Active4 beds 2 baths2,112 sq. ft.
33 Luke Rd, Everett, MA 02149
MLS# 73589644Listed by: REMAX Andrew Realty Services - Open Sat, 11am to 12:30pmNew
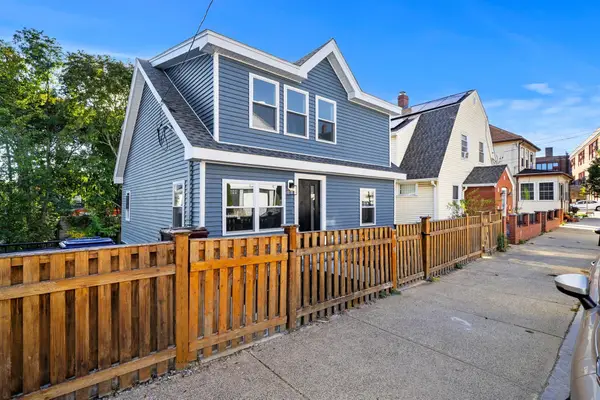 $899,000Active6 beds 4 baths2,100 sq. ft.
18 Derne, Everett, MA 02149
MLS# 73589281Listed by: Coldwell Banker Realty - Andovers/Readings Regional - New
 $1,150,000Active6 beds 3 baths3,537 sq. ft.
42 Pearl St, Everett, MA 02149
MLS# 73589145Listed by: Gibson Sotheby's International Realty


Protect your home and budget from life's surprises with an Assurant Home Warranty, backed by a partner that supports you through every step of homeownership. Explore Plans.
© 2023 - 2026 ERA Franchise Systems LLC. All rights reserved. ERA Franchise Systems LLC fully supports the principles of the Fair Housing Act and the Equal Opportunity Act. ERA, ERA Real Estate powered, and their respective logos are registered service marks of ERA Franchise Systems LLC. Each office is independently owned and operated.