
621 Locustfield Rd, Falmouth, MA 02536
Local realty services provided by:ERA Hart Sargis-Breen Real Estate
621 Locustfield Rd,Falmouth, MA 02536
$749,000
- 3 Beds
- 2 Baths
- 1,764 sq. ft.
- Single family
- Active
Listed by: tara costa
Office: today real estate, inc.
MLS#:73544872
Source:MLSPIN
Price summary
- Price:$749,000
- Price per sq. ft.:$424.6
About this home
Tucked away on a private 1.26-acre parcel, this Contemporary Cape offers over 1,700 sq. ft. of thoughtfully designed living space. The first floor welcomes you with wide pine floors throughout, a kitchen featuring granite counters, and a living room anchored by a cozy gas fireplace and custom built-ins.The true showstopper is the 31' x 10' sunroom, bathed in natural light and overlooking mature, established plantings in the backyard -- the perfect spot for morning coffee or evening unwinding. A versatile first-floor office offers flexibility as a first-floor bedroom, complemented by a full bathroom with a walk-in shower. Upstairs, the spacious primary suite impresses with cathedral ceilings, double closets, and gleaming wood floors. Two additional bedrooms and an updated bathroom round out the second floor. Natural light flows throughout this home from top to bottom.The lower level offers finished space, ideal for a home gym, media room, or extra living area. Outdoor gar/shed/shower.
Contact an agent
Home facts
- Year built:1979
- Listing ID #:73544872
- Updated:August 11, 2026 at 11:09 AM
Rooms and interior
- Bedrooms:3
- Total bathrooms:2
- Full bathrooms:2
- Rooms Total:7
- Flooring:Carpet, Flooring - Hardwood, Flooring - Wood, Tile, Wood
- Dining Description:Cathedral Ceiling(s), Ceiling Fan(s), Dining Area, Exterior Access, French Doors, Open Floorplan, Overhead, Recessed Lighting, Skylight, Sunken, Window(s) - Bay/Bow/Box, Window(s) - Picture, Wood
- Bathrooms Description:Bathroom - 3/4
- Kitchen Description:Countertops - Stone/Granite/Solid, Countertops - Upgraded, Dishwasher, Flooring - Wood, Lighting - Overhead, Open Floorplan, Pantry, Range, Recessed Lighting, Refrigerator, Window(s) - Bay/Bow/Box
- Basement Description:Bulkhead, Full, Interior Entry, Partially Finished
- Living area:1,764 sq. ft.
Heating and cooling
- Cooling:Heat Pump, Window Unit(s)
- Heating:Baseboard, Natural Gas
Structure and exterior
- Roof:Shingle
- Year built:1979
- Building area:1,764 sq. ft.
- Lot area:1.26 Acres
- Lot Features:Level, Wooded
- Architectural Style:Cape
- Construction Materials:Frame
- Exterior Features:Garden, Outdoor Shower, Patio, Rain Gutters, Sprinkler System, Storage
- Foundation Description:Concrete Perimeter
Utilities
- Water:Public
- Sewer:Private Sewer
Finances and disclosures
- Price:$749,000
- Price per sq. ft.:$424.6
- Tax amount:$4,058 (2026)
Features and amenities
- Appliances:Dishwasher, Dryer, Range, Refrigerator, Washer
- Laundry features:Dryer, Electric Dryer Hookup, In Basement, Laundry Chute, Washer, Washer Hookup
- Amenities:Cable Hookup, Ceiling Fan(s), Closet, Gas Water Heater, Lighting - Overhead, Open Floorplan, Recessed Lighting
Parking
- Total parking spaces:5
- Parking description:Detached, Off Street, Stone/Gravel, Storage, Unpaved, Workshop in Garage
- Garage:Yes
- Garage spaces:1
New listings near 621 Locustfield Rd
- New
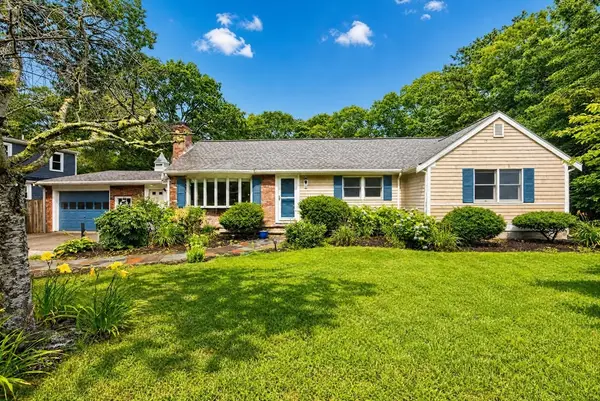 $875,000Active5 beds 3 baths2,130 sq. ft.
14 Veeder Dr, Falmouth, MA 02536
MLS# 73561574Listed by: Sotheby's International Realty - New
 $725,000Active0.89 Acres
18 Commodore Ln, Falmouth, MA 02536
MLS# 73561409Listed by: Artemis Realty - New
 $1,900,000Active2.09 Acres
44 Commodore Ln, Falmouth, MA 02536
MLS# 73561410Listed by: Artemis Realty - New
 $1,895,000Active2 beds 3 baths1,874 sq. ft.
533 Woods Hole Rd #E104, Falmouth, MA 02543
MLS# 73560815Listed by: Sotheby's International Realty - New
 $1,250,000Active2 beds 3 baths1,983 sq. ft.
20 Durham Dr, Falmouth, MA 02536
MLS# 73560823Listed by: Waterside Real Estate LLC - New
 $775,000Active1 beds 1 baths784 sq. ft.
107 Shorewood Dr, Falmouth, MA 02536
MLS# 73560601Listed by: Christie's International Real Estate Atlantic Brokerage - Open Sat, 10 to 11:30amNew
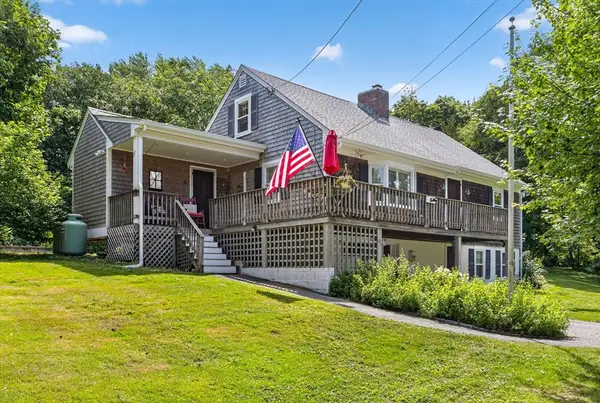 $1,750,000Active4 beds 2 baths2,438 sq. ft.
45 Ludlam St, Falmouth, MA 02540
MLS# 73560034Listed by: Sotheby's International Realty - Open Sat, 12:30 to 2pmNew
 $975,000Active3 beds 2 baths2,200 sq. ft.
8 Theatre Dr, Falmouth, MA 02536
MLS# 73559774Listed by: Sotheby's International Realty - New
 $2,900,000Active4 beds 5 baths4,420 sq. ft.
9 Pam's Way, Falmouth, MA 02536
MLS# 73559851Listed by: Sotheby's International Realty - New
 $239,000Active0.93 Acres
0 (Lot 28) Sandwich, Falmouth, MA 02536
MLS# 73559047Listed by: Hartel Realty


Protect your home and budget from life's surprises with an Assurant Home Warranty, backed by a partner that supports you through every step of homeownership. Explore Plans.
© 2023 - 2026 ERA Franchise Systems LLC. All rights reserved. ERA Franchise Systems LLC fully supports the principles of the Fair Housing Act and the Equal Opportunity Act. ERA, ERA Real Estate powered, and their respective logos are registered service marks of ERA Franchise Systems LLC. Each office is independently owned and operated.