
11 Brackett Road #A, Framingham, MA 01702
Local realty services provided by:Metropolitan Homes
11 Brackett Road #A,Framingham, MA 01702
$529,900
- 3 Beds
- 3 Baths
- 2,016 sq. ft.
- Condominium
- Active
Upcoming open houses
- Sat, Aug 0111:00 am - 01:00 pm
- Sun, Aug 0212:00 pm - 02:00 pm
Listed by: brian belliveau
Office: compass
MLS#:73557022
Source:MLSPIN
Price summary
- Price:$529,900
- Price per sq. ft.:$262.85
- Monthly HOA dues:$83
About this home
Younger 2002 3-bedroom 2.5 bath townhome with finished basement, oversized garage with high ceilings and 5 off-street parking spaces, set back in a residential neighborhood directly across the street from Bates Field and Playground! Bright eat-in kitchen with gas range, recessed lighting and double casement window positioned perfectly over the sink. Spacious living room, lovely dining room with chair rail molding, half bath, beautifully refinished hardwood floors that extend upstairs, and entry hall coat closet round out the 1st floor. Second floor features three generously sized bedrooms all with double door closets, 2 full baths including a spacious en-suite primary, and dual linen closets. Fully finished basement ideal for a theatre, also includes laundry and storage area. Additional features include central air, 2019 high-efficiency natural gas heating and 2024 hot water tank. Essentially no condo fee, owners only split master insurance. Located just minutes to Commuter Rail, shopping, restaurants and all Framingham has to offer!...
Contact an agent
Home facts
- Year built:2002
- Listing ID #:73557022
- Updated:July 30, 2026 at 06:55 PM
Rooms and interior
- Bedrooms:3
- Total bathrooms:3
- Full bathrooms:2
- Half bathrooms:1
- Rooms Total:7
- Flooring:Flooring - Hardwood, Hardwood, Tile
- Dining Description:Chair Rail, Hardwood
- Kitchen Description:Dishwasher, Disposal, Flooring - Hardwood, Gas Stove, Microwave, Range, Recessed Lighting, Refrigerator
- Living area:2,016 sq. ft.
Heating and cooling
- Cooling:Central Air
- Heating:Forced Air, Natural Gas
- Central air:Yes
Structure and exterior
- Roof:Shingle
- Year built:2002
- Building area:2,016 sq. ft.
- Lot area:0.22 Acres
- Construction Materials:Frame
- Exterior Features:Fruit Trees, Garden, Porch, Rain Gutters
Utilities
- Water:Public
- Sewer:Public Sewer
Finances and disclosures
- Price:$529,900
- Price per sq. ft.:$262.85
- Tax amount:$5,626 (2026)
Features and amenities
- Appliances:Dishwasher, Disposal, Dryer, Microwave, Range, Refrigerator, Washer
- Laundry features:Dryer, Electric Dryer Hookup, In Basement, In Unit, Washer, Washer Hookup
- Amenities:Closet, Entry Hall
Parking
- Total parking spaces:6
- Parking description:Attached, Deeded, Garage Door Opener, Paved
- Garage:Yes
- Garage spaces:1
New listings near 11 Brackett Road #A
- New
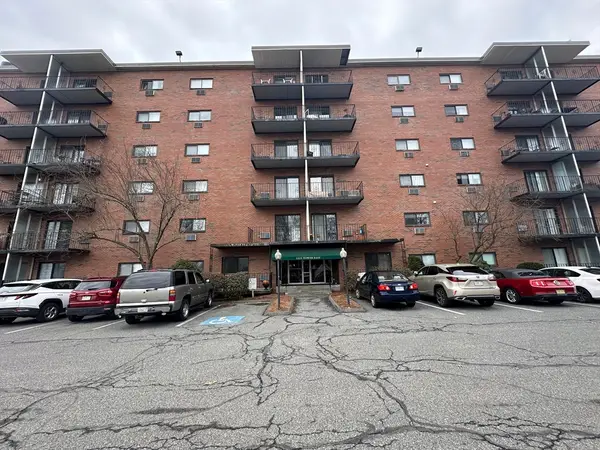 $305,000Active1 beds 1 baths888 sq. ft.
1321 Worcester Rd #612, Framingham, MA 01701
MLS# 73557078Listed by: S.Y.K. Corporation - Open Sat, 12 to 2pmNew
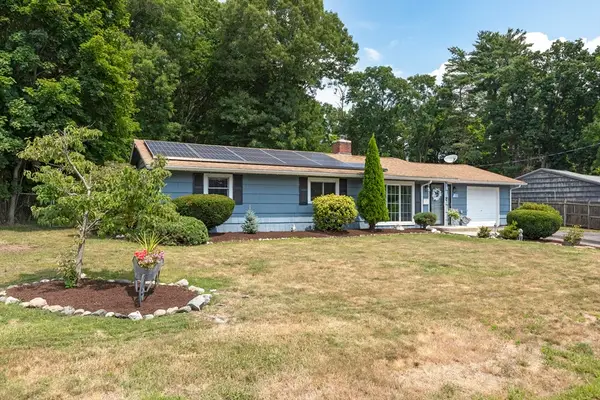 $625,000Active3 beds 2 baths1,344 sq. ft.
15 Michael Rd, Framingham, MA 01701
MLS# 73557110Listed by: Lindsey Sarah Realty Group - Open Sat, 11am to 1pmNew
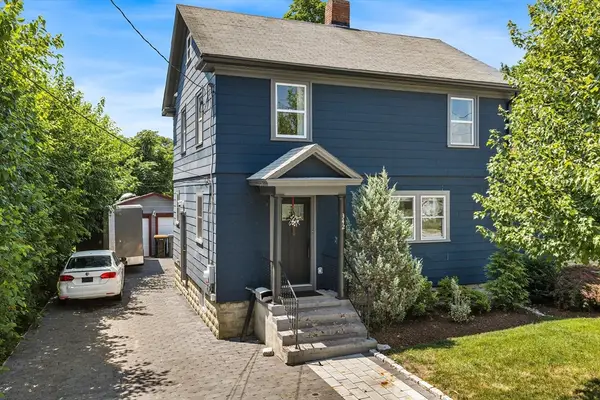 $675,000Active3 beds 2 baths1,350 sq. ft.
342 Franklin St, Framingham, MA 01702
MLS# 73556977Listed by: Redfin Corp. - Open Sat, 12 to 2pmNew
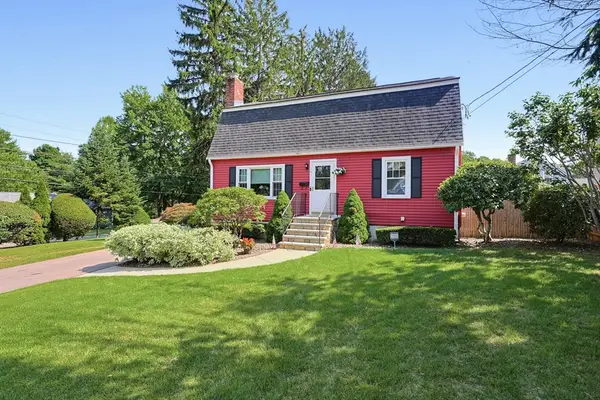 $679,900Active4 beds 2 baths2,159 sq. ft.
141 Russell Road, Framingham, MA 01702
MLS# 73557014Listed by: Realty Executives Boston West - Open Sat, 12 to 2pmNew
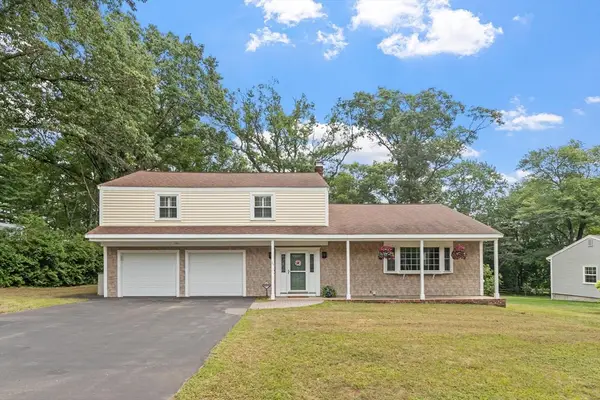 $739,900Active4 beds 3 baths1,921 sq. ft.
66 Checkerberry Lane, Framingham, MA 01702
MLS# 73556906Listed by: Coldwell Banker Realty - Framingham - Open Sat, 10am to 12pmNew
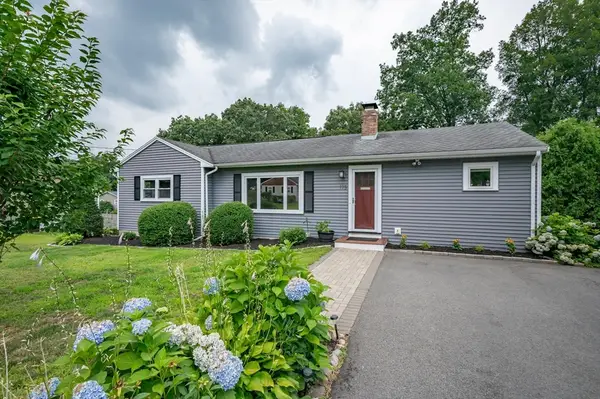 $725,000Active3 beds 2 baths1,495 sq. ft.
175 Edgewater Dr., Framingham, MA 01702
MLS# 73556893Listed by: Keller Williams Gateway Realty - Open Sat, 1 to 3pmNew
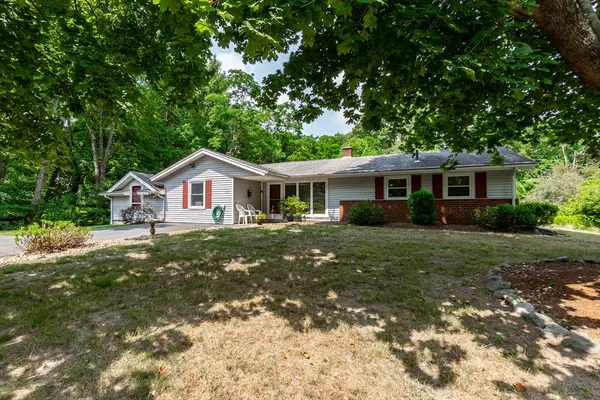 $574,900Active4 beds 1 baths1,890 sq. ft.
64 Hemenway Rd, Framingham, MA 01701
MLS# 73556525Listed by: 29 Realty Group, Inc. - Open Sat, 12 to 1:30pmNew
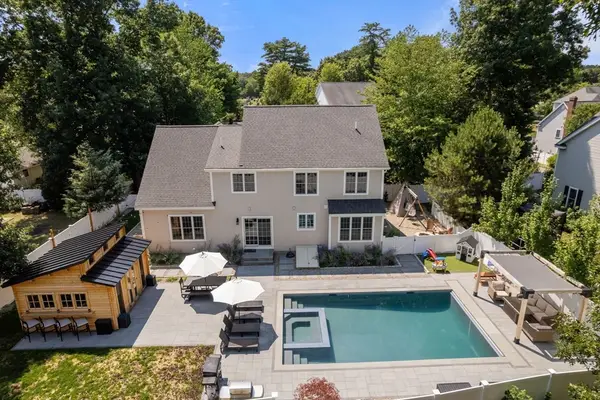 $1,225,000Active4 beds 3 baths3,452 sq. ft.
94 Fenwick Street, Framingham, MA 01701
MLS# 73556408Listed by: Hawthorn Properties - Open Sun, 12 to 1:30pmNew
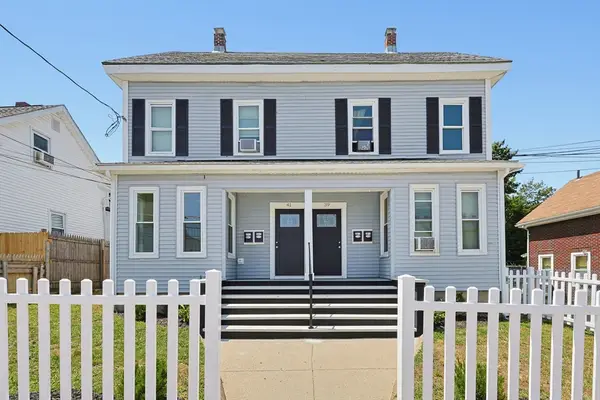 $1,125,000Active8 beds 6 baths2,987 sq. ft.
39-41 Bridges St, Framingham, MA 01702
MLS# 73556197Listed by: Ford Properties


Protect your home and budget from life's surprises with an Assurant Home Warranty, backed by a partner that supports you through every step of homeownership. Explore Plans.
© 2023 - 2026 ERA Franchise Systems LLC. All rights reserved. ERA Franchise Systems LLC fully supports the principles of the Fair Housing Act and the Equal Opportunity Act. ERA, ERA Real Estate powered, and their respective logos are registered service marks of ERA Franchise Systems LLC. Each office is independently owned and operated.