
141 Russell Road, Framingham, MA 01702
Local realty services provided by:ERA Hart Sargis-Breen Real Estate
141 Russell Road,Framingham, MA 01702
$679,900
- 4 Beds
- 2 Baths
- 2,159 sq. ft.
- Single family
- Active
Upcoming open houses
- Sat, Aug 0112:00 pm - 02:00 pm
- Sun, Aug 0212:00 pm - 02:00 pm
Listed by: sollima nelson group
Office: realty executives boston west
MLS#:73557014
Source:MLSPIN
Price summary
- Price:$679,900
- Price per sq. ft.:$314.91
About this home
Meticulously maintained and thoughtfully updated, this beautiful 4- bedroom, and 2 -full bath Framingham gem blends modern convenience with timeless comfort. The chef-inspired kitchen upgraded with quartz countertops, stainless steel appliances, sleek luxury vinyl flooring, and extensive custom lighting and electrical upgrades throughout. Step through the newer sliding glass door to a spacious rear deck, perfect for morning coffee, outdoor dining or simply relaxing while overlooking the lush fenced-in private backyard. A first floor bedroom located next to a full bath offers exceptional flexibility for guests, a home office, or a den. The elegant dining room provides the ideal setting for holiday celebrations and everyday gatherings with family and friends. Cozy living room boasts a wood burning fireplace and a picture window. Upstairs, you'll find a generous primary bedroom, two additional spacious bedrooms, and a beautifully renovated full bath with luxurious finishes. The finished lower level offers a versatile living space, ideal for a family room, home gym, office, or playroom. Perfectly situated in one of Framingham's sought-after neighborhoods, this home offers privacy while remaining just minutes from major routes, shopping, restaurants, the commuter rail and Framingham State University. Truly a well-loved home where every detail has been thoughtfully addressed. Please see the extensive list of renovations and improvements attached....
Contact an agent
Home facts
- Year built:1976
- Listing ID #:73557014
- Updated:July 30, 2026 at 06:55 PM
Rooms and interior
- Bedrooms:4
- Total bathrooms:2
- Full bathrooms:2
- Rooms Total:8
- Flooring:Carpet, Tile, Vinyl, Wood
- Dining Description:Closet, Hardwood
- Kitchen Description:Ceiling Fan(s), Countertops - Stone/Granite/Solid, Countertops - Upgraded, Deck - Exterior, Dining Area, Dishwasher, Disposal, Exterior Access, Flooring - Vinyl, Microwave, Range, Range Hood, Recessed Lighting, Refrigerator, Remodeled, Stainless Steel Appliances
- Basement Description:Bulkhead, Concrete, Finished, Full
- Living area:2,159 sq. ft.
Heating and cooling
- Cooling:4 Cooling Zones, Wall Unit(s), Window Unit(s)
- Heating:Baseboard, Electric, Electric Baseboard, Natural Gas
Structure and exterior
- Roof:Shingle
- Year built:1976
- Building area:2,159 sq. ft.
- Lot area:0.23 Acres
- Lot Features:Wooded
- Architectural Style:Cape, Colonial
- Construction Materials:Frame
- Exterior Features:Deck, Professional Landscaping, Rain Gutters, Storage
- Foundation Description:Concrete Perimeter
Utilities
- Water:Public
- Sewer:Public Sewer
Finances and disclosures
- Price:$679,900
- Price per sq. ft.:$314.91
- Tax amount:$7,133 (2025)
Features and amenities
- Appliances:Dishwasher, Disposal, Dryer, Microwave, Range, Range Hood, Refrigerator, Washer
- Laundry features:Dryer, Exterior Access, Flooring - Vinyl, In Basement, Washer, Washer Hookup
Parking
- Total parking spaces:3
- Parking description:Off Street, Paved, Paved Drive
New listings near 141 Russell Road
- New
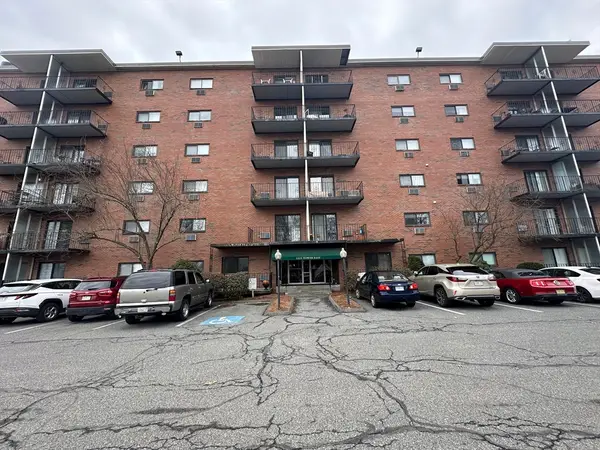 $305,000Active1 beds 1 baths888 sq. ft.
1321 Worcester Rd #612, Framingham, MA 01701
MLS# 73557078Listed by: S.Y.K. Corporation - Open Sat, 12 to 2pmNew
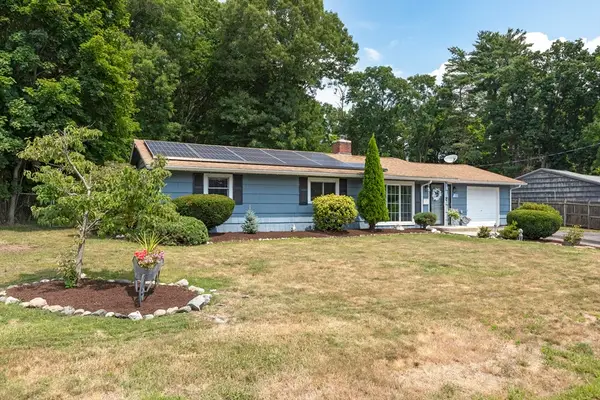 $625,000Active3 beds 2 baths1,344 sq. ft.
15 Michael Rd, Framingham, MA 01701
MLS# 73557110Listed by: Lindsey Sarah Realty Group - Open Sat, 11am to 1pmNew
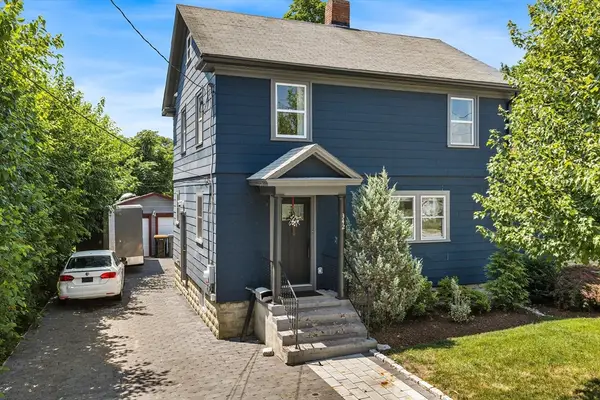 $675,000Active3 beds 2 baths1,350 sq. ft.
342 Franklin St, Framingham, MA 01702
MLS# 73556977Listed by: Redfin Corp. - Open Sat, 11am to 1pmNew
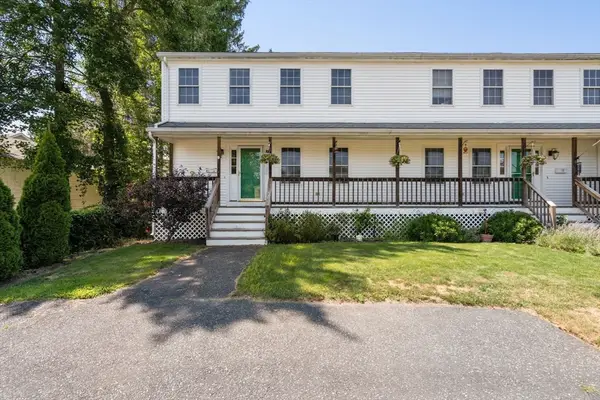 $529,900Active3 beds 3 baths2,016 sq. ft.
11 Brackett Road #A, Framingham, MA 01702
MLS# 73557022Listed by: Compass - Open Sat, 12 to 2pmNew
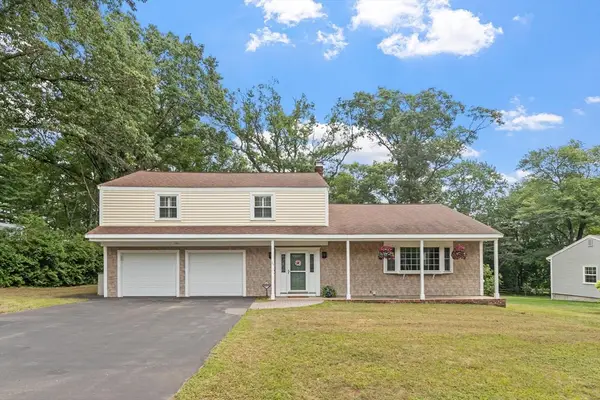 $739,900Active4 beds 3 baths1,921 sq. ft.
66 Checkerberry Lane, Framingham, MA 01702
MLS# 73556906Listed by: Coldwell Banker Realty - Framingham - Open Sat, 10am to 12pmNew
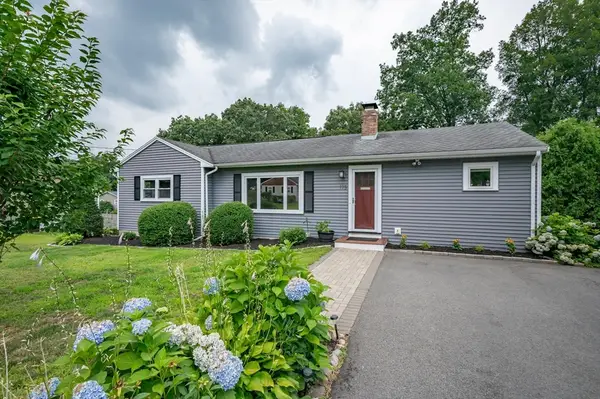 $725,000Active3 beds 2 baths1,495 sq. ft.
175 Edgewater Dr., Framingham, MA 01702
MLS# 73556893Listed by: Keller Williams Gateway Realty - Open Sat, 1 to 3pmNew
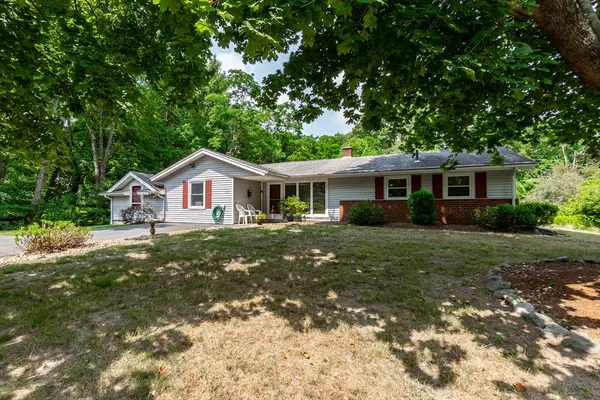 $574,900Active4 beds 1 baths1,890 sq. ft.
64 Hemenway Rd, Framingham, MA 01701
MLS# 73556525Listed by: 29 Realty Group, Inc. - Open Sat, 12 to 1:30pmNew
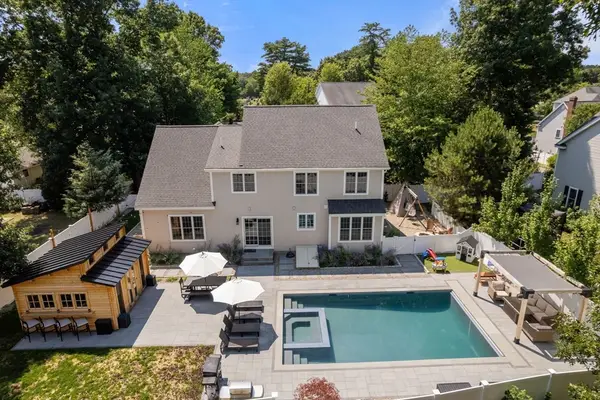 $1,225,000Active4 beds 3 baths3,452 sq. ft.
94 Fenwick Street, Framingham, MA 01701
MLS# 73556408Listed by: Hawthorn Properties - Open Sun, 12 to 1:30pmNew
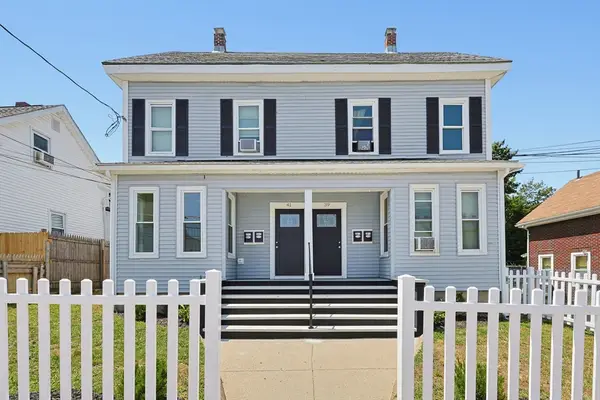 $1,125,000Active8 beds 6 baths2,987 sq. ft.
39-41 Bridges St, Framingham, MA 01702
MLS# 73556197Listed by: Ford Properties


Protect your home and budget from life's surprises with an Assurant Home Warranty, backed by a partner that supports you through every step of homeownership. Explore Plans.
© 2023 - 2026 ERA Franchise Systems LLC. All rights reserved. ERA Franchise Systems LLC fully supports the principles of the Fair Housing Act and the Equal Opportunity Act. ERA, ERA Real Estate powered, and their respective logos are registered service marks of ERA Franchise Systems LLC. Each office is independently owned and operated.