
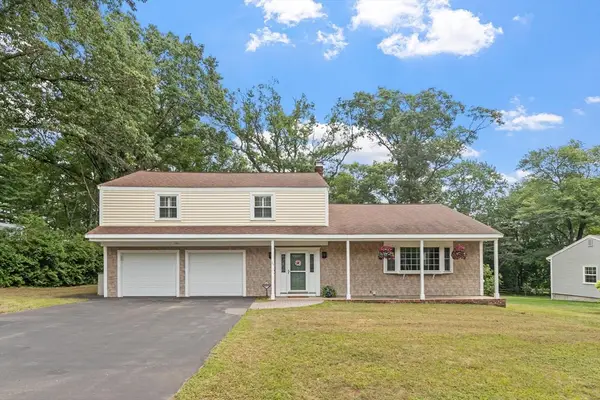
22 Corrine Dr, Framingham, MA 01701
Local realty services provided by:ERA Millennium Real Estate
22 Corrine Dr,Framingham, MA 01701
$685,000
- 3 Beds
- 2 Baths
- 1,724 sq. ft.
- Single family
- Active
Upcoming open houses
- Sat, Aug 0112:00 pm - 02:00 pm
- Sun, Aug 0212:00 pm - 02:00 pm
Listed by: lisa zemack, aby zemack
Office: zemack real estate
MLS#:73557367
Source:MLSPIN
Price summary
- Price:$685,000
- Price per sq. ft.:$397.33
About this home
Breathtaking home straight out of Home & Garden magazine, offering natural light, an open floor plan, and luxurious, effortless flow. Spacious LR w/ a cozy fireplace, a gorgeous built-in china/buffet, & sliders to a private yard where the outdoors becomes a natural extension of the home;The DR opens to both the KIT and LR, ideal for big gatherings. The expansive FR, with its large windows & spectacular vaulted ceiling, is perfect for relaxing afternoons. Thoughtful updates and classy décor shine at every angle: a high-end kitchen w/induction stove, updated baths, sophisticated lighting, upgraded systems, heating, A/C, safe in hall closet, crown molding, walkin storage room. An impressive $130K list of updates- just completed. See seller's notes on living here! beautiful yard, crowned by mature trees & perfect for play, gardening, and entertaining, with 4 patios, 2 sheds, a playset, and mature plantings. All set in a lovely, quiet, tree lined neighborhood close to major roads, library, shops, supermarkets, and parks. Move right in-this home is a gem....
Contact an agent
Home facts
- Year built:1958
- Listing ID #:73557367
- Updated:July 31, 2026 at 10:55 PM
Rooms and interior
- Bedrooms:3
- Total bathrooms:2
- Full bathrooms:1
- Half bathrooms:1
- Rooms Total:8
- Flooring:Carpet, Engineered Hardwood, Flooring - Stone/Ceramic Tile, Tile, Vinyl
- Dining Description:Ceiling Fan(s), Closet, Exterior Access, Handicap Accessible, Open Floorplan, Overhead, Remodeled, Stone/Ceramic Tile, Window(s) - Picture
- Kitchen Description:Cabinets - Upgraded, Countertops - Stone/Granite/Solid, Countertops - Upgraded, ENERGY STAR Qualified Dishwasher, ENERGY STAR Qualified Refrigerator, Flooring - Stone/Ceramic Tile, Microwave, Open Floorplan, Pantry, Plumbed For Ice Maker, Range, Remodeled, Stainless Steel Appliances
- Living area:1,724 sq. ft.
Heating and cooling
- Cooling:4 Cooling Zones, Central Air, Ductless
- Heating:Ductless
- Central air:Yes
Structure and exterior
- Roof:Shingle
- Year built:1958
- Building area:1,724 sq. ft.
- Lot area:0.46 Acres
- Lot Features:Wooded
- Architectural Style:Ranch
- Construction Materials:Frame
- Exterior Features:Decorative Lighting, Patio, Professional Landscaping, Rain Gutters, Sprinkler System, Storage
- Foundation Description:Concrete Perimeter
Utilities
- Water:Public
- Sewer:Public Sewer
Finances and disclosures
- Price:$685,000
- Price per sq. ft.:$397.33
- Tax amount:$6,827 (2025)
Features and amenities
- Appliances:ENERGY STAR Qualified Dishwasher, ENERGY STAR Qualified Refrigerator, ENERGY STAR Qualified Washer, Microwave, Range
- Laundry features:ENERGY STAR Qualified Dryer, ENERGY STAR Qualified Washer, Electric Dryer Hookup, Exterior Access, First Floor, Flooring - Stone/Ceramic Tile, Remodeled, Washer Hookup
- Amenities:Closet, Entrance Foyer, Walk-in Closet(s)
Parking
- Total parking spaces:4
- Parking description:Off Street, Paved, Paved Drive
New listings near 22 Corrine Dr
- New
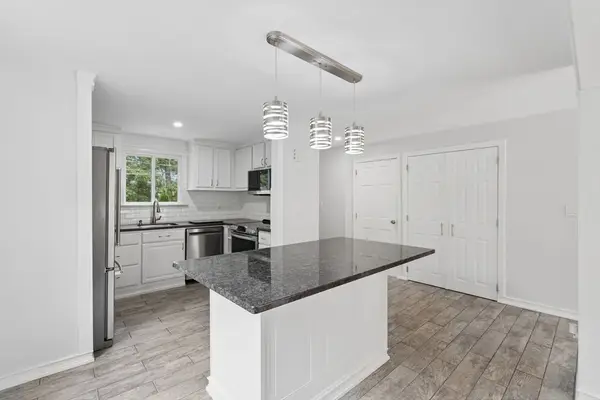 $450,000Active3 beds 2 baths1,232 sq. ft.
522 Hollis St #522, Framingham, MA 01702
MLS# 73557545Listed by: REMAX Executive Realty - Open Sat, 12 to 2pmNew
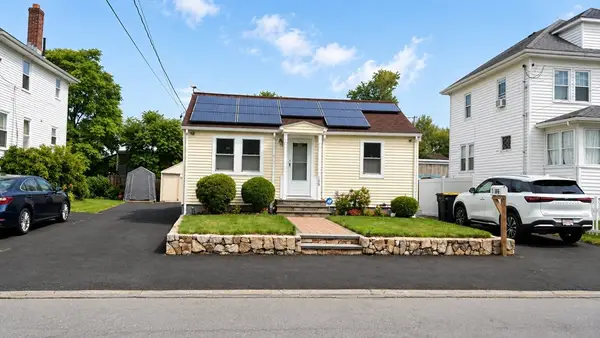 $419,900Active2 beds 1 baths736 sq. ft.
108 Tripp St, Framingham, MA 01702
MLS# 73557581Listed by: Mega Realty Services - Open Sun, 12 to 2pmNew
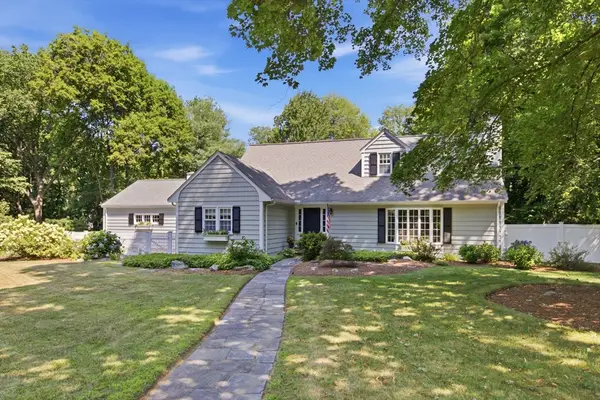 $969,900Active3 beds 4 baths3,257 sq. ft.
280 Singletary Lane, Framingham, MA 01702
MLS# 73557175Listed by: Coldwell Banker Realty - Framingham - New
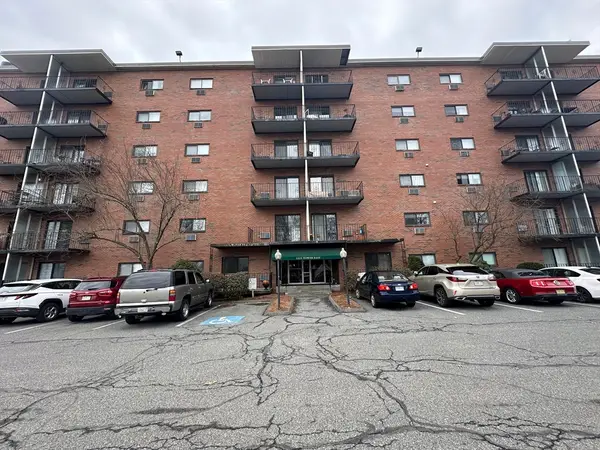 $305,000Active1 beds 1 baths888 sq. ft.
1321 Worcester Rd #612, Framingham, MA 01701
MLS# 73557078Listed by: S.Y.K. Corporation - Open Sat, 12 to 2pmNew
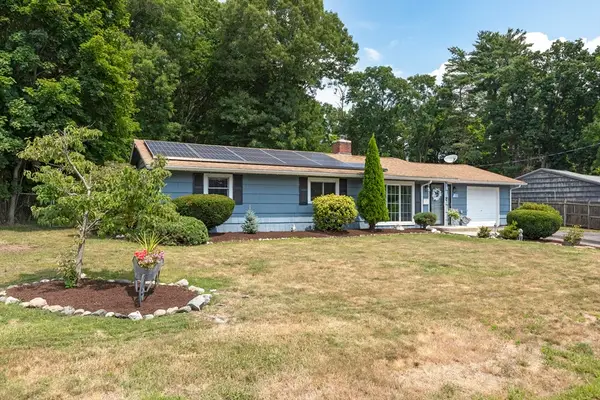 $625,000Active3 beds 2 baths1,344 sq. ft.
15 Michael Rd, Framingham, MA 01701
MLS# 73557110Listed by: Lindsey Sarah Realty Group - Open Sat, 11am to 1pmNew
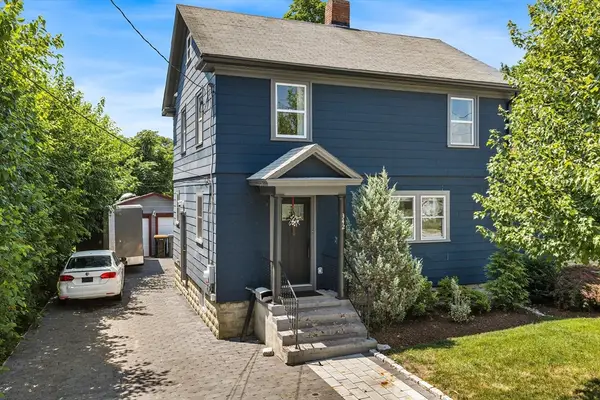 $675,000Active3 beds 2 baths1,350 sq. ft.
342 Franklin St, Framingham, MA 01702
MLS# 73556977Listed by: Redfin Corp. - Open Sat, 12 to 2pmNew
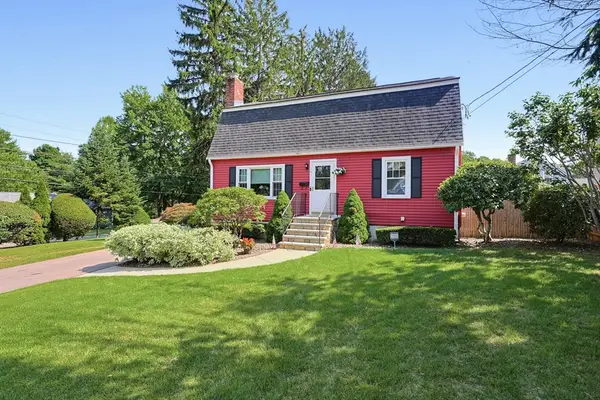 $679,900Active4 beds 2 baths2,159 sq. ft.
141 Russell Road, Framingham, MA 01702
MLS# 73557014Listed by: Realty Executives Boston West - Open Sat, 11am to 1pmNew
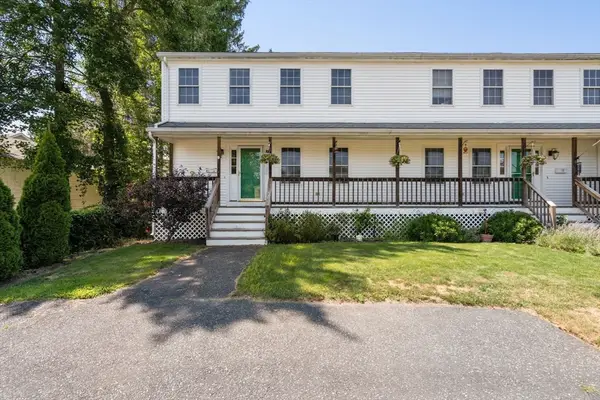 $529,900Active3 beds 3 baths2,016 sq. ft.
11 Brackett Road #A, Framingham, MA 01702
MLS# 73557022Listed by: Compass - Open Sat, 12 to 2pmNew
 $739,900Active4 beds 3 baths1,921 sq. ft.
66 Checkerberry Lane, Framingham, MA 01702
MLS# 73556906Listed by: Coldwell Banker Realty - Framingham


Protect your home and budget from life's surprises with an Assurant Home Warranty, backed by a partner that supports you through every step of homeownership. Explore Plans.
© 2023 - 2026 ERA Franchise Systems LLC. All rights reserved. ERA Franchise Systems LLC fully supports the principles of the Fair Housing Act and the Equal Opportunity Act. ERA, ERA Real Estate powered, and their respective logos are registered service marks of ERA Franchise Systems LLC. Each office is independently owned and operated.