
280 Singletary Lane, Framingham, MA 01702
Local realty services provided by:ERA Key Realty Services
280 Singletary Lane,Framingham, MA 01702
$969,900
- 3 Beds
- 4 Baths
- 3,257 sq. ft.
- Single family
- Active
Upcoming open houses
- Sun, Aug 0212:00 pm - 02:00 pm
Listed by: diane b. sullivan
Office: coldwell banker realty - framingham
MLS#:73557175
Source:MLSPIN
Price summary
- Price:$969,900
- Price per sq. ft.:$297.79
About this home
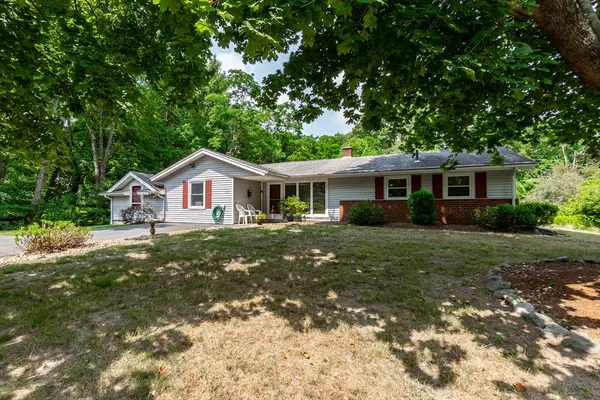
Architecturally rich and filled with distinctive custom details, this gracious 1952 residence offers a level of craftsmanship and character rarely found today. Thoughtfully designed for both everyday living and memorable gatherings, each room flows seamlessly into the next while maintaining its own charm. The sprawling dining room sets the stage for holidays and celebrations, while the living room features a handsome fireplace, custom built-ins, and oversized windows that fill the space with natural light. French doors open to an inviting family room, where a striking coffered ceiling creates warmth and wonderful flair, while sliding glass doors extend the living space to the lush backyard. The gorgeous, renovated kitchen is the centerpiece of the home, offering abundant cabinetry, Soapstone counters, a marble-topped center island, recessed lighting, and a sunny breakfast nook overlooking the gardens. The custom mudroom with stone flooring provides exceptional everyday convenience. One of the home's most remarkable features is its flexible floor plan, offering two exceptional primary bedroom options—one on the first floor and another on the second—creating wonderful possibilities for multigenerational living, long-term guests, or simple convenience. The baths have been exquisitely renovated with quality finishes that complement the home's enduring character. Outside, professionally landscaped grounds with irrigation system and including a Reeds Ferry shed that unfold with winding flagstone walkways, brick accents, colorful gardens, and an expansive stone patio surrounding a custom kidney-shaped in-ground pool. A private setting to enjoy throughout the seasons, with charming winter water views providing yet another unexpected highlight. This home's character and exceptional outdoor living come together to create a truly unforgettable property. Many updates- see list....
Contact an agent
Home facts
- Year built:1952
- Listing ID #:73557175
- Updated:July 31, 2026 at 11:07 AM
Rooms and interior
- Bedrooms:3
- Total bathrooms:4
- Full bathrooms:4
- Rooms Total:9
- Flooring:Carpet, Flooring - Hardwood, Flooring - Stone/Ceramic Tile, Flooring - Vinyl, Flooring - Wall to Wall Carpet, Hardwood, Tile
- Dining Description:Crown Molding, Hardwood, Window(s) - Picture
- Bathrooms Description:Bathroom, Bathroom - Full
- Kitchen Description:Countertops - Stone/Granite/Solid, Dishwasher, Disposal, Exterior Access, Lighting - Pendant, Microwave, Open Floorplan, Range, Recessed Lighting, Refrigerator, Stainless Steel Appliances
- Basement Description:Concrete, Full, Garage Access, Interior Entry, Partially Finished
- Living area:3,257 sq. ft.
Heating and cooling
- Cooling:1 Cooling Zone, Central Air
- Heating:Oil
- Central air:Yes
Structure and exterior
- Roof:Shingle
- Year built:1952
- Building area:3,257 sq. ft.
- Lot area:0.63 Acres
- Lot Features:Wooded
- Architectural Style:Cape
- Construction Materials:Frame
- Exterior Features:Decorative Lighting, Patio, Professional Landscaping, Rain Gutters, Stone Wall, Storage
- Foundation Description:Concrete Perimeter
Utilities
- Water:Public
- Sewer:Public Sewer
Finances and disclosures
- Price:$969,900
- Price per sq. ft.:$297.79
- Tax amount:$11,152 (2026)
Features and amenities
- Appliances:Dishwasher, Disposal, Dryer, Microwave, Range, Refrigerator, Washer, Wine Cooler
- Laundry features:Bathroom - Full, Dryer, Electric Dryer Hookup, Flooring - Vinyl, In Basement, Washer
- Amenities:Ceiling Fan(s), Closet, Closet/Cabinets - Custom Built, Foyer, Lighting - Overhead
- Pool features:In Ground, Private Pool
Parking
- Total parking spaces:6
- Parking description:Attached, Driveway, Garage Door Opener, Off Street, Paved, Paved Drive, Storage
- Garage:Yes
- Garage spaces:2
New listings near 280 Singletary Lane
- Open Sat, 12 to 2pmNew
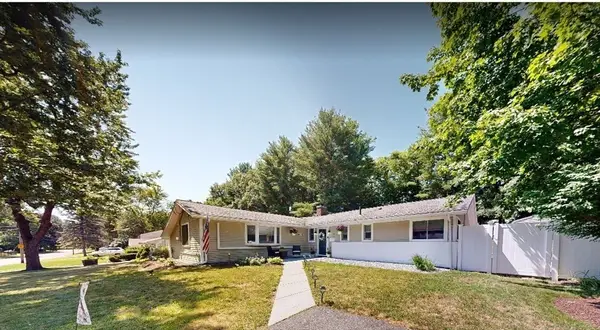 $685,000Active3 beds 2 baths1,724 sq. ft.
22 Corrine Dr, Framingham, MA 01701
MLS# 73557367Listed by: Zemack Real Estate - New
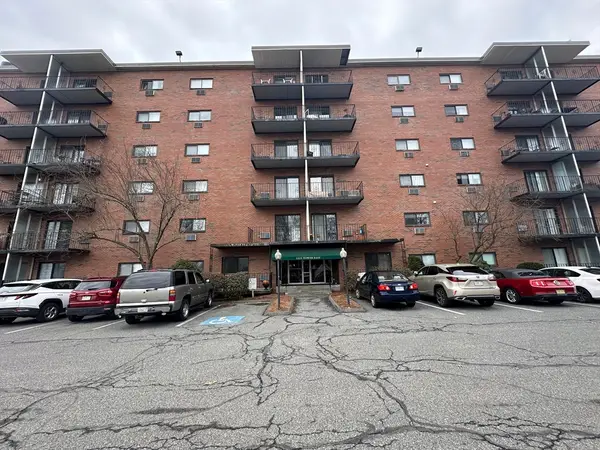 $305,000Active1 beds 1 baths888 sq. ft.
1321 Worcester Rd #612, Framingham, MA 01701
MLS# 73557078Listed by: S.Y.K. Corporation - Open Sat, 12 to 2pmNew
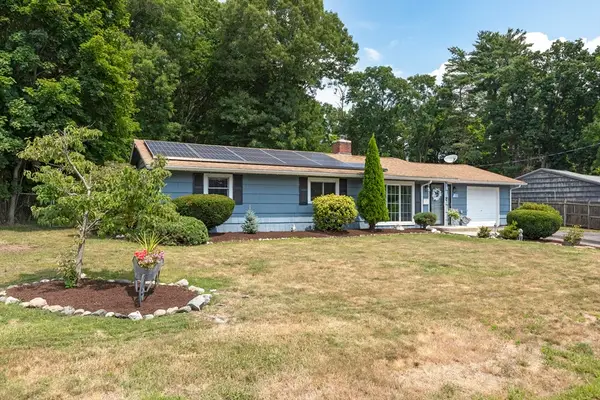 $625,000Active3 beds 2 baths1,344 sq. ft.
15 Michael Rd, Framingham, MA 01701
MLS# 73557110Listed by: Lindsey Sarah Realty Group - Open Sat, 11am to 1pmNew
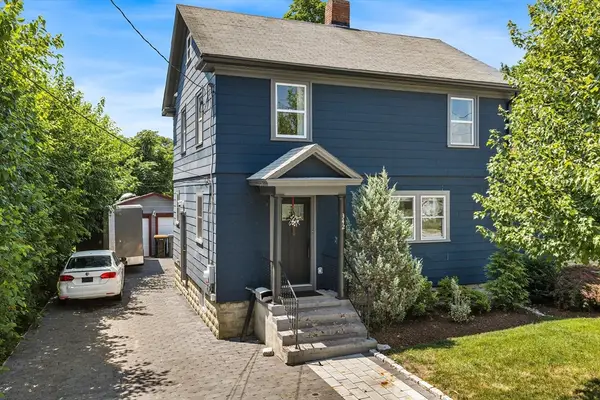 $675,000Active3 beds 2 baths1,350 sq. ft.
342 Franklin St, Framingham, MA 01702
MLS# 73556977Listed by: Redfin Corp. - Open Sat, 12 to 2pmNew
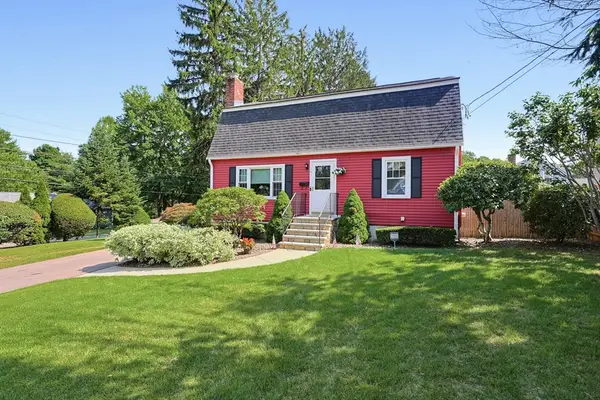 $679,900Active4 beds 2 baths2,159 sq. ft.
141 Russell Road, Framingham, MA 01702
MLS# 73557014Listed by: Realty Executives Boston West - Open Sat, 11am to 1pmNew
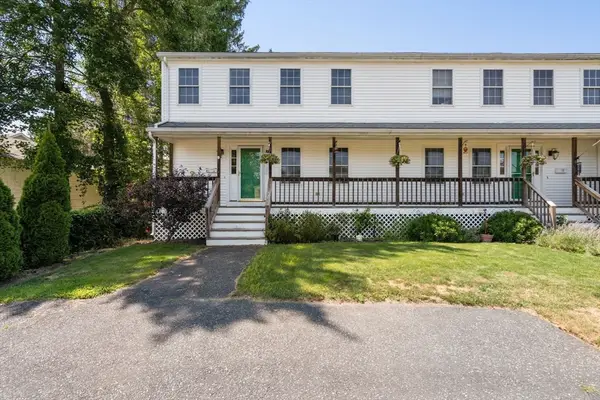 $529,900Active3 beds 3 baths2,016 sq. ft.
11 Brackett Road #A, Framingham, MA 01702
MLS# 73557022Listed by: Compass - Open Sat, 12 to 2pmNew
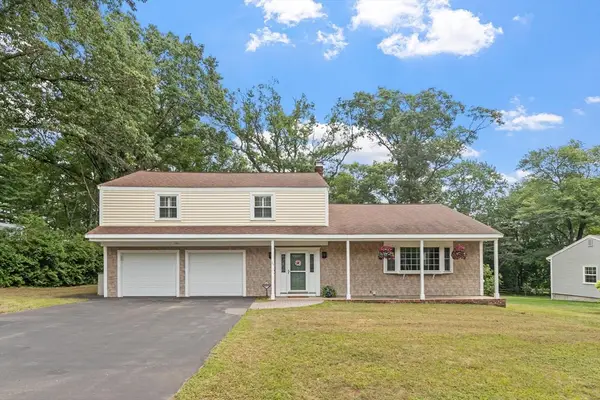 $739,900Active4 beds 3 baths1,921 sq. ft.
66 Checkerberry Lane, Framingham, MA 01702
MLS# 73556906Listed by: Coldwell Banker Realty - Framingham - Open Sat, 10am to 12pmNew
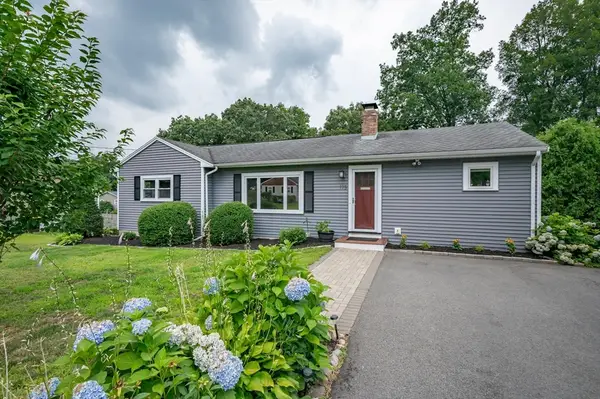 $725,000Active3 beds 2 baths1,495 sq. ft.
175 Edgewater Dr., Framingham, MA 01702
MLS# 73556893Listed by: Keller Williams Gateway Realty - Open Sat, 1 to 3pmNew
 $574,900Active4 beds 1 baths1,890 sq. ft.
64 Hemenway Rd, Framingham, MA 01701
MLS# 73556525Listed by: 29 Realty Group, Inc.


Protect your home and budget from life's surprises with an Assurant Home Warranty, backed by a partner that supports you through every step of homeownership. Explore Plans.
© 2023 - 2026 ERA Franchise Systems LLC. All rights reserved. ERA Franchise Systems LLC fully supports the principles of the Fair Housing Act and the Equal Opportunity Act. ERA, ERA Real Estate powered, and their respective logos are registered service marks of ERA Franchise Systems LLC. Each office is independently owned and operated.