
830 Main St, Hanson, MA 02341
Local realty services provided by:ERA Hart Sargis-Breen Real Estate
830 Main St,Hanson, MA 02341
$599,900
- 5 Beds
- 4 Baths
- 3,155 sq. ft.
- Multi-family
- Active
Listed by: the anchor team
Office: jane coit real estate, inc.
MLS#:73576964
Source:MLSPIN
Price summary
- Price:$599,900
- Price per sq. ft.:$190.14
About this home
Opportunity awaits with this spacious two-family home, offering incredible potential for investors, contractors, multi-generational living or owner-occupants looking to generate additional income! Conveniently located just minutes from the Hanson T Station, this property is ideal for commuters and features two generous units plus additional space ready for your creative vision. The first-floor unit offers 3 spacious bedrooms, a large living room, full bath, laundry hookup and a sunroom. The second-floor unit features 3 bedrooms, 2 full baths, laundry and a large composite deck overlooking the expansive, level backyard. An 8-bedroom septic system adds even more flexibility and potential to this unique property. Bring your ideas and make this property your own! Property sold as-is.
Contact an agent
Home facts
- Year built:1850
- Listing ID #:73576964
- Updated:September 17, 2026 at 10:33 AM
Rooms and interior
- Bedrooms:5
- Total bathrooms:4
- Full bathrooms:3
- Half bathrooms:1
- Rooms Total:17
- Bathrooms Description:Bathroom With Tub & Shower
- Kitchen Description:Dishwasher, Kitchen, Microwave, Range, Refrigerator
- Basement Description:Dirt Floor, Partial, Unfinished
- Living area:3,155 sq. ft.
Heating and cooling
- Heating:Forced Air, Natural Gas
Structure and exterior
- Roof:Shingle
- Year built:1850
- Building area:3,155 sq. ft.
- Lot area:0.46 Acres
- Lot Features:Cleared, Level
- Exterior Features:Deck, Deck - Composite, Porch, Screened
- Foundation Description:Brick/Mortar, Stone
Utilities
- Water:Public
- Sewer:Private Sewer
Finances and disclosures
- Price:$599,900
- Price per sq. ft.:$190.14
- Tax amount:$8,767 (2026)
Features and amenities
- Appliances:Dishwasher, Dryer, Microwave, Range, Refrigerator, Washer
- Laundry features:Dryer, Washer, Washer & Dryer Hookup
- Amenities:Ceiling Fan(s)
Parking
- Total parking spaces:10
- Parking description:Off Street, Paved, Paved Drive
New listings near 830 Main St
- New
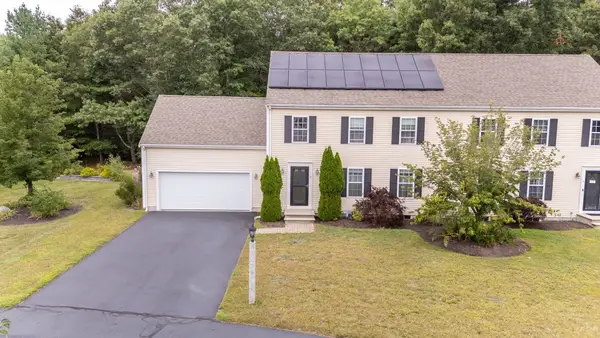 $599,000Active2 beds 2 baths1,802 sq. ft.
391 Franklin St #2, Hanson, MA 02341
MLS# 73575774Listed by: REMAX Executive Realty - Open Sat, 10:30am to 12pmNew
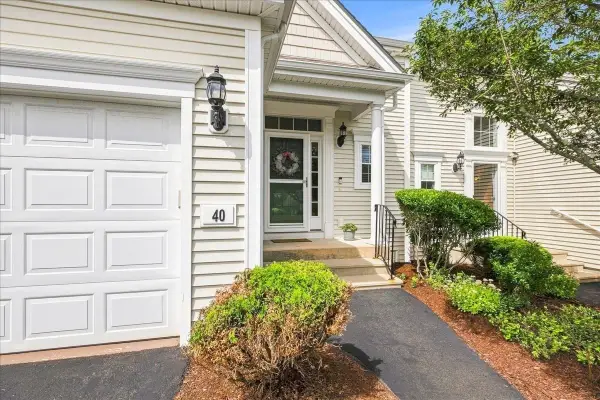 $679,900Active2 beds 3 baths1,800 sq. ft.
40 Stonebridge Dr #40, Hanson, MA 02341
MLS# 73574423Listed by: William Raveis R.E. & Home Services - Open Sat, 1:30 to 3:30pmNew
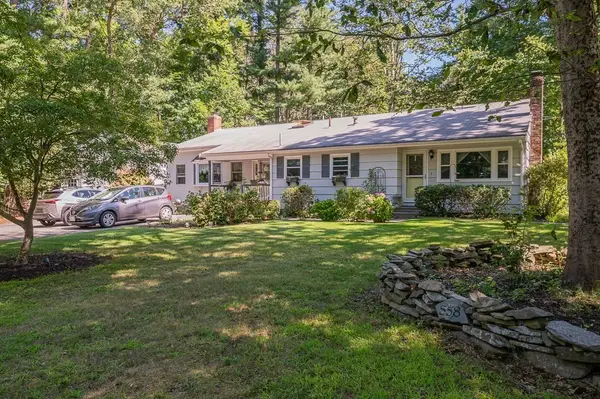 $675,000Active3 beds 2 baths1,889 sq. ft.
558 Spring St, Hanson, MA 02341
MLS# 73574494Listed by: Keller Williams Realty - New
 $429,900Active1 beds 2 baths1,680 sq. ft.
1449 Main St #4, Hanson, MA 02341
MLS# 73573638Listed by: Coldwell Banker Realty - Westwood - Open Sun, 12 to 2pmNew
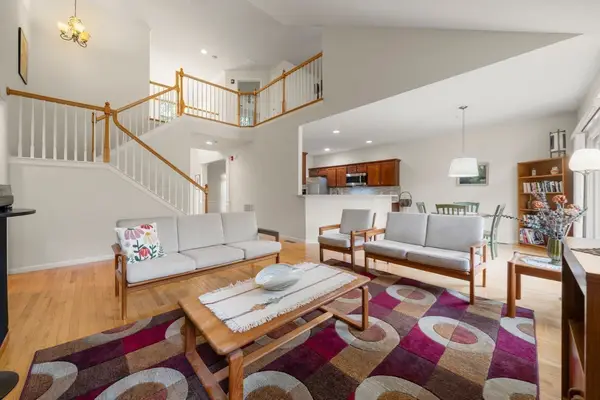 $659,000Active2 beds 3 baths2,071 sq. ft.
31 Stonebridge Dr #31, Hanson, MA 02341
MLS# 73572593Listed by: Keller Williams Realty Colonial Partners - Open Sat, 11am to 1pm
 $849,900Active4 beds 3 baths2,452 sq. ft.
437 High St, Hanson, MA 02341
MLS# 73571798Listed by: Keller Williams Realty Signature Properties  $409,900Active1 beds 1 baths630 sq. ft.
240 Maquan Street, Hanson, MA 02341
MLS# 73570045Listed by: Real Broker MA, LLC $779,900Active3 beds 2 baths1,568 sq. ft.
26 Fuller (26 Pine), Hanson, MA 02341
MLS# 73568742Listed by: William Raveis R.E. & Home Services- Open Sat, 10:30am to 12pm
 $849,000Active4 beds 4 baths3,080 sq. ft.
379 West Washington Street, Hanson, MA 02341
MLS# 73567856Listed by: William Raveis R.E. & Home Services


Protect your home and budget from life's surprises with an Assurant Home Warranty, backed by a partner that supports you through every step of homeownership. Explore Plans.
© 2023 - 2026 ERA Franchise Systems LLC. All rights reserved. ERA Franchise Systems LLC fully supports the principles of the Fair Housing Act and the Equal Opportunity Act. ERA, ERA Real Estate powered, and their respective logos are registered service marks of ERA Franchise Systems LLC. Each office is independently owned and operated.