
18 Bates #A, Harvard, MA 01432
Local realty services provided by:ERA Hart Sargis-Breen Real Estate
18 Bates #A,Harvard, MA 01432
$460,000
- 3 Beds
- 3 Baths
- 1,728 sq. ft.
- Condominium
- Active
Listed by: find your village real estate team, kymberlee albertelli
Office: keller williams realty boston northwest
MLS#:73571851
Source:MLSPIN
Price summary
- Price:$460,000
- Price per sq. ft.:$266.2
- Monthly HOA dues:$576
About this home
Cash purchase — the association is currently unwarrantable for financing due to an ongoing special assessment, which the seller is paying in full at closing. New property management took over August 1, 2026. Deleaded, with a Letter of Full Compliance on file. A 1,730+ sq ft end unit with high ceilings, gorgeous oak hardwood floors, updated baths, and the kind of closet space people give up when they leave a single family. Central air and complete basement insulation added in 2025, with an electric heat pump on Littleton Electric's low, low municipal rates. Huge double-paned tilt-in windows. Two garage spaces! A patio and grilling area that's yours — and no mowing, shoveling, or ladder work to get it. Students attend Harvard Public Schools. Minutes to Route 2 and I-495, the commuter rail, and downtown Ayer. Trails, Mirror Lake for swimming, and a Devens commercial district that keeps growing. It lives like a single family. It just doesn't cost like one. Opportunity awaits while the repairs are adding value....
Contact an agent
Home facts
- Year built:1931
- Listing ID #:73571851
- Updated:September 06, 2026 at 11:02 AM
Rooms and interior
- Bedrooms:3
- Total bathrooms:3
- Full bathrooms:2
- Half bathrooms:1
- Rooms Total:6
- Flooring:Hardwood, Tile
- Dining Description:Ceiling Fan(s), Hardwood, Open Floorplan
- Kitchen Description:Dishwasher, Exterior Access, Flooring - Hardwood, Lighting - Overhead, Pantry, Range, Refrigerator, Stainless Steel Appliances
- Living area:1,728 sq. ft.
Heating and cooling
- Cooling:2 Cooling Zones, Central Air, Heat Pump
- Heating:Baseboard, Central, Electric, Heat Pump, Natural Gas
- Central air:Yes
Structure and exterior
- Roof:Shingle
- Year built:1931
- Building area:1,728 sq. ft.
- Construction Materials:Brick
- Exterior Features:Patio, Professional Landscaping
Schools
- High school:Bromfield
- Middle school:Bromfield
- Elementary school:Hildreth
Utilities
- Water:Individual Meter, Public
- Sewer:Public Sewer
Finances and disclosures
- Price:$460,000
- Price per sq. ft.:$266.2
- Tax amount:$4,499 (2027)
Features and amenities
- Appliances:Dishwasher, Range, Refrigerator
- Laundry features:Electric Dryer Hookup, First Floor, Flooring - Stone/Ceramic Tile, Gas Dryer Hookup, In Unit, Lighting - Overhead, Main Level, Washer Hookup
Parking
- Total parking spaces:4
- Parking description:Deeded, Detached, Garage Door Opener, Off Street
- Garage:Yes
- Garage spaces:2
New listings near 18 Bates #A
- New
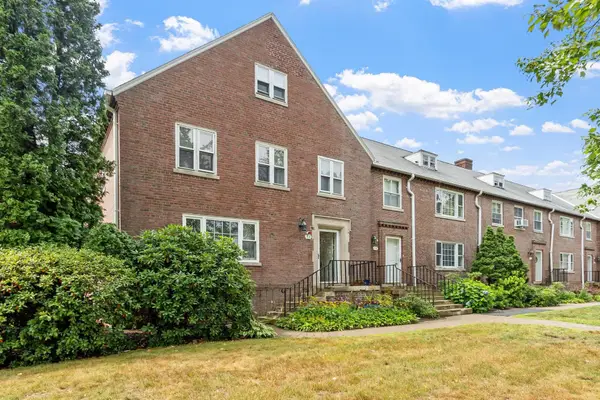 $450,000Active3 beds 4 baths1,518 sq. ft.
5 Walnut #5A, Harvard, MA 01434
MLS# 73571933Listed by: Keller Williams Realty Boston Northwest - New
 $799,000Active3 beds 2 baths1,870 sq. ft.
131 Warren Ave, Harvard, MA 01451
MLS# 73568469Listed by: Keller Williams Realty Boston Northwest - New
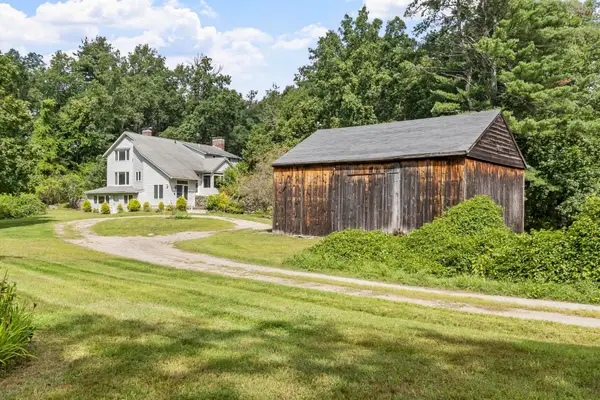 $1,050,000Active5 beds 3 baths3,096 sq. ft.
66 Whitney Road, Harvard, MA 01451
MLS# 73568360Listed by: Compass 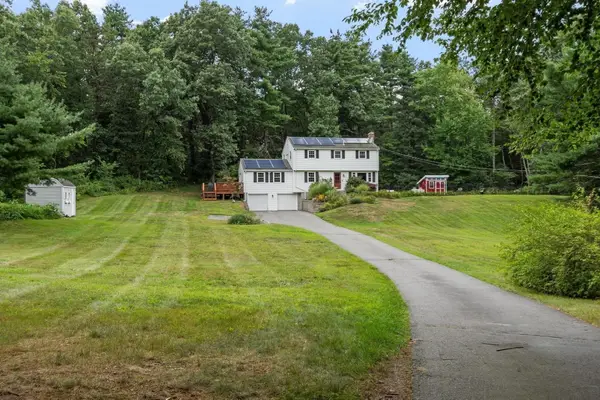 $895,000Active4 beds 3 baths2,084 sq. ft.
3 Eldridge Road, Harvard, MA 01451
MLS# 73567964Listed by: Coldwell Banker Realty - Concord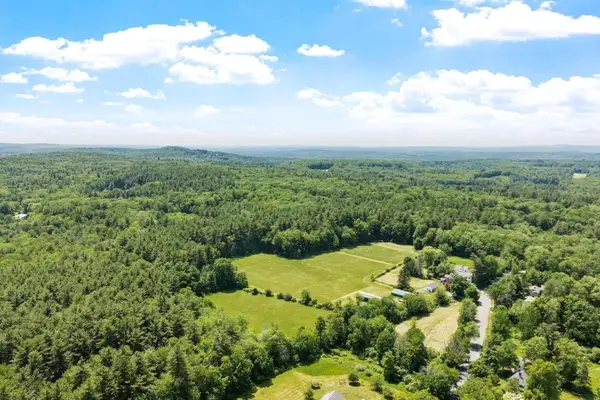 $1,000,000Active15.91 Acres
59 Old Mill Rd, Harvard, MA 01451
MLS# 73565635Listed by: Hazel & Company $569,000Active2 beds 1 baths1,144 sq. ft.
15 Bolton Rd, Harvard, MA 01451
MLS# 73563920Listed by: The Greene Realty Group $1,650,000Active4 beds 4 baths4,228 sq. ft.
55 Old Mill Rd, Harvard, MA 01451
MLS# 73563465Listed by: Hazel & Company $794,900Active3 beds 3 baths2,116 sq. ft.
2 Adams Cir (devens), Harvard, MA 01451
MLS# 73561888Listed by: LAER Realty Partners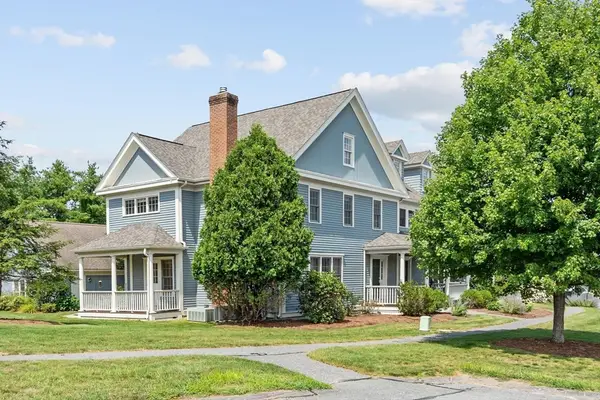 $739,000Active3 beds 3 baths2,328 sq. ft.
35 Lancaster County Rd #1A, Harvard, MA 01451
MLS# 73562388Listed by: Keller Williams Realty Boston Northwest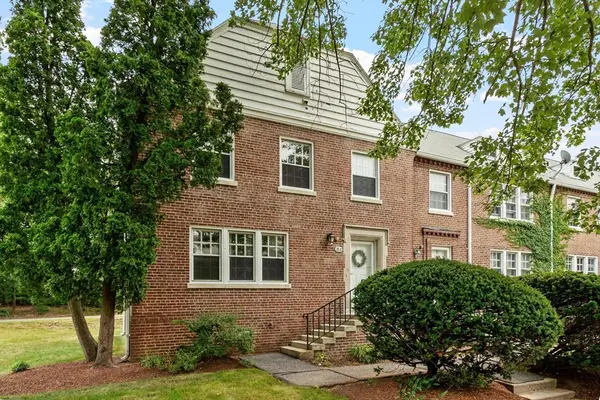 $460,000Active3 beds 3 baths1,728 sq. ft.
18 Bates #A, Devens, MA 01432
MLS# 73562013Listed by: Keller Williams Realty Boston Northwest


Protect your home and budget from life's surprises with an Assurant Home Warranty, backed by a partner that supports you through every step of homeownership. Explore Plans.
© 2023 - 2026 ERA Franchise Systems LLC. All rights reserved. ERA Franchise Systems LLC fully supports the principles of the Fair Housing Act and the Equal Opportunity Act. ERA, ERA Real Estate powered, and their respective logos are registered service marks of ERA Franchise Systems LLC. Each office is independently owned and operated.