
108 Kilby St, Hingham, MA 02043
Local realty services provided by:ERA Hart Sargis-Breen Real Estate
108 Kilby St,Hingham, MA 02043
$1,999,000
- 4 Beds
- 3 Baths
- 2,272 sq. ft.
- Single family
- Active
Upcoming open houses
- Sun, Oct 1811:30 am - 01:00 pm
Listed by: the charles king group, charles king
Office: real broker ma, llc
MLS#:73591056
Source:MLSPIN
Price summary
- Price:$1,999,000
- Price per sq. ft.:$879.84
About this home
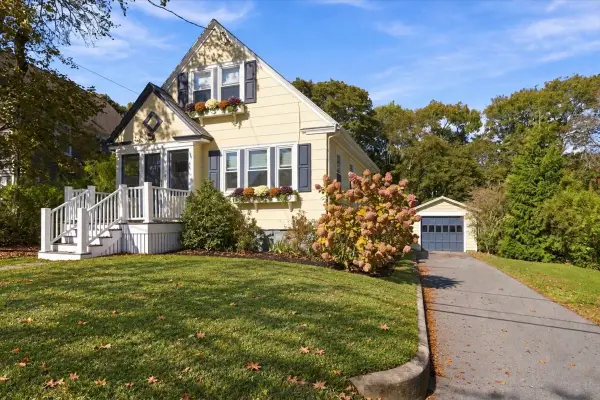
Tucked away on a private 1.36-acre lot in Hingham, 108 Kilby Street is a modern farmhouse built with real intention, where timeless design, quality craftsmanship, and sustainable living come together. Built in 2014, the open-concept living space is filled with natural light from oversized Marvin windows and centers on a Morsø wood-burning stove. The kitchen pairs energy-efficient appliances with recycled glass countertops, and the efficiency runs deeper than the finishes: super-insulated 12-inch exterior walls and 28 owned solar panels deliver outstanding year-round comfort and low operating costs. The first-floor primary suite has a spa-like bath. Upstairs are three spacious bedrooms, a full bath, and a flexible bonus room ready for a home office, gym, or media space. Outside, the property is made to be enjoyed, with a screened porch, multiple patios, a variety of fruit trees, raised garden beds, a custom treehouse, and room to relax or entertain. Private, efficient, and minutes from everything Hingham offers, this is a rare opportunity on the South Shore....
Contact an agent
Home facts
- Year built:2014
- Listing ID #:73591056
- Updated:October 17, 2026 at 11:20 AM
Rooms and interior
- Bedrooms:4
- Total bathrooms:3
- Full bathrooms:2
- Half bathrooms:1
- Rooms Total:9
- Flooring:Tile, Wood
- Kitchen Description:ENERGY STAR Qualified Dishwasher, ENERGY STAR Qualified Refrigerator, Range
- Living area:2,272 sq. ft.
Heating and cooling
- Cooling:3 Cooling Zones, 3 or More, Ductless, Heat Pump
- Heating:Active Solar, Air Source Heat Pumps (ASHP), Ductless, ENERGY STAR Qualified Equipment, Heat Pump, Wood Stove
Structure and exterior
- Year built:2014
- Building area:2,272 sq. ft.
- Lot area:1.36 Acres
- Lot Features:Cleared, Gentle Sloping, Level, Wooded
- Architectural Style:Colonial
- Exterior Features:Fruit Trees, Garden, Patio, Porch - Enclosed, Sprinkler System
- Foundation Description:Slab
Utilities
- Water:Public
- Sewer:Public Sewer
Finances and disclosures
- Price:$1,999,000
- Price per sq. ft.:$879.84
- Tax amount:$16,300 (2026)
Features and amenities
- Appliances:ENERGY STAR Qualified Dishwasher, ENERGY STAR Qualified Refrigerator, ENERGY STAR Qualified Washer, Range
- Laundry features:ENERGY STAR Qualified Dryer, ENERGY STAR Qualified Washer
- Amenities:Watersense Fixture(s)
Parking
- Total parking spaces:6
- Parking description:Detached, Off Street, Paved
- Garage:Yes
- Garage spaces:2
New listings near 108 Kilby St
- Open Sat, 11am to 1pmNew
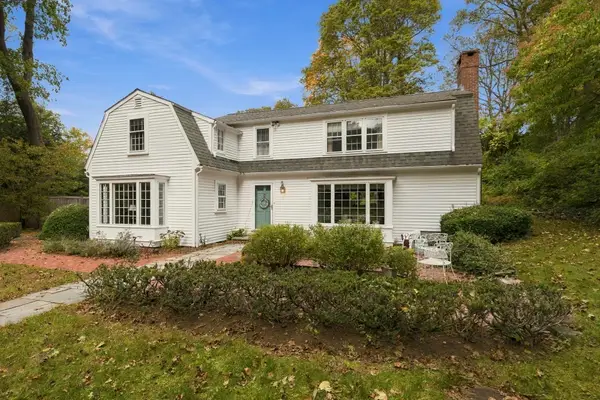 $1,399,000Active4 beds 3 baths3,233 sq. ft.
102 Central St, Hingham, MA 02043
MLS# 73591686Listed by: Coldwell Banker Realty - Hingham - Open Sun, 11am to 1pmNew
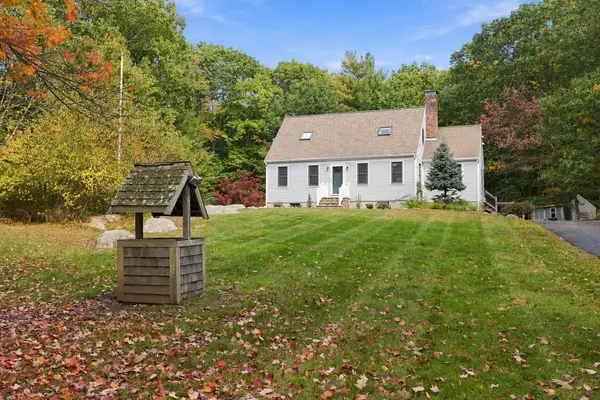 $995,000Active4 beds 2 baths2,179 sq. ft.
252 Leavitt St, Hingham, MA 02043
MLS# 73591608Listed by: Coldwell Banker Realty - Hingham - Open Sun, 12 to 1:30pmNew
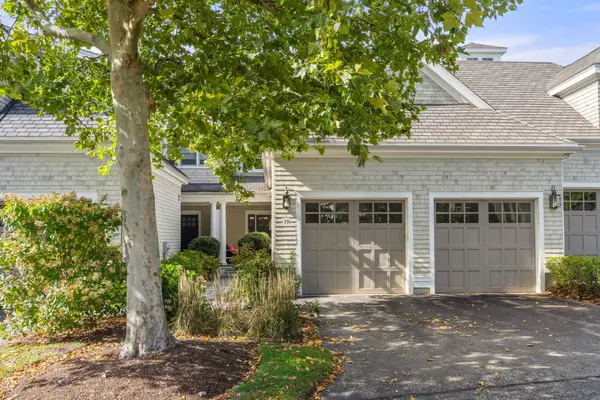 $1,450,000Active3 beds 4 baths3,400 sq. ft.
39 Backriver Rd #39, Hingham, MA 02043
MLS# 73591308Listed by: Hammond Residential Real Estate - Open Sun, 11am to 1pmNew
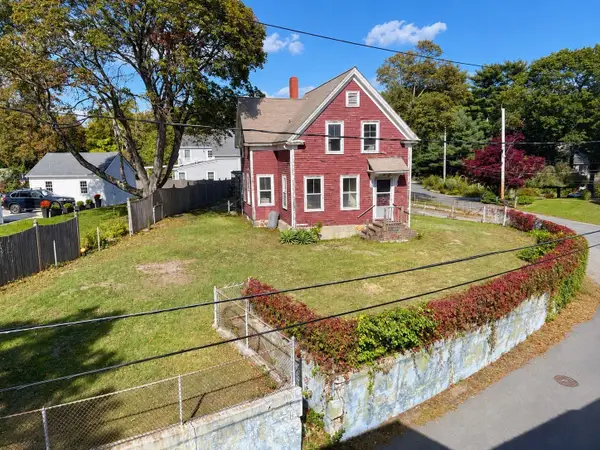 $1,099,000Active3 beds 2 baths1,456 sq. ft.
26 Eldridge Court, Hingham, MA 02043
MLS# 73591315Listed by: Atlantic Brokerage Group - Open Sun, 2 to 4pmNew
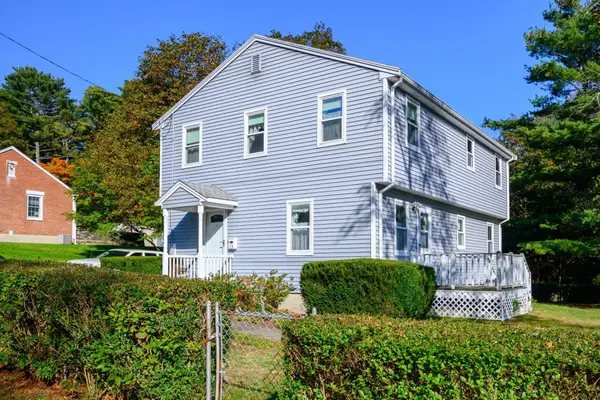 $799,000Active4 beds 2 baths1,300 sq. ft.
13 Hemlock Rd, Hingham, MA 02043
MLS# 73591029Listed by: Boston Connect Real Estate - Open Sun, 11am to 1pmNew
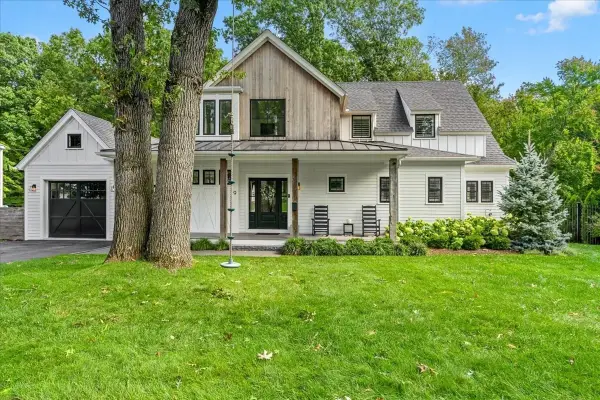 $1,995,000Active3 beds 3 baths3,300 sq. ft.
9 Pioneer Rd, Hingham, MA 02043
MLS# 73590910Listed by: Coldwell Banker Realty - Hingham - Open Sat, 11am to 1pmNew
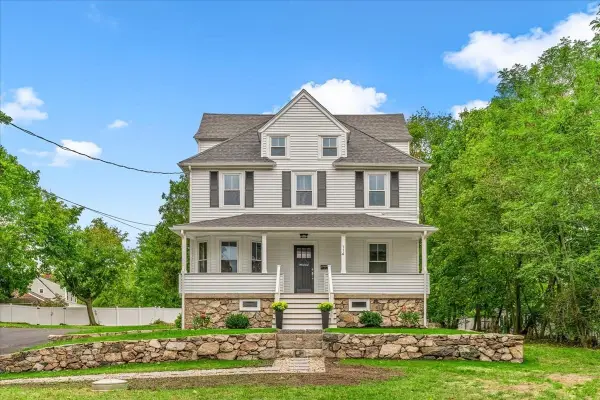 $1,275,000Active4 beds 3 baths1,785 sq. ft.
114 Hull St, Hingham, MA 02043
MLS# 73590728Listed by: William Raveis R.E. & Home Services - Open Sat, 11am to 1pmNew
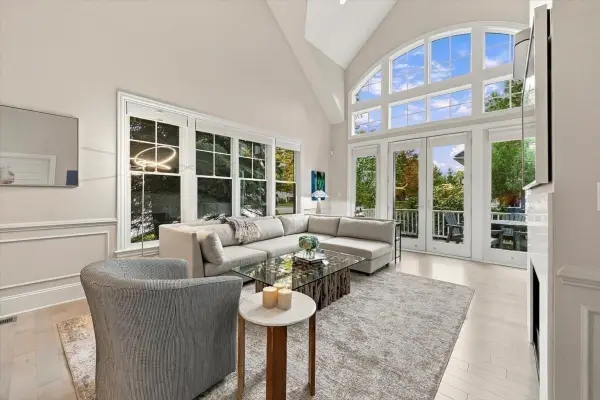 $1,775,000Active3 beds 4 baths3,507 sq. ft.
2 Heron Way #2, Hingham, MA 02043
MLS# 73590616Listed by: Coldwell Banker Realty - Hingham - Open Sun, 11am to 1pmNew
 $795,000Active2 beds 1 baths1,280 sq. ft.
82 Manatee Rd, Hingham, MA 02043
MLS# 73590586Listed by: Coldwell Banker Realty - Hingham


Protect your home and budget from life's surprises with an Assurant Home Warranty, backed by a partner that supports you through every step of homeownership. Explore Plans.
© 2023 - 2026 ERA Franchise Systems LLC. All rights reserved. ERA Franchise Systems LLC fully supports the principles of the Fair Housing Act and the Equal Opportunity Act. ERA, ERA Real Estate powered, and their respective logos are registered service marks of ERA Franchise Systems LLC. Each office is independently owned and operated.