
114 Hull St, Hingham, MA 02043
Local realty services provided by:ERA Hart Sargis-Breen Real Estate
114 Hull St,Hingham, MA 02043
$1,275,000
- 4 Beds
- 3 Baths
- 1,785 sq. ft.
- Single family
- Active
Upcoming open houses
- Sat, Oct 1711:00 am - 01:00 pm
Listed by: darleen lannon
Office: william raveis r.e. & home services
MLS#:73590728
Source:MLSPIN
Price summary
- Price:$1,275,000
- Price per sq. ft.:$714.29
About this home
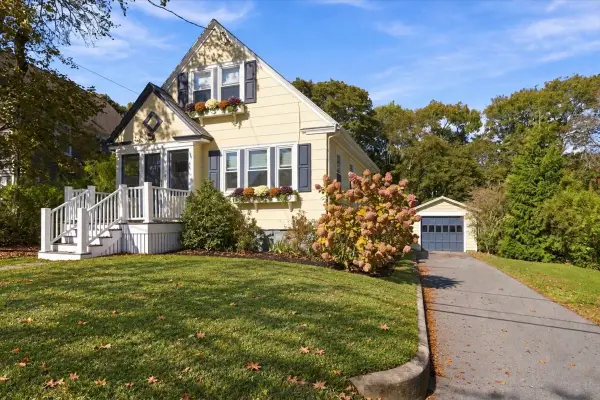
Thoughtfully renovated and updated, this lovely home combines modern finishes, timeless charm, and a versatile floor plan.The stunning new kitchen features quartz countertops, new cabinetry, and a custom walk-in pantry, with direct access to the deck overlooking the spacious backyard, perfect for indoor-outdoor entertaining. The first floor offers a formal dining room, inviting living room, dedicated home office, a full bath and a flexible family room that can also serve as a first-floor bedroom. Upstairs, you'll find three additional bedrooms, including a spacious primary suite with a stylishly renovated bath . A walk-up attic provides additional storage possibilities. New windows, a generous lot, and an oversized 2.5-car detached garage offer even more to love, with the garage providing potential space for a home gym, studio, or office. Ideally situated near the commuter rail to Boston, neighborhood playground, Nantasket Beach, and East Elementary School.Open House Fri and Sat 11-1.
Contact an agent
Home facts
- Year built:1875
- Listing ID #:73590728
- Updated:October 17, 2026 at 11:20 AM
Rooms and interior
- Bedrooms:4
- Total bathrooms:3
- Full bathrooms:3
- Rooms Total:8
- Flooring:Flooring - Hardwood, Hardwood, Tile
- Dining Description:Hardwood, Pendant
- Kitchen Description:Countertops - Stone/Granite/Solid, Dining Area, Dishwasher, Exterior Access, Flooring - Hardwood, Pantry, Range, Refrigerator, Stainless Steel Appliances
- Basement Description:Full
- Living area:1,785 sq. ft.
Heating and cooling
- Heating:Hot Water, Natural Gas
Structure and exterior
- Roof:Shingle
- Year built:1875
- Building area:1,785 sq. ft.
- Lot area:0.68 Acres
- Architectural Style:Colonial
- Construction Materials:Frame
- Exterior Features:Deck - Wood, Porch
- Foundation Description:Stone
Schools
- High school:Hingham High
- Middle school:Hingham Middle
- Elementary school:East
Utilities
- Water:Public
- Sewer:Public Sewer
Finances and disclosures
- Price:$1,275,000
- Price per sq. ft.:$714.29
- Tax amount:$7,460 (2026)
Features and amenities
- Appliances:Dishwasher, Range, Refrigerator
- Laundry features:First Floor, Flooring - Hardwood
- Amenities:Closet, Lighting - Overhead, Wainscoting
Parking
- Total parking spaces:8
- Parking description:Detached, Paved, Paved Drive
- Garage:Yes
- Garage spaces:2
New listings near 114 Hull St
- Open Sat, 11am to 1pmNew
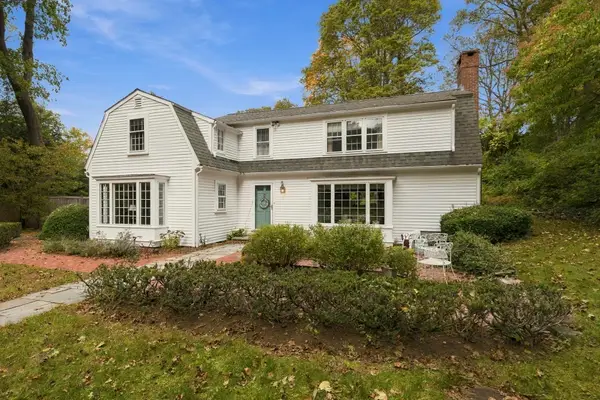 $1,399,000Active4 beds 3 baths3,233 sq. ft.
102 Central St, Hingham, MA 02043
MLS# 73591686Listed by: Coldwell Banker Realty - Hingham - Open Sun, 11am to 1pmNew
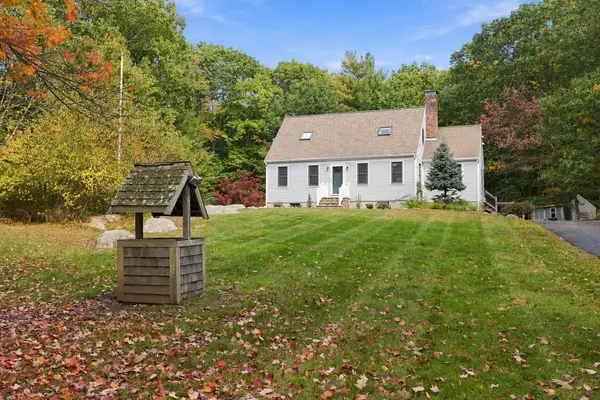 $995,000Active4 beds 2 baths2,179 sq. ft.
252 Leavitt St, Hingham, MA 02043
MLS# 73591608Listed by: Coldwell Banker Realty - Hingham - Open Sun, 12 to 1:30pmNew
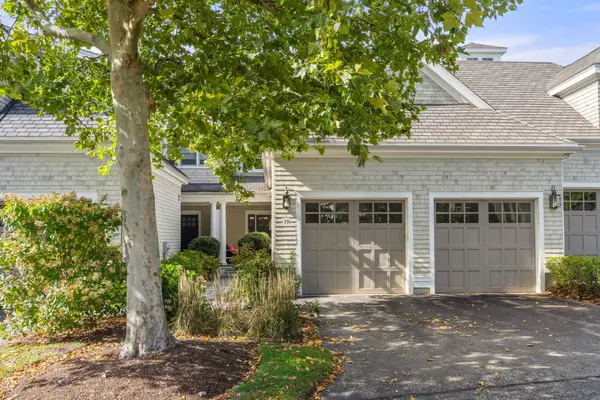 $1,450,000Active3 beds 4 baths3,400 sq. ft.
39 Backriver Rd #39, Hingham, MA 02043
MLS# 73591308Listed by: Hammond Residential Real Estate - Open Sun, 11am to 1pmNew
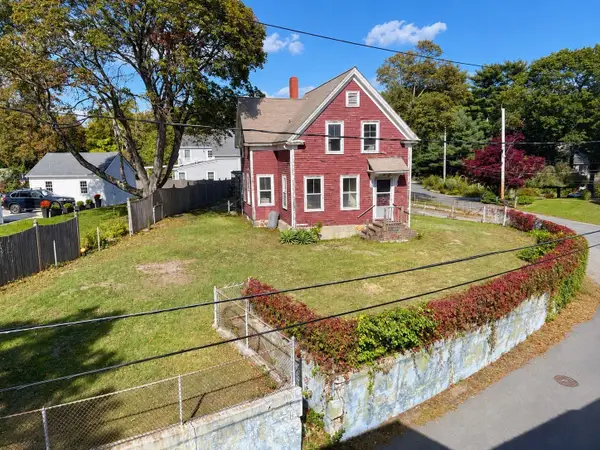 $1,099,000Active3 beds 2 baths1,456 sq. ft.
26 Eldridge Court, Hingham, MA 02043
MLS# 73591315Listed by: Atlantic Brokerage Group - Open Sun, 11:30am to 1pmNew
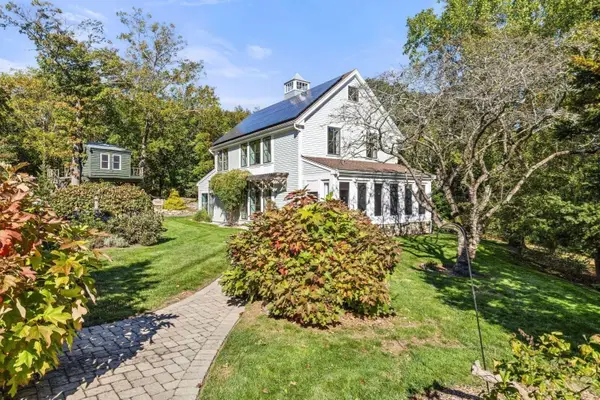 $1,999,000Active4 beds 3 baths2,272 sq. ft.
108 Kilby St, Hingham, MA 02043
MLS# 73591056Listed by: Real Broker MA, LLC - Open Sun, 2 to 4pmNew
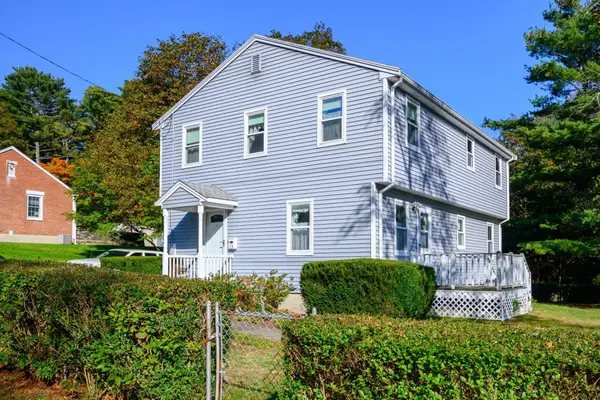 $799,000Active4 beds 2 baths1,300 sq. ft.
13 Hemlock Rd, Hingham, MA 02043
MLS# 73591029Listed by: Boston Connect Real Estate - Open Sun, 11am to 1pmNew
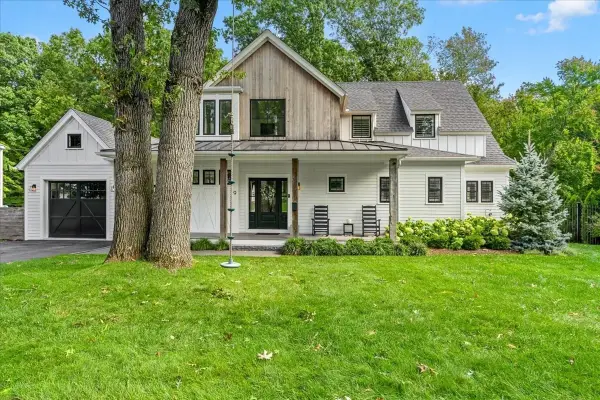 $1,995,000Active3 beds 3 baths3,300 sq. ft.
9 Pioneer Rd, Hingham, MA 02043
MLS# 73590910Listed by: Coldwell Banker Realty - Hingham - Open Sat, 11am to 1pmNew
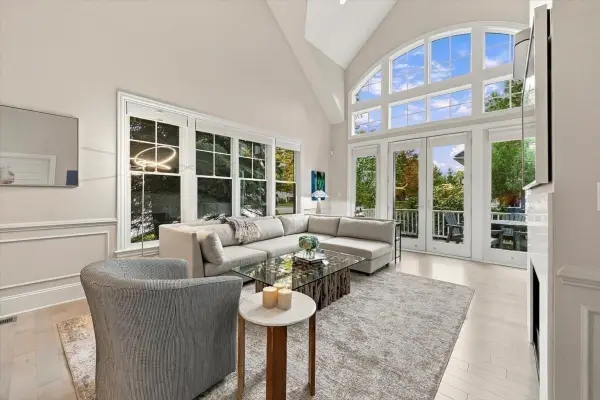 $1,775,000Active3 beds 4 baths3,507 sq. ft.
2 Heron Way #2, Hingham, MA 02043
MLS# 73590616Listed by: Coldwell Banker Realty - Hingham - Open Sun, 11am to 1pmNew
 $795,000Active2 beds 1 baths1,280 sq. ft.
82 Manatee Rd, Hingham, MA 02043
MLS# 73590586Listed by: Coldwell Banker Realty - Hingham


Protect your home and budget from life's surprises with an Assurant Home Warranty, backed by a partner that supports you through every step of homeownership. Explore Plans.
© 2023 - 2026 ERA Franchise Systems LLC. All rights reserved. ERA Franchise Systems LLC fully supports the principles of the Fair Housing Act and the Equal Opportunity Act. ERA, ERA Real Estate powered, and their respective logos are registered service marks of ERA Franchise Systems LLC. Each office is independently owned and operated.