
9 Pioneer Rd, Hingham, MA 02043
Local realty services provided by:ERA Key Realty Services
9 Pioneer Rd,Hingham, MA 02043
$1,995,000
- 3 Beds
- 3 Baths
- 3,300 sq. ft.
- Single family
- Active
Upcoming open houses
- Sun, Oct 1811:00 am - 01:00 pm
Listed by: kevin lewis
Office: coldwell banker realty - hingham
MLS#:73590910
Source:MLSPIN
Price summary
- Price:$1,995,000
- Price per sq. ft.:$604.55
About this home
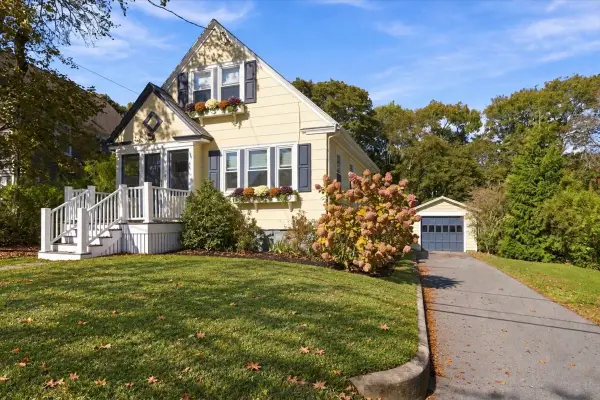
Set in Hingham’s highly sought-after Liberty Pole neighborhood, this exceptional home reflects meticulous care and attention to detail, with pride of ownership evident in every room and throughout the beautifully maintained property. Offering pristine interiors, inviting living spaces, and an expansive level yard, the home blends comfort, style, and functionality. The beautifully appointed kitchen, dining, and living spaces provide a welcoming setting for everyday living and entertaining. Abundant natural light, gleaming hardwood floors, and a timeless neutral palette create a warm and inviting atmosphere throughout. The crisp white kitchen features generous cabinetry, a spacious contrasting island with seating, and a natural connection to the adjoining dining and living areas. A fireplace with custom surround and substantial wood mantel anchors the living area, while a separate family room offers additional space to relax and unwind. A convenient mudroom adds to the home's thoughtful design and everyday functionality. Upstairs, three generously sized bedrooms include a spacious primary suite with private bath and walk-in closet, along with the convenience of second-floor laundry. The finished lower level further expands the home's versatility with a generous recreation room and dedicated exercise space. The same exceptional care extends outdoors, where a welcoming covered front porch, mature landscaping, spacious deck, and beautifully maintained level yard create an ideal setting for outdoor gatherings, recreation, or simply enjoying the peaceful surroundings. An attached garage adds everyday convenience. Impeccably maintained inside and out and truly move-in ready, this home offers a wonderful opportunity to enjoy one of Hingham's most established and desirable neighborhoods, known for its welcoming neighborhood atmosphere and convenient access to all that Hingham has to offer....
Contact an agent
Home facts
- Year built:2020
- Subdivision & Development:Liberty Pole
- Listing ID #:73590910
- Updated:October 17, 2026 at 11:20 AM
Rooms and interior
- Bedrooms:3
- Total bathrooms:3
- Full bathrooms:3
- Rooms Total:10
- Flooring:Flooring - Hardwood, Flooring - Stone/Ceramic Tile, Flooring - Vinyl, Hardwood, Tile
- Dining Description:Bathroom - Full, Hardwood, Open Floorplan, Recessed Lighting
- Kitchen Description:Countertops - Stone/Granite/Solid, Dining Area, ENERGY STAR Qualified Dishwasher, ENERGY STAR Qualified Refrigerator, Flooring - Hardwood, Kitchen Island, Lighting - Pendant, Microwave, Open Floorplan, Range, Range Hood, Recessed Lighting, Stainless Steel Appliances, Window(s) - Bay/Bow/Box
- Basement Description:Full
- Living area:3,300 sq. ft.
Heating and cooling
- Cooling:3 Cooling Zones, Central Air
- Heating:Propane
- Central air:Yes
Structure and exterior
- Roof:Shingle
- Year built:2020
- Building area:3,300 sq. ft.
- Lot area:0.31 Acres
- Lot Features:Wooded
- Architectural Style:Farmhouse
- Construction Materials:Frame
- Exterior Features:Deck, Deck - Composite, Decorative Lighting, Patio, Porch, Rain Gutters, Sprinkler System, Storage
- Foundation Description:Concrete Perimeter
Schools
- High school:Hingham
- Middle school:Hingham
- Elementary school:South
Utilities
- Water:Public
- Sewer:Private Sewer
Finances and disclosures
- Price:$1,995,000
- Price per sq. ft.:$604.55
- Tax amount:$16,991 (2026)
Features and amenities
- Appliances:Dryer, ENERGY STAR Qualified Dishwasher, ENERGY STAR Qualified Refrigerator, Microwave, Range, Range Hood, Washer
- Laundry features:Dryer, Flooring - Stone/Ceramic Tile, Recessed Lighting, Second Floor, Washer, Washer Hookup
- Amenities:Cable Hookup, Closet, Closet/Cabinets - Custom Built, Foyer, Lighting - Overhead, Open Floorplan, Recessed Lighting
Parking
- Total parking spaces:4
- Parking description:Attached, Garage Door Opener, Off Street, Paved, Paved Drive, Storage
- Garage:Yes
- Garage spaces:1
New listings near 9 Pioneer Rd
- Open Sat, 11am to 1pmNew
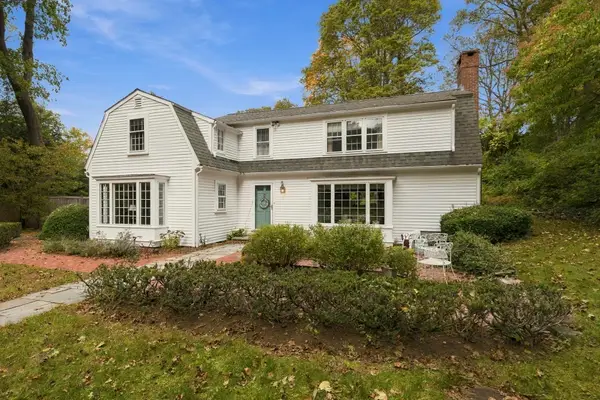 $1,399,000Active4 beds 3 baths3,233 sq. ft.
102 Central St, Hingham, MA 02043
MLS# 73591686Listed by: Coldwell Banker Realty - Hingham - Open Sun, 11am to 1pmNew
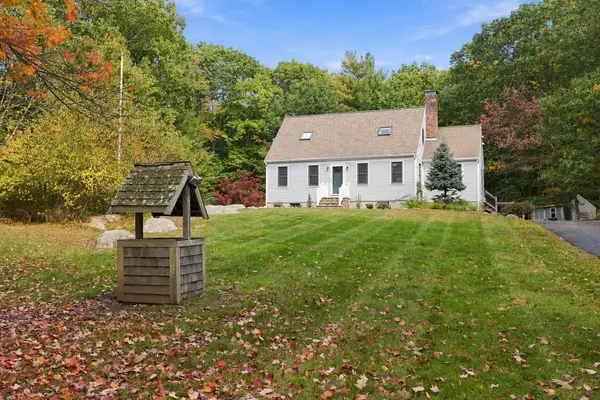 $995,000Active4 beds 2 baths2,179 sq. ft.
252 Leavitt St, Hingham, MA 02043
MLS# 73591608Listed by: Coldwell Banker Realty - Hingham - Open Sun, 12 to 1:30pmNew
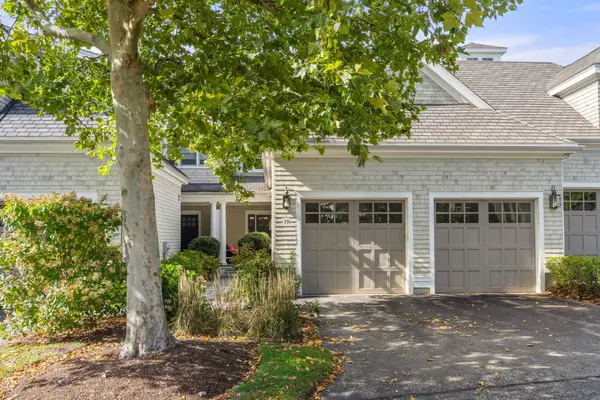 $1,450,000Active3 beds 4 baths3,400 sq. ft.
39 Backriver Rd #39, Hingham, MA 02043
MLS# 73591308Listed by: Hammond Residential Real Estate - Open Sun, 11am to 1pmNew
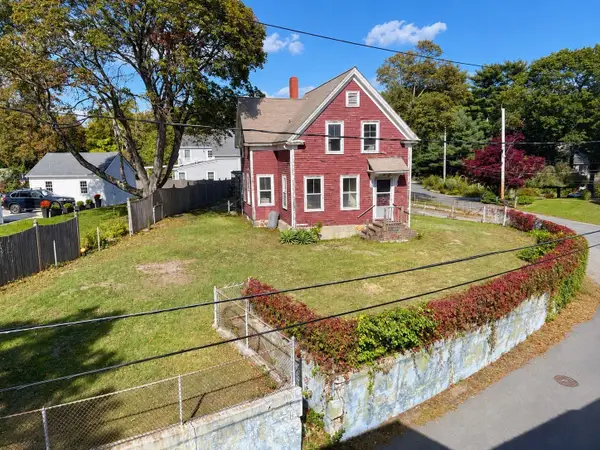 $1,099,000Active3 beds 2 baths1,456 sq. ft.
26 Eldridge Court, Hingham, MA 02043
MLS# 73591315Listed by: Atlantic Brokerage Group - Open Sun, 11:30am to 1pmNew
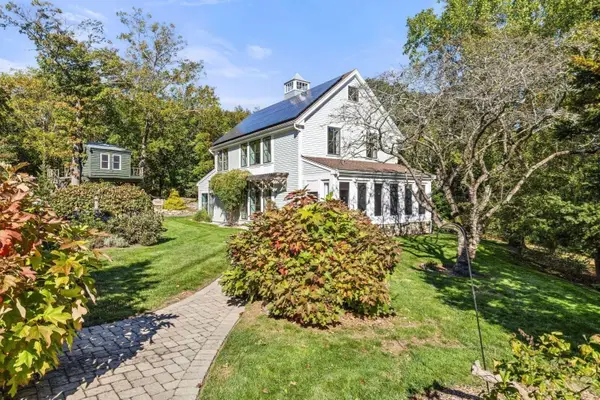 $1,999,000Active4 beds 3 baths2,272 sq. ft.
108 Kilby St, Hingham, MA 02043
MLS# 73591056Listed by: Real Broker MA, LLC - Open Sun, 2 to 4pmNew
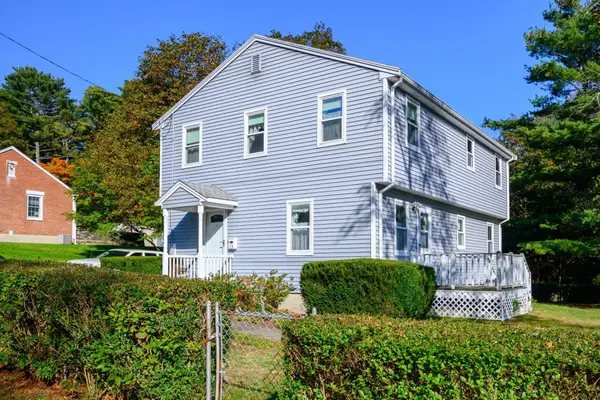 $799,000Active4 beds 2 baths1,300 sq. ft.
13 Hemlock Rd, Hingham, MA 02043
MLS# 73591029Listed by: Boston Connect Real Estate - Open Sat, 11am to 1pmNew
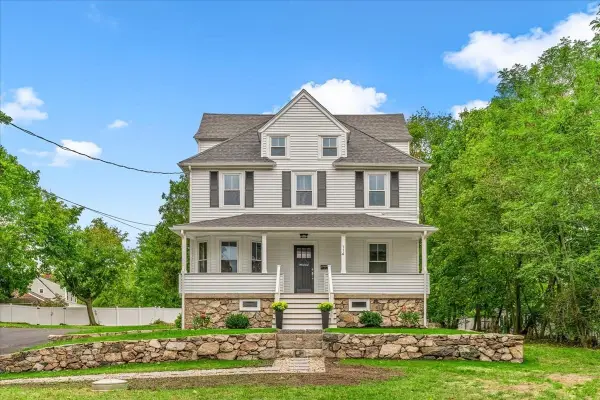 $1,275,000Active4 beds 3 baths1,785 sq. ft.
114 Hull St, Hingham, MA 02043
MLS# 73590728Listed by: William Raveis R.E. & Home Services - Open Sat, 11am to 1pmNew
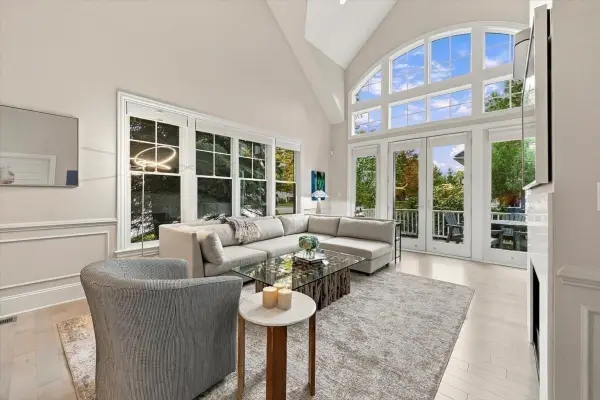 $1,775,000Active3 beds 4 baths3,507 sq. ft.
2 Heron Way #2, Hingham, MA 02043
MLS# 73590616Listed by: Coldwell Banker Realty - Hingham - Open Sun, 11am to 1pmNew
 $795,000Active2 beds 1 baths1,280 sq. ft.
82 Manatee Rd, Hingham, MA 02043
MLS# 73590586Listed by: Coldwell Banker Realty - Hingham


Protect your home and budget from life's surprises with an Assurant Home Warranty, backed by a partner that supports you through every step of homeownership. Explore Plans.
© 2023 - 2026 ERA Franchise Systems LLC. All rights reserved. ERA Franchise Systems LLC fully supports the principles of the Fair Housing Act and the Equal Opportunity Act. ERA, ERA Real Estate powered, and their respective logos are registered service marks of ERA Franchise Systems LLC. Each office is independently owned and operated.