
2 Heron Way #2, Hingham, MA 02043
Local realty services provided by:ERA Key Realty Services
2 Heron Way #2,Hingham, MA 02043
$1,775,000
- 3 Beds
- 4 Baths
- 3,507 sq. ft.
- Condominium
- Active
Upcoming open houses
- Sat, Oct 1711:00 am - 01:00 pm
Listed by: wallis bowyer
Office: coldwell banker realty - hingham
MLS#:73590616
Source:MLSPIN
Price summary
- Price:$1,775,000
- Price per sq. ft.:$506.13
- Monthly HOA dues:$1,361
About this home
Move right into this beautifully appointed END UNIT on 3 levels of flexible living space. This home has an open-concept layout w/soaring ceilings & new beautiful floors. On the main level is a bright and sunny kitchen that flows into the dining room, then living room, featuring a dramatic two-story ceiling with french doors leading to a sunny deck. The first floor has a powder room, laundry room, and a first-floor primary suite w/ walk-in closet and ensuite bath. The upper level is features a spacious bonus/media room, 2 bedrooms (one being used as a gym), large full bath, and a generous unfinished storage space. Enjoy the garden level/basement w/ family room, wet bar, dining room, full bath and storage space! Updates include new floors, new heating system in the basement, new hot water tank and more! Walk out to a bluestone patio & private garden area! 2-car Garage and walk to Bare cove park!
Contact an agent
Home facts
- Year built:2008
- Listing ID #:73590616
- Updated:October 17, 2026 at 05:56 PM
Rooms and interior
- Bedrooms:3
- Total bathrooms:4
- Full bathrooms:3
- Half bathrooms:1
- Rooms Total:7
- Flooring:Carpet, Engineered Hardwood
- Dining Description:Exterior Access, Pendant, Recessed Lighting, Window(s) - Picture
- Bathrooms Description:Bathroom, Bathroom - Half
- Kitchen Description:Balcony - Exterior, Countertops - Stone/Granite/Solid, Dishwasher, Exterior Access, Kitchen Island, Lighting - Pendant, Microwave, Open Floorplan, Range, Recessed Lighting, Refrigerator, Window(s) - Bay/Bow/Box
- Living area:3,507 sq. ft.
Heating and cooling
- Cooling:2 Cooling Zones, Central Air
- Heating:Forced Air
- Central air:Yes
Structure and exterior
- Roof:Shingle
- Year built:2008
- Building area:3,507 sq. ft.
- Exterior Features:Deck, Patio, Porch
Schools
- High school:Hingham High School
- Middle school:Hingham Middle School
- Elementary school:Plymouth River
Utilities
- Water:Public
- Sewer:Public Sewer
Finances and disclosures
- Price:$1,775,000
- Price per sq. ft.:$506.13
- Tax amount:$11,908 (2026)
Features and amenities
- Appliances:Dishwasher, Dryer, Microwave, Range, Refrigerator, Washer
- Laundry features:Dryer, Electric Dryer Hookup, First Floor, Washer, Washer Hookup
- Amenities:Recessed Lighting
Parking
- Total parking spaces:4
- Parking description:Attached
- Garage:Yes
- Garage spaces:2
New listings near 2 Heron Way #2
- Open Sat, 11am to 1pmNew
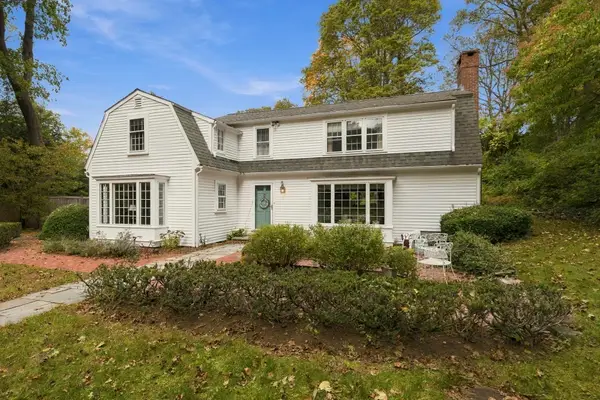 $1,399,000Active4 beds 3 baths3,233 sq. ft.
102 Central St, Hingham, MA 02043
MLS# 73591686Listed by: Coldwell Banker Realty - Hingham - Open Sun, 11am to 1pmNew
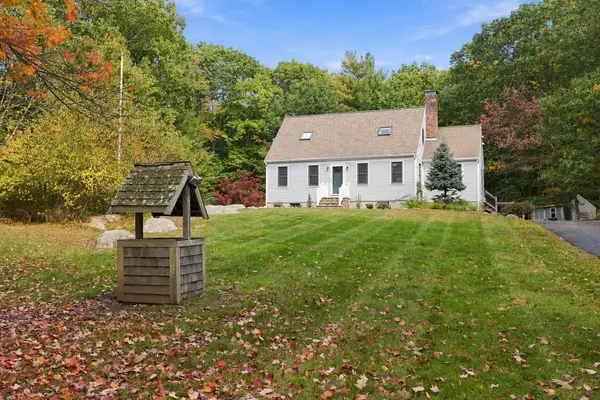 $995,000Active4 beds 2 baths2,179 sq. ft.
252 Leavitt St, Hingham, MA 02043
MLS# 73591608Listed by: Coldwell Banker Realty - Hingham - Open Sun, 12 to 1:30pmNew
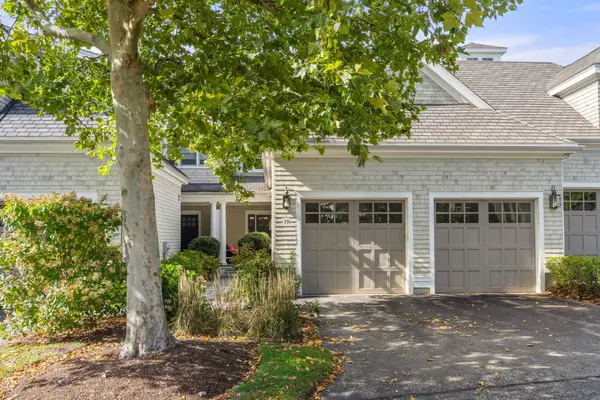 $1,450,000Active3 beds 4 baths3,400 sq. ft.
39 Backriver Rd #39, Hingham, MA 02043
MLS# 73591308Listed by: Hammond Residential Real Estate - Open Sun, 11am to 1pmNew
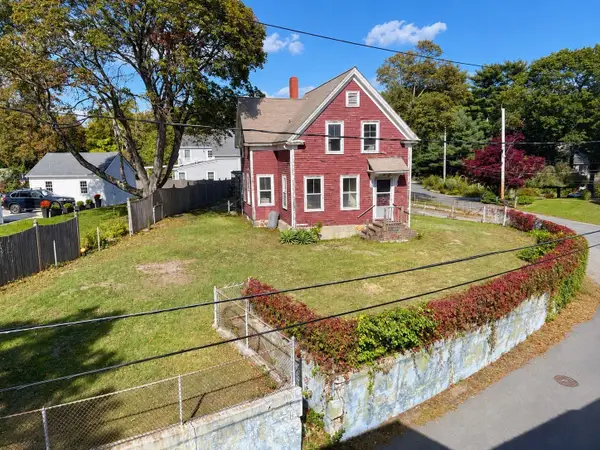 $1,099,000Active3 beds 2 baths1,456 sq. ft.
26 Eldridge Court, Hingham, MA 02043
MLS# 73591315Listed by: Atlantic Brokerage Group - Open Sun, 11:30am to 1pmNew
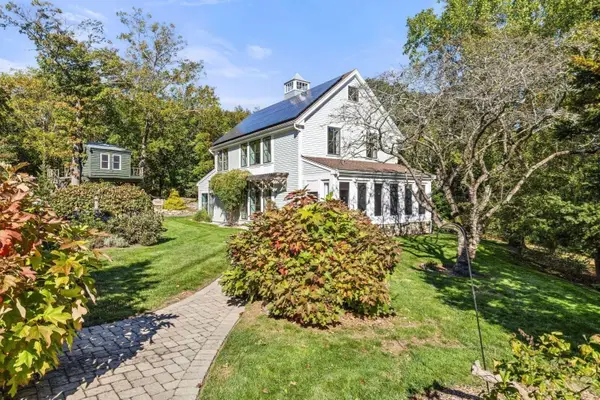 $1,999,000Active4 beds 3 baths2,272 sq. ft.
108 Kilby St, Hingham, MA 02043
MLS# 73591056Listed by: Real Broker MA, LLC - Open Sun, 2 to 4pmNew
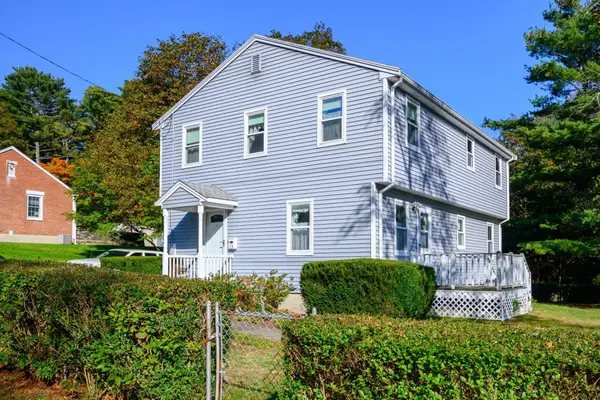 $799,000Active4 beds 2 baths1,300 sq. ft.
13 Hemlock Rd, Hingham, MA 02043
MLS# 73591029Listed by: Boston Connect Real Estate - Open Sun, 11am to 1pmNew
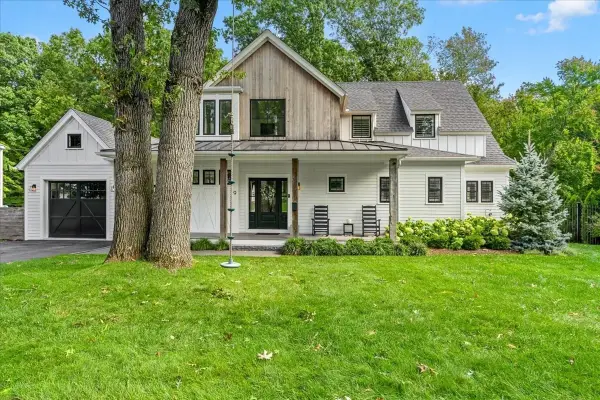 $1,995,000Active3 beds 3 baths3,300 sq. ft.
9 Pioneer Rd, Hingham, MA 02043
MLS# 73590910Listed by: Coldwell Banker Realty - Hingham - Open Sat, 11am to 1pmNew
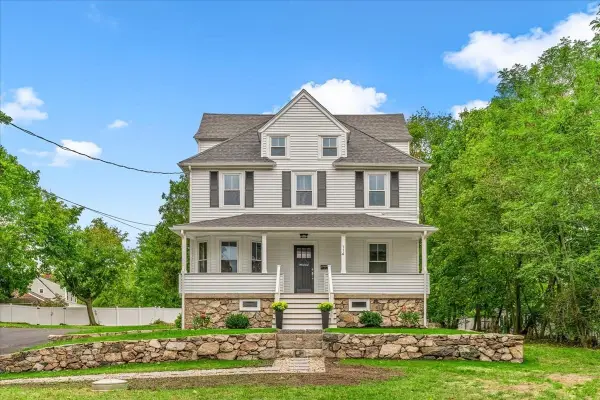 $1,275,000Active4 beds 3 baths1,785 sq. ft.
114 Hull St, Hingham, MA 02043
MLS# 73590728Listed by: William Raveis R.E. & Home Services - Open Sun, 11am to 1pmNew
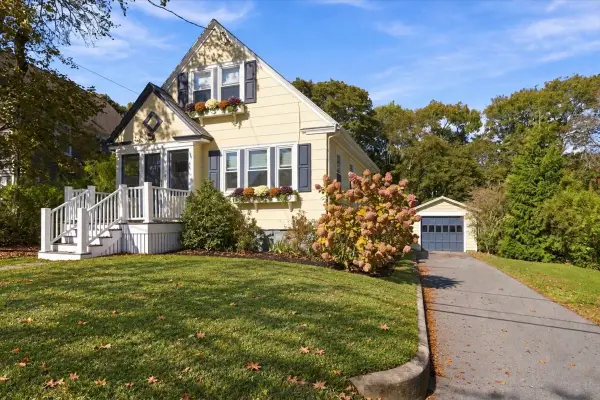 $795,000Active2 beds 1 baths1,280 sq. ft.
82 Manatee Rd, Hingham, MA 02043
MLS# 73590586Listed by: Coldwell Banker Realty - Hingham


Protect your home and budget from life's surprises with an Assurant Home Warranty, backed by a partner that supports you through every step of homeownership. Explore Plans.
© 2023 - 2026 ERA Franchise Systems LLC. All rights reserved. ERA Franchise Systems LLC fully supports the principles of the Fair Housing Act and the Equal Opportunity Act. ERA, ERA Real Estate powered, and their respective logos are registered service marks of ERA Franchise Systems LLC. Each office is independently owned and operated.