
16 Hayes Rd., Hingham, MA 02043
Local realty services provided by:ERA M. Connie Laplante Real Estate
16 Hayes Rd.,Hingham, MA 02043
$1,925,000
- 3 Beds
- 4 Baths
- 3,154 sq. ft.
- Single family
- Active
Upcoming open houses
- Fri, Sep 1810:00 am - 12:00 pm
Listed by: denise marshall, sheila creahan
Office: compass
MLS#:73578159
Source:MLSPIN
Price summary
- Price:$1,925,000
- Price per sq. ft.:$610.34
About this home
Built in 2019, this STUNNING SHINGLE STYLE coastal retreat delivers luxury living at its finest in the highly coveted CROW POINT neighborhood. At the heart of the home is a chef’s kitchen equipped with a premium Wolf stove, Sub-Zero refrigerator, and wine fridge. The masterfully designed open floor plan creates a seamless transition into the dining and living spaces, offering a light-filled environment perfect for entertaining and everyday life. Oak flooring and central air throughout the entire residence, while custom built-ins flank the cozy fireplace in the main living room, adding timeless architectural charm. Tucked away on the main level is a custom den wrapped in built-ins, serving as an ideal executive home office. Just off the main living area, a private screened-in porch provides an escape to relax. The upper level acts as a private sanctuary, featuring three spacious bedrooms and two full bathrooms. The primary suite is a peaceful retreat, complete with generous walk-in closets and a beautifully appointed en-suite bath. Two additional sun-drenched bedrooms offer versatile accommodations and share a second full guest bath. The finished walkout lower level offers a great layout complete with its own full bathroom. This flexible bonus area is perfectly tailored for today’s lifestyle, adapting easily into a private home gym, a game room, an media lounge, or an optional fourth bedroom suite. Practical luxury extends to the oversized two-car garage finished by Boston Garage. This exceptional home sits just a short distance from the newly built Foster Elementary School, the Commuter Ferry and Train into Boston, the local Yacht Club, and Hingham's historic downtown....
Contact an agent
Home facts
- Year built:2019
- Listing ID #:73578159
- Updated:September 17, 2026 at 11:06 AM
Rooms and interior
- Bedrooms:3
- Total bathrooms:4
- Full bathrooms:3
- Half bathrooms:1
- Rooms Total:7
- Flooring:Flooring - Hardwood, Flooring - Stone/Ceramic Tile, Flooring - Wall to Wall Carpet, Tile, Wood
- Dining Description:Balcony / Deck, Exterior Access, Hardwood
- Bathrooms Description:Bathroom, Bathroom - Full, Bathroom - With Shower Stall
- Kitchen Description:Closet/Cabinets - Custom Built, Countertops - Stone/Granite/Solid, Dishwasher, Disposal, Exterior Access, Flooring - Hardwood, Kitchen Island, Lighting - Pendant, Microwave, Open Floorplan, Oven, Pot Filler Faucet, Range, Recessed Lighting, Refrigerator, Stainless Steel Appliances, Wine Chiller, Wine Refrigerator
- Basement Description:Finished, Full, Interior Entry, Walk-Out Access
- Living area:3,154 sq. ft.
Heating and cooling
- Cooling:3 Cooling Zones, Central Air
- Heating:Forced Air, Propane
- Central air:Yes
Structure and exterior
- Roof:Shingle
- Year built:2019
- Building area:3,154 sq. ft.
- Architectural Style:Shingle
- Exterior Features:Deck - Composite, Patio, Professional Landscaping, Screened, Sprinkler System
- Foundation Description:Concrete Perimeter
Schools
- High school:Hingham High
- Middle school:Hingham Middle
- Elementary school:Foster
Utilities
- Water:Public
- Sewer:Public Sewer
Finances and disclosures
- Price:$1,925,000
- Price per sq. ft.:$610.34
- Tax amount:$13,792 (2026)
Features and amenities
- Appliances:Dishwasher, Disposal, Dryer, Microwave, Range, Refrigerator, Washer, Wine Refrigerator
- Laundry features:Closet/Cabinets - Custom Built, Dryer, Electric Dryer Hookup, Flooring - Stone/Ceramic Tile, Recessed Lighting, Second Floor, Washer, Washer Hookup
- Amenities:Cable Hookup, Closet/Cabinets - Custom Built, Lighting - Overhead, Recessed Lighting
Parking
- Total parking spaces:6
- Parking description:Attached, Off Street, Paved Drive
- Garage:Yes
- Garage spaces:2
New listings near 16 Hayes Rd.
- Open Fri, 10am to 12pmNew
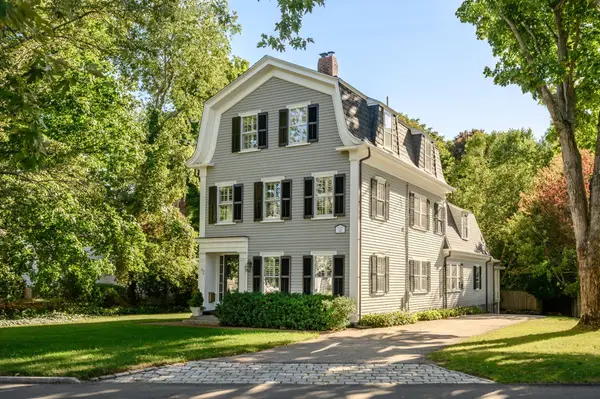 $2,385,000Active4 beds 3 baths3,335 sq. ft.
42 Lincoln Street, Hingham, MA 02043
MLS# 73578664Listed by: Compass - Open Fri, 9 to 10:30amNew
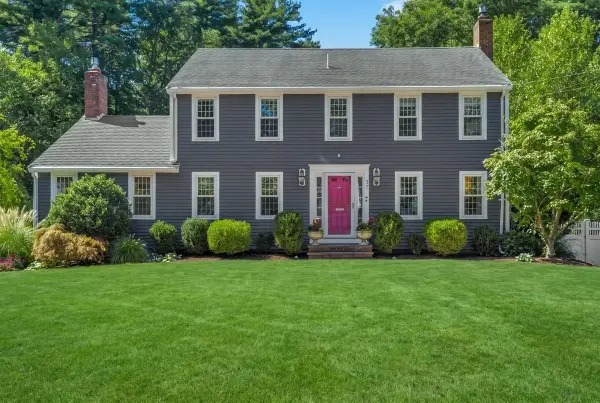 $1,899,000Active5 beds 4 baths3,024 sq. ft.
37 Stagecoach Rd, Hingham, MA 02043
MLS# 73578030Listed by: William Raveis R.E. & Home Services - Open Fri, 10am to 12pmNew
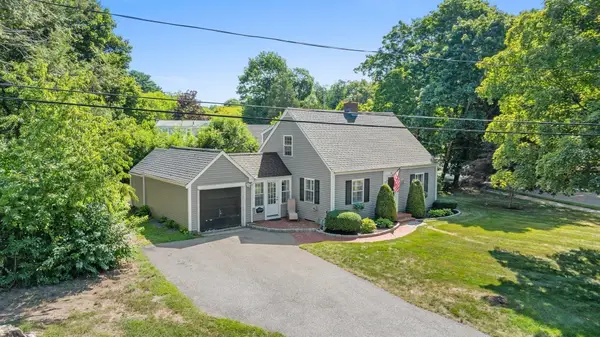 $875,000Active2 beds 2 baths1,224 sq. ft.
66 Prospect Street, Hingham, MA 02043
MLS# 73574766Listed by: Milestones Realty - Open Fri, 10am to 12pmNew
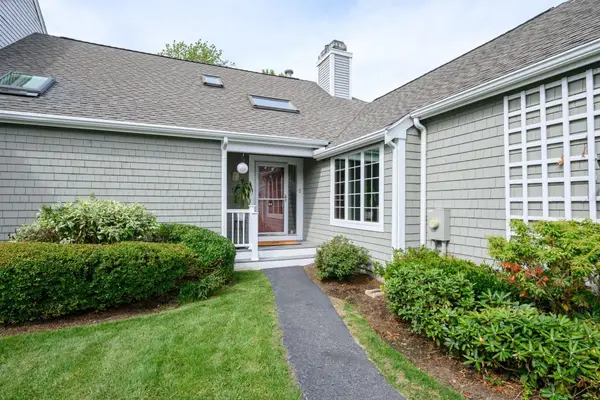 $1,785,000Active3 beds 4 baths3,119 sq. ft.
62 Thistle Patch #62, Hingham, MA 02043
MLS# 73576180Listed by: William Raveis R.E. & Home Services - Open Sun, 11am to 12:30pmNew
 $2,790,000Active4 beds 6 baths5,626 sq. ft.
8&10 Evergreen Ln, Hingham, MA 02043
MLS# 73576027Listed by: Coldwell Banker Realty - Hingham - New
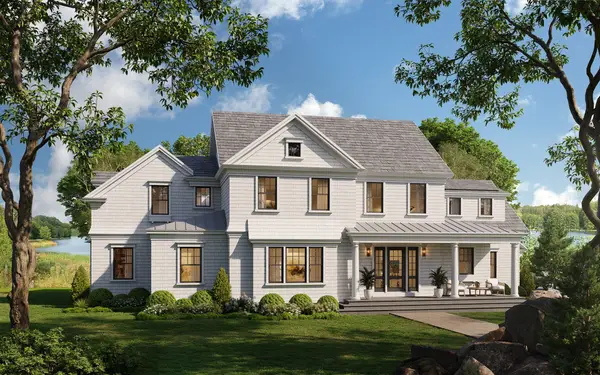 $3,995,000Active5 beds 4 baths4,025 sq. ft.
119 Downer Ave, Hingham, MA 02043
MLS# 73575977Listed by: Coldwell Banker Realty - Hingham - New
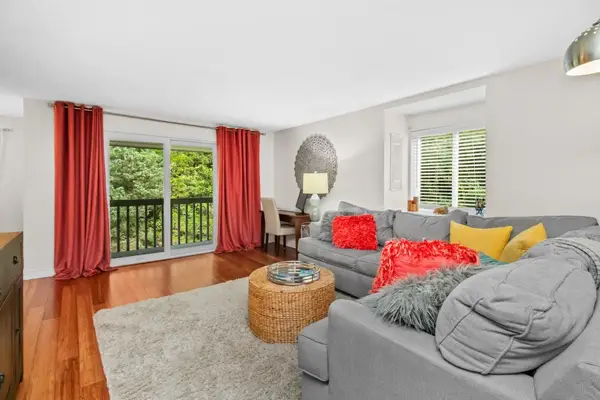 $375,000Active1 beds 1 baths756 sq. ft.
2 Beals Cove Rd #K, Hingham, MA 02043
MLS# 73575735Listed by: Haven Realty - New
 $489,900Active2 beds 2 baths1,087 sq. ft.
12 Beals Cove Rd #F, Hingham, MA 02043
MLS# 73575362Listed by: Real Broker Ma, LLC - New
 $799,000Active4 beds 2 baths1,510 sq. ft.
45 Summer Street, Hingham, MA 02043
MLS# 73574918Listed by: Compass


Protect your home and budget from life's surprises with an Assurant Home Warranty, backed by a partner that supports you through every step of homeownership. Explore Plans.
© 2023 - 2026 ERA Franchise Systems LLC. All rights reserved. ERA Franchise Systems LLC fully supports the principles of the Fair Housing Act and the Equal Opportunity Act. ERA, ERA Real Estate powered, and their respective logos are registered service marks of ERA Franchise Systems LLC. Each office is independently owned and operated.