
66 Prospect Street, Hingham, MA 02043
Local realty services provided by:ERA Hart Sargis-Breen Real Estate
66 Prospect Street,Hingham, MA 02043
$875,000
- 2 Beds
- 2 Baths
- 1,224 sq. ft.
- Single family
- Active
Upcoming open houses
- Fri, Sep 1810:00 am - 12:00 pm
- Sat, Sep 1911:00 am - 01:00 pm
- Sun, Sep 2011:00 am - 01:00 pm
Listed by: adam s. hayes
Office: milestones realty
MLS#:73574766
Source:MLSPIN
Price summary
- Price:$875,000
- Price per sq. ft.:$714.87
About this home
Storybook 2 bedroom Cape overflowing with charm has been well-loved by the same family since 1957! This one will make you smile. Conveniently located and nicely sited in a magical, hard to replicate, South Hingham pocket neighborhood. The generous corner lot is level, lush and a little over 1/3 acre. While compact, the efficient floor plan offers a surprisingly large kitchen with breakfast bar opening onto the dining room and a gracious front to back living room with wood burning fireplace. Oak flooring throughout. Original arched doorways are a wonderful detail you don't often see in new construction. Full shed dormer at back of the house allows two very usable front-to-back bedrooms (1 is an unexpected ensuite) with 2 full baths upstairs. While the house is a little tired and needs love, it's absolutely brimming with potential! Many meaningful updates have already been completed including: 2 bedroom septic was installed 2004 (passing Title V); replacement windows and slider 2009; architectural shingle roof 2015; boiler and hot water tank 2016; whole house water filtration 2018; stainless flue liner and chimney cap 2024; oil tank (240 gallons) 2026. Note: the ceilings that show water damage are leftover from the historic winter of 2015 and the havoc caused by ice dams which is why roof was replaced. The enclosed breezeway (mud room) with access to both the front and bucolic backyard is super handy. The splendid East-facing brick patio provides a serene setting to start your day with morning coffee or perhaps meditation while basking in the glory of your private and verdant backyard. Nice bonus: driveway is on Forest Lane. A clever 8x10 addition to the rear of the garage provides a surprising amount of convenient storage. Good idea to watch short narrated video to better understand the setting and condition of this adorable home. Showings start at OH Friday September 18th. In the event of multiple offers, a deadline will be established....
Contact an agent
Home facts
- Year built:1950
- Subdivision & Development:AMAZING!
- Listing ID #:73574766
- Updated:September 17, 2026 at 05:14 PM
Rooms and interior
- Bedrooms:2
- Total bathrooms:2
- Full bathrooms:2
- Rooms Total:5
- Flooring:Wood
- Dining Description:Archway, Breakfast Bar / Nook, Chair Rail, Closet/Cabinets - Custom Built, Hardwood
- Kitchen Description:Archway, Breezeway, Closet/Cabinets - Custom Built, Exterior Access, Flooring - Hardwood, Pantry, Range, Recessed Lighting, Refrigerator, Slider
- Basement Description:Concrete, Full, Interior Entry, Unfinished
- Living area:1,224 sq. ft.
Heating and cooling
- Cooling:Window Unit(s)
- Heating:Baseboard, Hot Water, Oil
Structure and exterior
- Roof:Shingle
- Year built:1950
- Building area:1,224 sq. ft.
- Lot area:0.33 Acres
- Lot Features:Cleared, Corner Lot, Level
- Architectural Style:Cape
- Construction Materials:Frame
- Exterior Features:Patio, Rain Gutters, Storage
- Foundation Description:Concrete Perimeter
Schools
- High school:Hhs
- Middle school:Hms
- Elementary school:South
Utilities
- Water:Public
- Sewer:Private Sewer
Finances and disclosures
- Price:$875,000
- Price per sq. ft.:$714.87
- Tax amount:$8,856 (2026)
Features and amenities
- Appliances:Dryer, Range, Refrigerator, Washer
- Laundry features:Dryer, Electric Dryer Hookup, In Basement, Washer, Washer Hookup
- Amenities:Slider
Parking
- Total parking spaces:5
- Parking description:Attached, Driveway, Paved
- Garage:Yes
- Garage spaces:1
New listings near 66 Prospect Street
- Open Fri, 11am to 1pmNew
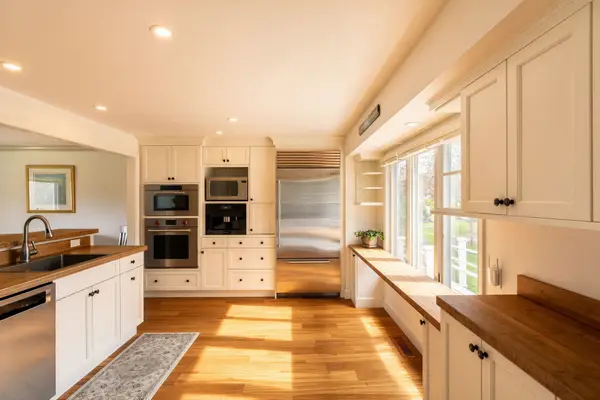 $1,775,000Active3 beds 4 baths3,073 sq. ft.
82 Thistle Patch Way #82, Hingham, MA 02043
MLS# 73578848Listed by: Corcoran Property Advisors - Open Fri, 10am to 12pmNew
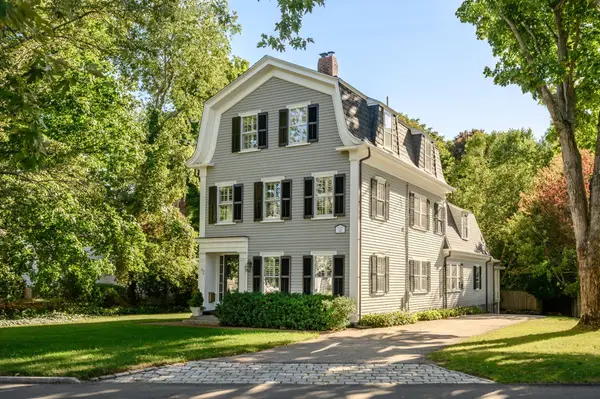 $2,385,000Active4 beds 3 baths3,335 sq. ft.
42 Lincoln Street, Hingham, MA 02043
MLS# 73578664Listed by: Compass - Open Fri, 10am to 12pmNew
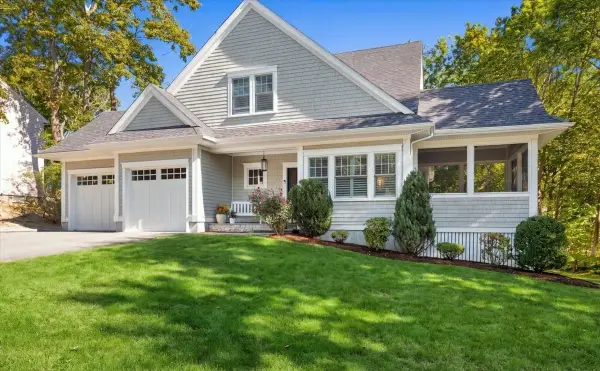 $1,925,000Active3 beds 4 baths3,154 sq. ft.
16 Hayes Rd., Hingham, MA 02043
MLS# 73578159Listed by: Compass - Open Fri, 9 to 10:30amNew
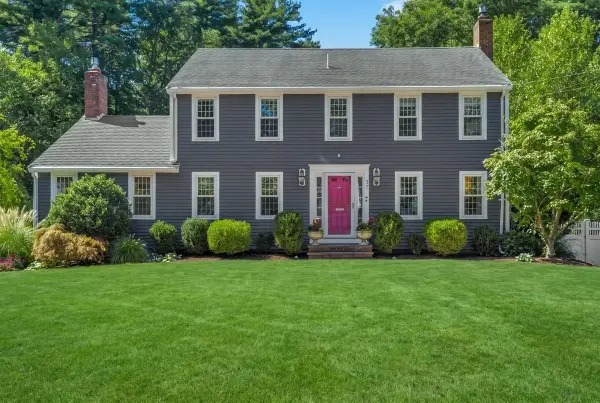 $1,899,000Active5 beds 4 baths3,024 sq. ft.
37 Stagecoach Rd, Hingham, MA 02043
MLS# 73578030Listed by: William Raveis R.E. & Home Services - Open Fri, 10am to 12pmNew
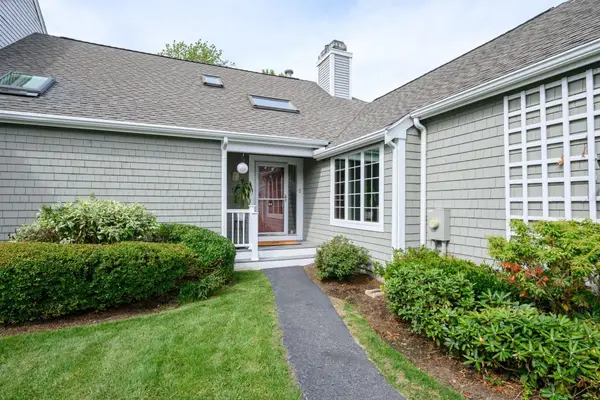 $1,785,000Active3 beds 4 baths3,119 sq. ft.
62 Thistle Patch #62, Hingham, MA 02043
MLS# 73576180Listed by: William Raveis R.E. & Home Services - Open Sun, 11am to 12:30pmNew
 $2,790,000Active4 beds 6 baths5,626 sq. ft.
8&10 Evergreen Ln, Hingham, MA 02043
MLS# 73576027Listed by: Coldwell Banker Realty - Hingham - Open Sat, 12 to 1:30pmNew
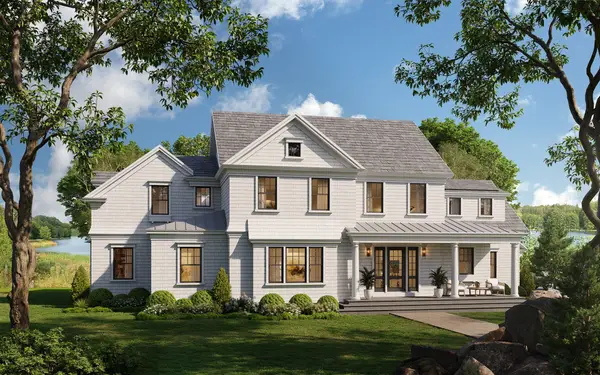 $3,995,000Active5 beds 4 baths4,025 sq. ft.
119 Downer Ave, Hingham, MA 02043
MLS# 73575977Listed by: Coldwell Banker Realty - Hingham - Open Fri, 4:30 to 6pmNew
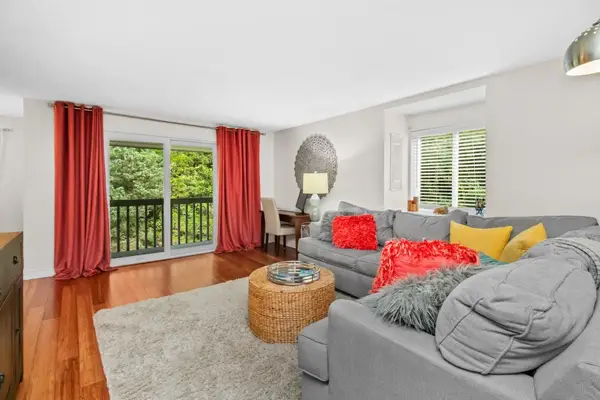 $375,000Active1 beds 1 baths756 sq. ft.
2 Beals Cove Rd #K, Hingham, MA 02043
MLS# 73575735Listed by: Haven Realty - New
 $489,900Active2 beds 2 baths1,087 sq. ft.
12 Beals Cove Rd #F, Hingham, MA 02043
MLS# 73575362Listed by: Real Broker Ma, LLC


Protect your home and budget from life's surprises with an Assurant Home Warranty, backed by a partner that supports you through every step of homeownership. Explore Plans.
© 2023 - 2026 ERA Franchise Systems LLC. All rights reserved. ERA Franchise Systems LLC fully supports the principles of the Fair Housing Act and the Equal Opportunity Act. ERA, ERA Real Estate powered, and their respective logos are registered service marks of ERA Franchise Systems LLC. Each office is independently owned and operated.