
37 Stagecoach Rd, Hingham, MA 02043
Local realty services provided by:ERA M. Connie Laplante Real Estate
37 Stagecoach Rd,Hingham, MA 02043
$1,899,000
- 5 Beds
- 4 Baths
- 3,024 sq. ft.
- Single family
- Active
Upcoming open houses
- Fri, Sep 1809:00 am - 10:30 am
- Sat, Sep 1910:00 am - 12:00 pm
Listed by: darleen lannon
Office: william raveis r.e. & home services
MLS#:73578030
Source:MLSPIN
Price summary
- Price:$1,899,000
- Price per sq. ft.:$627.98
About this home
Turnkey and beautifully updated, this exceptional 4-bedroom home is tucked at the end of a cul-de-sac in Hingham’s sought-after Liberty Pole neighborhood. The resort-style backyard is a true retreat with a heated, self-cleaning saltwater pool and expansive composite deck. Inside, the remodeled eat-in kitchen features handmade solid maple cabinetry, marble countertops, and stainless steel appliances. Hardwood floors, crown molding, custom millwork, updated lighting, and three fireplaces add warmth and character throughout. Upstairs, the primary suite offers a spa-like bath, walk-in closet, and convenient second laundry, while an additional bedroom features an en suite bath. The finished walk-out lower level provides flexible entertaining space, a home gym, laundry, storage, and direct access to the pool. A 2020 addition enhances the versatile floor plan. Ideally located near South Elementary and Derby Street Shops.Open House Thur 4-6 and Fri 9-11
Contact an agent
Home facts
- Year built:1972
- Subdivision & Development:Liberty Pole
- Listing ID #:73578030
- Updated:September 17, 2026 at 11:07 AM
Rooms and interior
- Bedrooms:5
- Total bathrooms:4
- Full bathrooms:3
- Half bathrooms:1
- Rooms Total:8
- Flooring:Flooring - Vinyl, Hardwood, Tile
- Dining Description:Chair Rail, Closet/Cabinets - Custom Built, Crown Molding, Hardwood, Lighting - Sconce, Open Floorplan, Pendant, Wainscoting
- Bathrooms Description:Bathroom, Bathroom - Half
- Kitchen Description:Closet/Cabinets - Custom Built, Countertops - Stone/Granite/Solid, Crown Molding, Dining Area, French Doors, Gas Stove, Kitchen Island, Lighting - Overhead, Lighting - Pendant, Recessed Lighting, Stainless Steel Appliances
- Basement Description:Full
- Living area:3,024 sq. ft.
Heating and cooling
- Cooling:Central Air
- Heating:Baseboard, Oil
- Central air:Yes
Structure and exterior
- Roof:Shingle
- Year built:1972
- Building area:3,024 sq. ft.
- Lot area:0.59 Acres
- Lot Features:Easements
- Architectural Style:Colonial
- Construction Materials:Frame
- Exterior Features:Deck - Composite, Porch, Rain Gutters, Sprinkler System, Storage
- Foundation Description:Concrete Perimeter
Schools
- High school:Hingham High
- Middle school:Hingham Middle
- Elementary school:South Elementary
Utilities
- Water:Public
- Sewer:Private Sewer
Finances and disclosures
- Price:$1,899,000
- Price per sq. ft.:$627.98
- Tax amount:$13,745 (2026)
Features and amenities
- Laundry features:Flooring - Vinyl, In Basement, Lighting - Overhead
- Amenities:Closet, Closet/Cabinets - Custom Built, Lighting - Sconce, Recessed Lighting, Wainscoting
- Pool features:In Ground, Private Pool
Parking
- Total parking spaces:6
- Parking description:Attached, Paved Drive, Under
- Garage:Yes
- Garage spaces:2
New listings near 37 Stagecoach Rd
- Open Fri, 10am to 12pmNew
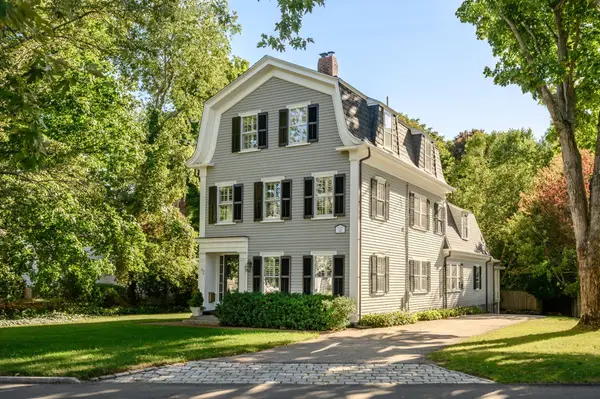 $2,385,000Active4 beds 3 baths3,335 sq. ft.
42 Lincoln Street, Hingham, MA 02043
MLS# 73578664Listed by: Compass - Open Fri, 10am to 12pmNew
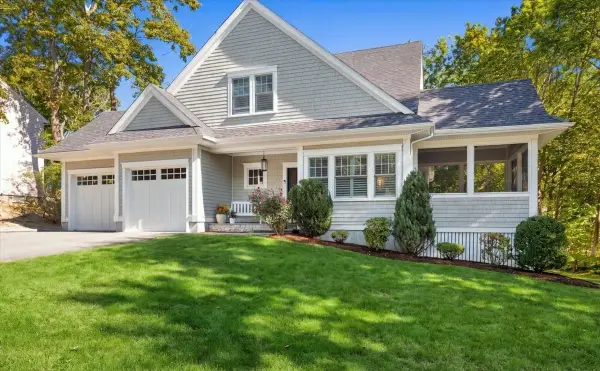 $1,925,000Active3 beds 4 baths3,154 sq. ft.
16 Hayes Rd., Hingham, MA 02043
MLS# 73578159Listed by: Compass - Open Fri, 10am to 12pmNew
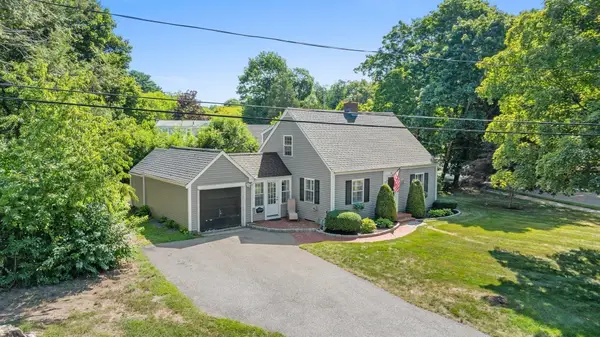 $875,000Active2 beds 2 baths1,224 sq. ft.
66 Prospect Street, Hingham, MA 02043
MLS# 73574766Listed by: Milestones Realty - Open Fri, 10am to 12pmNew
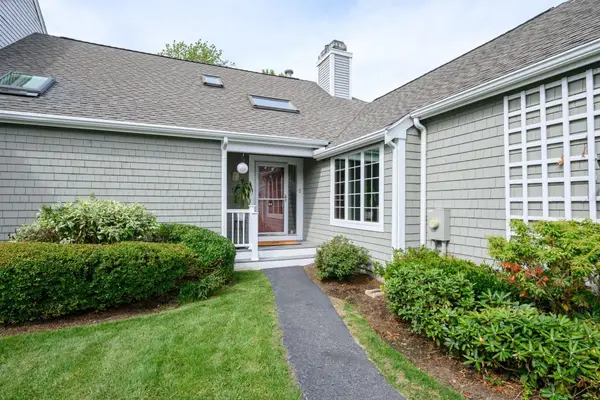 $1,785,000Active3 beds 4 baths3,119 sq. ft.
62 Thistle Patch #62, Hingham, MA 02043
MLS# 73576180Listed by: William Raveis R.E. & Home Services - Open Sun, 11am to 12:30pmNew
 $2,790,000Active4 beds 6 baths5,626 sq. ft.
8&10 Evergreen Ln, Hingham, MA 02043
MLS# 73576027Listed by: Coldwell Banker Realty - Hingham - New
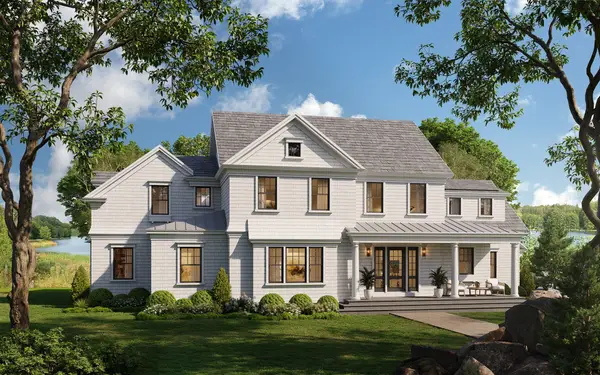 $3,995,000Active5 beds 4 baths4,025 sq. ft.
119 Downer Ave, Hingham, MA 02043
MLS# 73575977Listed by: Coldwell Banker Realty - Hingham - New
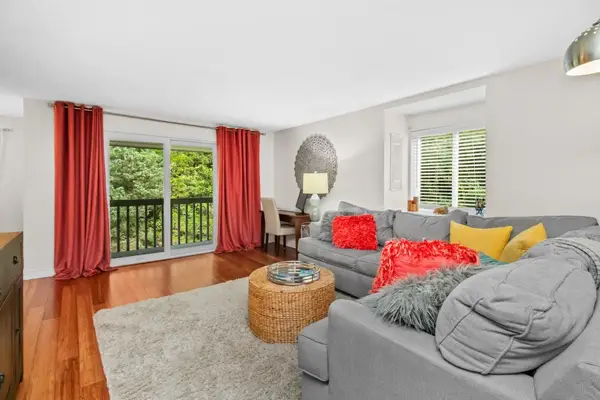 $375,000Active1 beds 1 baths756 sq. ft.
2 Beals Cove Rd #K, Hingham, MA 02043
MLS# 73575735Listed by: Haven Realty - New
 $489,900Active2 beds 2 baths1,087 sq. ft.
12 Beals Cove Rd #F, Hingham, MA 02043
MLS# 73575362Listed by: Real Broker Ma, LLC - New
 $799,000Active4 beds 2 baths1,510 sq. ft.
45 Summer Street, Hingham, MA 02043
MLS# 73574918Listed by: Compass


Protect your home and budget from life's surprises with an Assurant Home Warranty, backed by a partner that supports you through every step of homeownership. Explore Plans.
© 2023 - 2026 ERA Franchise Systems LLC. All rights reserved. ERA Franchise Systems LLC fully supports the principles of the Fair Housing Act and the Equal Opportunity Act. ERA, ERA Real Estate powered, and their respective logos are registered service marks of ERA Franchise Systems LLC. Each office is independently owned and operated.