
42 Lincoln Street, Hingham, MA 02043
Local realty services provided by:ERA Key Realty Services
42 Lincoln Street,Hingham, MA 02043
$2,385,000
- 4 Beds
- 3 Baths
- 3,335 sq. ft.
- Single family
- Active
Upcoming open houses
- Fri, Sep 1810:00 am - 12:00 pm
- Sat, Sep 1911:00 am - 01:00 pm
- Sun, Sep 2011:00 am - 01:00 pm
Listed by: jeff alexander, j/a living team
Office: compass
MLS#:73578664
Source:MLSPIN
Price summary
- Price:$2,385,000
- Price per sq. ft.:$715.14
About this home
Exceptional downtown Hingham residence offering over 3,300 square feet of beautifully updated living space, impressive ceiling heights, abundant natural light and a private backyard retreat with an in-ground pool. Built in 1852, the home lends an enduring presence to the Lincoln neighborhood’s historic streetscape. The gracious, flexible floor plan features four bedrooms, 2.5 baths and generously proportioned rooms that blend timeless architectural detail with modern comfort. The renovated kitchen is a standout, featuring Faneuil cabinetry, hardwood floors and premium Sub-Zero and Wolf appliances. Set on nearly half an acre, the professionally landscaped grounds create a private oasis in the heart of downtown, with mature gardens, lush lawn, pool, rear deck and three-season sunroom—ideal for entertaining and relaxed summer living. The current owners made significant investment to improve the home during their 20 year stewardship, which include a new roof, skylights and exterior paint and gutters in 2025. Upgraded pool equipment and winter pool cover, central air, new kitchen, mudroom and powder room are other significant investments. All of this just moments from Hingham Square, Derby Academy, Foster Elementary, restaurants, shops, the harbor and everything that makes downtown Hingham living so desirable. A rare combination of substantial living space, modern updates, exceptional outdoor amenities and an unbeatable in-town location....
Contact an agent
Home facts
- Year built:1852
- Listing ID #:73578664
- Updated:September 17, 2026 at 01:42 PM
Rooms and interior
- Bedrooms:4
- Total bathrooms:3
- Full bathrooms:2
- Half bathrooms:1
- Rooms Total:10
- Flooring:Flooring - Hardwood, Flooring - Stone/Ceramic Tile, Hardwood, Stone / Slate, Tile
- Dining Description:Closet/Cabinets - Custom Built, Crown Molding, Decorative Molding, French Doors, Hardwood, Pendant
- Kitchen Description:Bathroom - Half, Cabinets - Upgraded, Closet, Countertops - Stone/Granite/Solid, Crown Molding, Dining Area, Dishwasher, Exterior Access, Flooring - Hardwood, Gas Stove, Kitchen Island, Lighting - Pendant, Microwave, Plumbed For Ice Maker, Range, Range Hood, Recessed Lighting, Refrigerator, Skylight, Stainless Steel Appliances
- Basement Description:Concrete, Full, Interior Entry, Unfinished
- Living area:3,335 sq. ft.
Heating and cooling
- Cooling:2 Cooling Zones, Central Air
- Heating:Baseboard, Hot Water, Oil, Propane, Radiant
- Central air:Yes
Structure and exterior
- Roof:Shingle
- Year built:1852
- Building area:3,335 sq. ft.
- Lot area:0.43 Acres
- Lot Features:Level
- Architectural Style:Antique
- Construction Materials:Frame
- Exterior Features:Deck, Patio, Professional Landscaping, Rain Gutters, Screened, Sprinkler System
- Foundation Description:Concrete Perimeter, Stone
Schools
- High school:Hingham High School
- Middle school:Hingham Middle
- Elementary school:Foster Elementary School
Utilities
- Water:Public
- Sewer:Public Sewer
Finances and disclosures
- Price:$2,385,000
- Price per sq. ft.:$715.14
- Tax amount:$18,915 (2026)
Features and amenities
- Appliances:Dishwasher, Dryer, Microwave, Range, Range Hood, Refrigerator, Washer
- Laundry features:Countertops - Upgraded, Crown Molding, Dryer, Electric Dryer Hookup, Flooring - Stone/Ceramic Tile, Recessed Lighting, Second Floor, Washer, Washer Hookup
- Amenities:Closet, Crown Molding, High Speed Internet, Recessed Lighting, Wainscoting
- Pool features:In Ground, Private Pool
Parking
- Total parking spaces:6
- Parking description:Off Street, Paved
New listings near 42 Lincoln Street
- Open Fri, 10am to 12pmNew
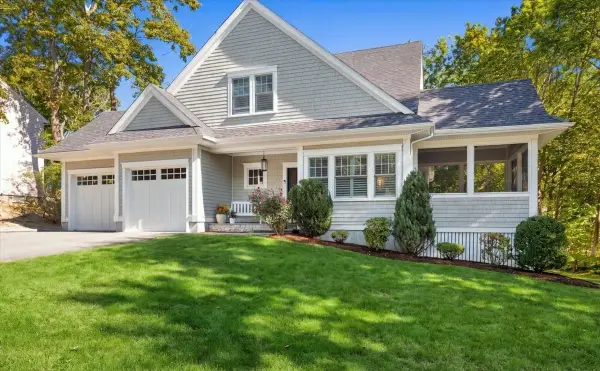 $1,925,000Active3 beds 4 baths3,154 sq. ft.
16 Hayes Rd., Hingham, MA 02043
MLS# 73578159Listed by: Compass - Open Fri, 9 to 10:30amNew
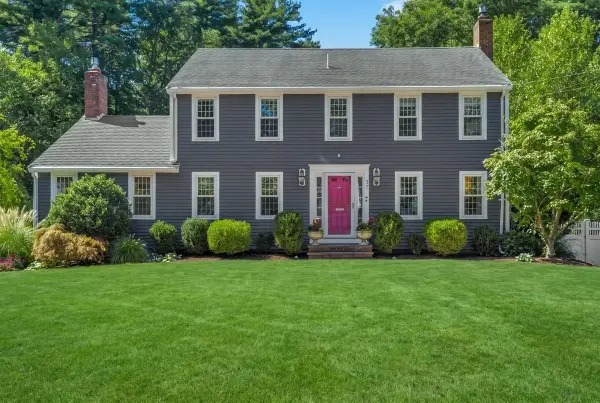 $1,899,000Active5 beds 4 baths3,024 sq. ft.
37 Stagecoach Rd, Hingham, MA 02043
MLS# 73578030Listed by: William Raveis R.E. & Home Services - Open Fri, 10am to 12pmNew
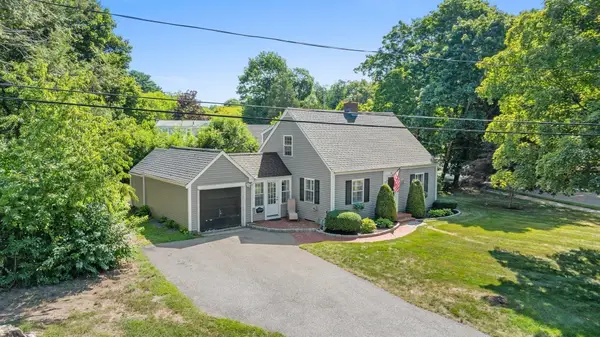 $875,000Active2 beds 2 baths1,224 sq. ft.
66 Prospect Street, Hingham, MA 02043
MLS# 73574766Listed by: Milestones Realty - Open Fri, 10am to 12pmNew
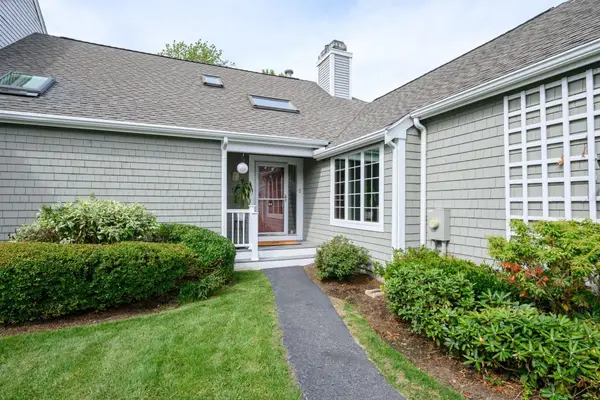 $1,785,000Active3 beds 4 baths3,119 sq. ft.
62 Thistle Patch #62, Hingham, MA 02043
MLS# 73576180Listed by: William Raveis R.E. & Home Services - Open Sun, 11am to 12:30pmNew
 $2,790,000Active4 beds 6 baths5,626 sq. ft.
8&10 Evergreen Ln, Hingham, MA 02043
MLS# 73576027Listed by: Coldwell Banker Realty - Hingham - New
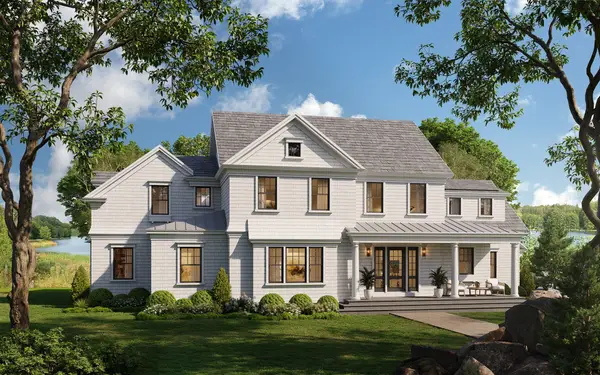 $3,995,000Active5 beds 4 baths4,025 sq. ft.
119 Downer Ave, Hingham, MA 02043
MLS# 73575977Listed by: Coldwell Banker Realty - Hingham - New
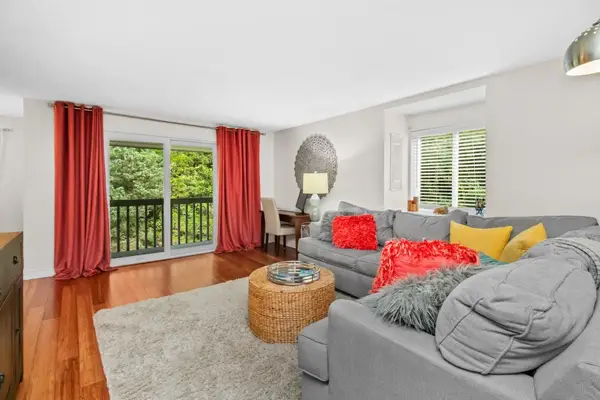 $375,000Active1 beds 1 baths756 sq. ft.
2 Beals Cove Rd #K, Hingham, MA 02043
MLS# 73575735Listed by: Haven Realty - New
 $489,900Active2 beds 2 baths1,087 sq. ft.
12 Beals Cove Rd #F, Hingham, MA 02043
MLS# 73575362Listed by: Real Broker Ma, LLC - New
 $799,000Active4 beds 2 baths1,510 sq. ft.
45 Summer Street, Hingham, MA 02043
MLS# 73574918Listed by: Compass


Protect your home and budget from life's surprises with an Assurant Home Warranty, backed by a partner that supports you through every step of homeownership. Explore Plans.
© 2023 - 2026 ERA Franchise Systems LLC. All rights reserved. ERA Franchise Systems LLC fully supports the principles of the Fair Housing Act and the Equal Opportunity Act. ERA, ERA Real Estate powered, and their respective logos are registered service marks of ERA Franchise Systems LLC. Each office is independently owned and operated.