
59 Cottage St, Hingham, MA 02043
Local realty services provided by:Cohn & Company ERA Powered
59 Cottage St,Hingham, MA 02043
$1,595,000
- 3 Beds
- 2 Baths
- 2,018 sq. ft.
- Single family
- Active
Upcoming open houses
- Fri, Jul 3110:00 am - 11:30 am
- Sun, Aug 0211:00 am - 01:00 pm
Listed by: molly hall, maureen doran
Office: coldwell banker realty - hingham
MLS#:73556452
Source:MLSPIN
Price summary
- Price:$1,595,000
- Price per sq. ft.:$790.39
About this home
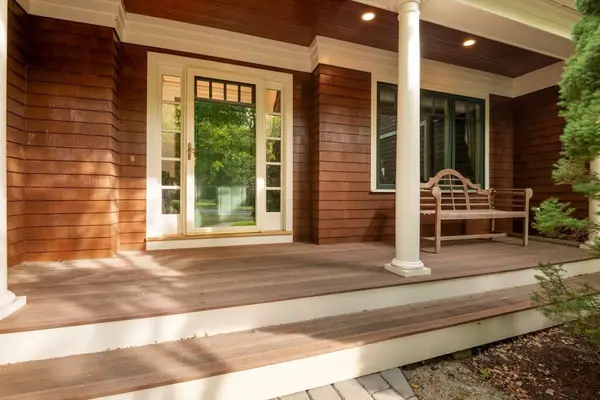
Hingham's iconic Gingerbread Home in the coveted Derby Academy neighborhood! This storybook 3-bedroom, 2-bath home captivates with a stunning front yard and charming front porch, perfect for morning coffee or evening unwinding. Inside, gleaming hardwood floors and sun-drenched living spaces create a warm, inviting atmosphere throughout the first floor, complemented by a lovely sunroom overlooking the backyard. An attached one-car garage adds convenience, and gas is already in the home, offering future possibilities. Enjoy a convenient lifestyle with an easy stroll to downtown Hingham's shops, restaurants, and beautiful Hingham Harbor, plus close access to the commuter ferry and train to Boston. Connected to town sewer and brimming with potential, this is an exceptional opportunity to own one of Hingham's most beloved homes in one of Hingham's most sought-after neighborhoods. Welcome Home!
Contact an agent
Home facts
- Year built:1845
- Subdivision & Development:Derby Neighborhood
- Listing ID #:73556452
- Updated:July 30, 2026 at 06:55 PM
Rooms and interior
- Bedrooms:3
- Total bathrooms:2
- Full bathrooms:2
- Rooms Total:9
- Flooring:Concrete, Flooring - Hardwood, Hardwood, Tile
- Dining Description:Chair Rail, Closet, Crown Molding, Hardwood
- Kitchen Description:Countertops - Stone/Granite/Solid, Flooring - Hardwood, Kitchen Island, Lighting - Pendant, Microwave, Range, Skylight
- Basement Description:Partial
- Living area:2,018 sq. ft.
Heating and cooling
- Cooling:1 Cooling Zone, Central Air
- Heating:Oil
- Central air:Yes
Structure and exterior
- Roof:Shingle
- Year built:1845
- Building area:2,018 sq. ft.
- Lot area:0.44 Acres
- Lot Features:Level
- Architectural Style:Farmhouse
- Construction Materials:Frame
- Exterior Features:Porch, Screened
- Foundation Description:Granite
Schools
- High school:Hhs
- Middle school:Hms
- Elementary school:Foster
Utilities
- Water:Public
- Sewer:Public Sewer
Finances and disclosures
- Price:$1,595,000
- Price per sq. ft.:$790.39
- Tax amount:$19,566 (2025)
Features and amenities
- Appliances:Microwave, Range
- Laundry features:First Floor
- Amenities:Closet, Gas Water Heater
Parking
- Total parking spaces:7
- Parking description:Attached
- Garage:Yes
- Garage spaces:1
New listings near 59 Cottage St
- Open Sun, 12 to 1:30pmNew
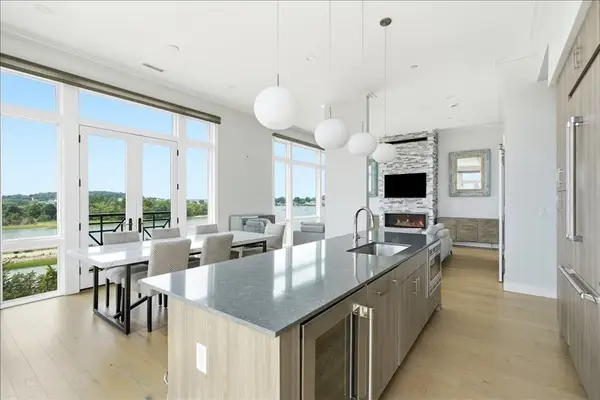 $1,399,000Active2 beds 3 baths1,606 sq. ft.
10 Shipyard Dr #513, Hingham, MA 02043
MLS# 73556951Listed by: William Raveis R.E. & Home Services - New
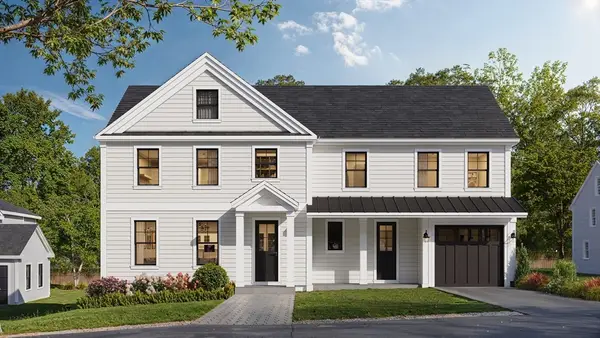 $2,499,000Active5 beds 5 baths3,821 sq. ft.
53 Governor Long, Hingham, MA 02043
MLS# 73556765Listed by: Coldwell Banker Realty - Hingham - Open Fri, 11am to 1pmNew
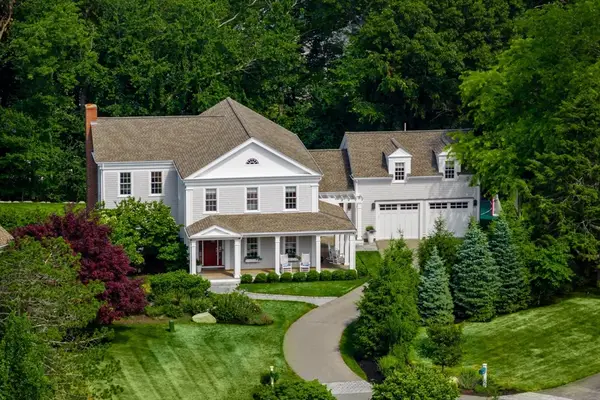 $3,299,000Active5 beds 4 baths3,999 sq. ft.
8 Maryknoll Drive, Hingham, MA 02043
MLS# 73556555Listed by: Compass - Open Thu, 4 to 6pmNew
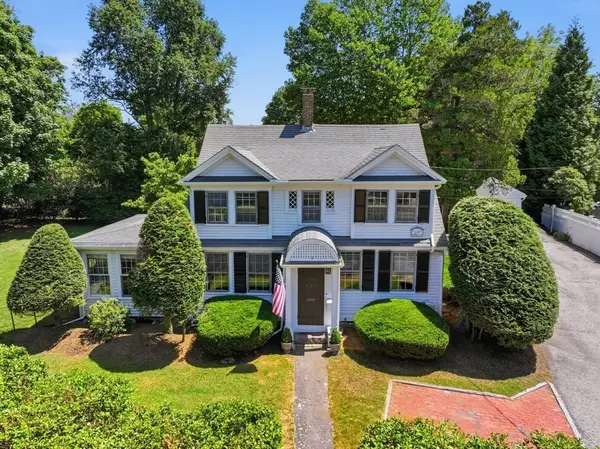 $1,299,000Active4 beds 2 baths2,104 sq. ft.
424 Main St, Hingham, MA 02043
MLS# 73556212Listed by: William Raveis R.E. & Home Services - New
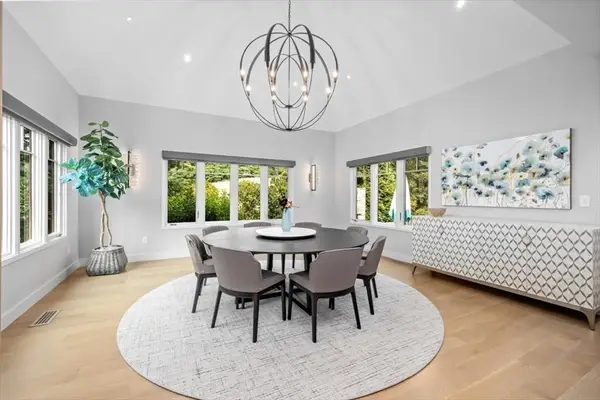
 $3,100,000Active3 beds 5 baths5,471 sq. ft.
2 Cornish Way #2, Hingham, MA 02043
MLS# 73555111Listed by: Gibson Sotheby's International Realty - New
 $3,850,000Active4 beds 5 baths5,797 sq. ft.
2 Black Rock Dr #2, Hingham, MA 02043
MLS# 73554077Listed by: William Raveis R.E. & Home Services - New
 $2,295,000Active2 beds 3 baths2,878 sq. ft.
24 Black Rock Dr #24, Hingham, MA 02043
MLS# 73552895Listed by: Compass - New
 $2,875,000Active5 beds 6 baths5,387 sq. ft.
1 Kerri Lane, Hingham, MA 02043
MLS# 73552168Listed by: TLC Real Estate - Open Sat, 12 to 2pm
 $1,799,000Active3 beds 3 baths3,792 sq. ft.
36 Smith Rd, Hingham, MA 02043
MLS# 73551434Listed by: William Raveis R.E. & Home Services


Protect your home and budget from life's surprises with an Assurant Home Warranty, backed by a partner that supports you through every step of homeownership. Explore Plans.
© 2023 - 2026 ERA Franchise Systems LLC. All rights reserved. ERA Franchise Systems LLC fully supports the principles of the Fair Housing Act and the Equal Opportunity Act. ERA, ERA Real Estate powered, and their respective logos are registered service marks of ERA Franchise Systems LLC. Each office is independently owned and operated.