
8 Maryknoll Drive, Hingham, MA 02043
Local realty services provided by:ERA Key Realty Services
8 Maryknoll Drive,Hingham, MA 02043
$3,325,000
- 5 Beds
- 4 Baths
- - sq. ft.
- Single family
- Sold
Listed by: christie o'connor, j/a living team
Office: compass
MLS#:73556555
Source:MLSPIN
Sorry, we are unable to map this address
Price summary
- Price:$3,325,000
- Monthly HOA dues:$33.33
About this home
OPEN HOUSE CANCELED - ACCEPTED OFFER - Experience the perfect blend of sophisticated design and warm, welcoming spaces on coveted Maryknoll Drive.Set in one of Hingham's most sought-after neighborhoods, this 5 bedroom home offers privacy, refined finishes, and thoughtfully designed interiors.A chef's kitchen with an expansive island, and walk-through pantry flows into a spacious living area with fireplace,where glass doors seamlessly open to a spectacular backyard.The formal dining room features a stunning bar area with Sub-Zero drawers and wine fridge, opening into a formal living room with custom built-ins.A well appointed mudroom and laundry room with floor-to-ceiling custom cabinetry provides access to a private bedroom and full bath with radiant heated floors. Upstairs, the primary suite is a true retreat with a walk-in closet and spa-inspired bath, also with radiant heated floors. Three additional generously sized bedrooms and a full bath complete the second level.Designed for both entertaining and recreation year round, the backyard is truly exceptional. An expansive bluestone patio with an outdoor kitchen and gas fire-pit steps down to a classic stone fireplace, creating the perfect setting for cool evenings. Beyond, an impressive full sports court offers endless opportunities for recreation, making this outdoor retreat truly one of a kind.A finished basement, private office, gym, and attached two-car garage complete this remarkable home. Intensionally designed for both everyday living and effortless entertaining, this home is the perfect balance of luxury and comfort taking advantage of all that Hingham and the surrounding area has to offer....
Contact an agent
Home facts
- Year built:1999
- Listing ID #:73556555
- Updated:September 17, 2026 at 07:01 AM
Rooms and interior
- Bedrooms:5
- Total bathrooms:4
- Full bathrooms:3
- Half bathrooms:1
- Rooms Total:10
- Flooring:Concrete, Flooring - Hardwood, Flooring - Stone/Ceramic Tile, Flooring - Wall to Wall Carpet, Wood
- Dining Description:Chair Rail, Crown Molding, Decorative Molding, Hardwood, Overhead, Wainscoting, Wine Chiller
- Bathrooms Description:Bathroom, Bathroom - Full, Bathroom - Half, Bathroom - Tiled With Tub, Bathroom - With Tub
- Kitchen Description:Cabinets - Upgraded, Countertops - Stone/Granite/Solid, Crown Molding, Deck - Exterior, Dining Area, Dishwasher, Exterior Access, Flooring - Hardwood, Flooring - Wood, Freezer, Gas Stove, Kitchen Island, Lighting - Overhead, Lighting - Pendant, Microwave, Pantry, Range, Recessed Lighting, Refrigerator, Slider, Stainless Steel Appliances
- Basement Description:Finished, Full
Heating and cooling
- Cooling:4 Cooling Zones, Central Air
- Heating:Baseboard
- Central air:Yes
Structure and exterior
- Roof:Shingle
- Year built:1999
- Architectural Style:Colonial
- Construction Materials:Frame
- Exterior Features:Decorative Lighting, Patio, Porch, Professional Landscaping, Rain Gutters, Sprinkler System
- Foundation Description:Concrete Perimeter
Schools
- High school:Hingham High
- Middle school:Hingham Middle
- Elementary school:East Elementary
Utilities
- Water:Public
- Sewer:Private Sewer
Finances and disclosures
- Price:$3,325,000
- Tax amount:$23,323 (2025)
Features and amenities
- Appliances:Dishwasher, Dryer, Freezer, Microwave, Range, Refrigerator, Washer
- Laundry features:Cabinets - Upgraded, Closet/Cabinets - Custom Built, Countertops - Stone/Granite/Solid, Countertops - Upgraded, Dryer, Exterior Access, First Floor, Flooring - Stone/Ceramic Tile, Laundry Closet, Lighting - Overhead, Lighting - Sconce, Main Level, Recessed Lighting, Washer
- Amenities:Cabinets - Upgraded, Cable Hookup, Closet, Closet/Cabinets - Custom Built, Crown Molding, Entry Hall, Gas Water Heater, Lighting - Overhead, Lighting - Sconce, Recessed Lighting, Storage
Parking
- Total parking spaces:10
- Parking description:Attached, Off Street, Paved, Paved Drive
- Garage:Yes
- Garage spaces:2
New listings near 8 Maryknoll Drive
- Open Fri, 10am to 12pmNew
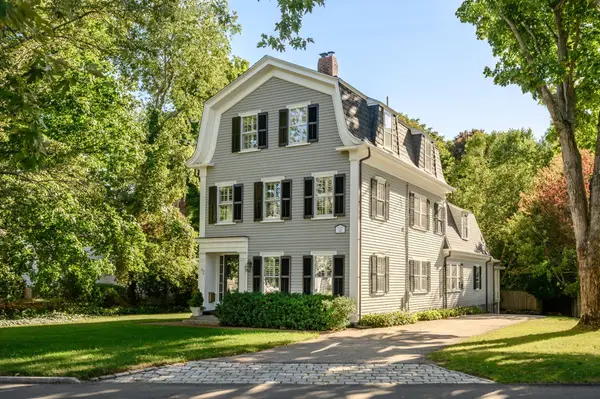 $2,385,000Active4 beds 3 baths3,335 sq. ft.
42 Lincoln Street, Hingham, MA 02043
MLS# 73578664Listed by: Compass - Open Fri, 10am to 12pmNew
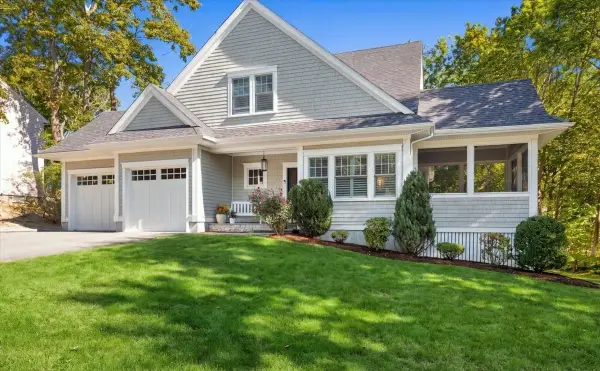 $1,925,000Active3 beds 4 baths3,154 sq. ft.
16 Hayes Rd., Hingham, MA 02043
MLS# 73578159Listed by: Compass - Open Fri, 9 to 10:30amNew
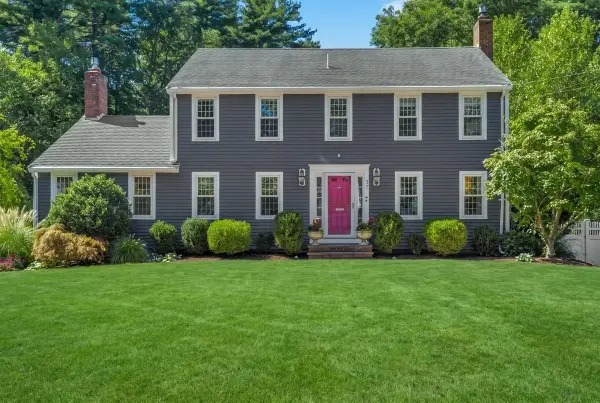 $1,899,000Active5 beds 4 baths3,024 sq. ft.
37 Stagecoach Rd, Hingham, MA 02043
MLS# 73578030Listed by: William Raveis R.E. & Home Services - Open Fri, 10am to 12pmNew
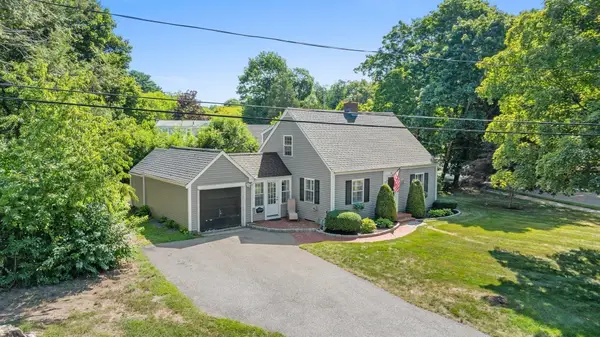 $875,000Active2 beds 2 baths1,224 sq. ft.
66 Prospect Street, Hingham, MA 02043
MLS# 73574766Listed by: Milestones Realty - Open Fri, 10am to 12pmNew
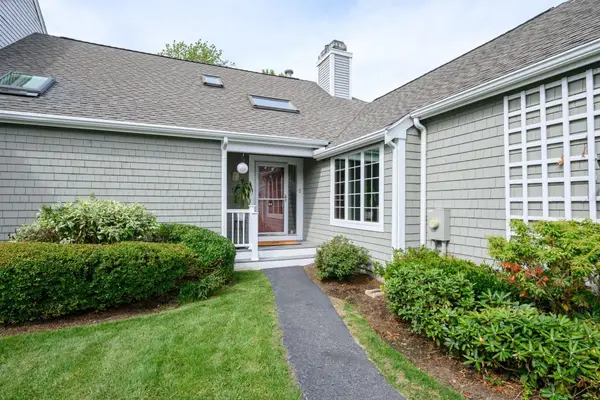 $1,785,000Active3 beds 4 baths3,119 sq. ft.
62 Thistle Patch #62, Hingham, MA 02043
MLS# 73576180Listed by: William Raveis R.E. & Home Services - Open Sun, 11am to 12:30pmNew
 $2,790,000Active4 beds 6 baths5,626 sq. ft.
8&10 Evergreen Ln, Hingham, MA 02043
MLS# 73576027Listed by: Coldwell Banker Realty - Hingham - New
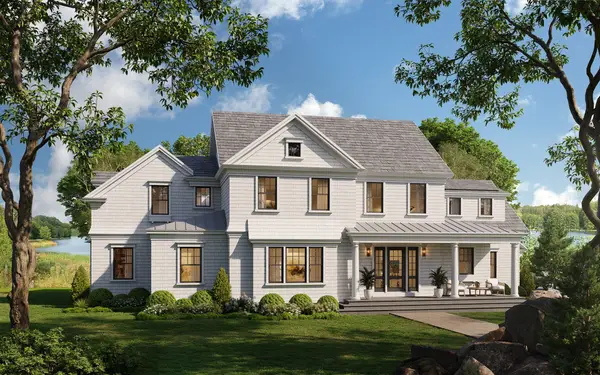 $3,995,000Active5 beds 4 baths4,025 sq. ft.
119 Downer Ave, Hingham, MA 02043
MLS# 73575977Listed by: Coldwell Banker Realty - Hingham - New
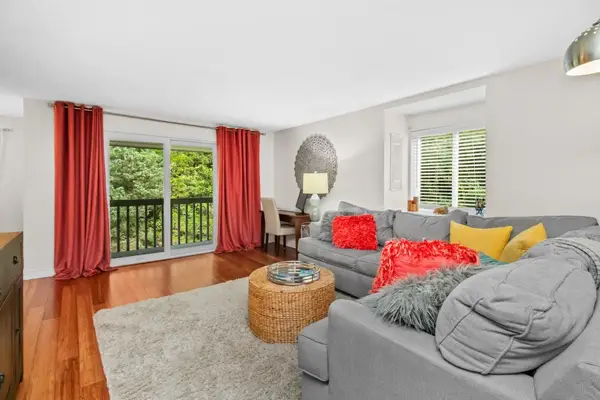 $375,000Active1 beds 1 baths756 sq. ft.
2 Beals Cove Rd #K, Hingham, MA 02043
MLS# 73575735Listed by: Haven Realty - New
 $489,900Active2 beds 2 baths1,087 sq. ft.
12 Beals Cove Rd #F, Hingham, MA 02043
MLS# 73575362Listed by: Real Broker Ma, LLC - New
 $799,000Active4 beds 2 baths1,510 sq. ft.
45 Summer Street, Hingham, MA 02043
MLS# 73574918Listed by: Compass


Protect your home and budget from life's surprises with an Assurant Home Warranty, backed by a partner that supports you through every step of homeownership. Explore Plans.
© 2023 - 2026 ERA Franchise Systems LLC. All rights reserved. ERA Franchise Systems LLC fully supports the principles of the Fair Housing Act and the Equal Opportunity Act. ERA, ERA Real Estate powered, and their respective logos are registered service marks of ERA Franchise Systems LLC. Each office is independently owned and operated.