
26 Brookings Dr, Kingston, MA 02364
Local realty services provided by:Metropolitan Homes
26 Brookings Dr,Kingston, MA 02364
$865,000
- 5 Beds
- 3 Baths
- 2,900 sq. ft.
- Single family
- Active
Upcoming open houses
- Sat, Oct 0303:00 pm - 05:00 pm
Listed by: john fortes
Office: re/max synergy
MLS#:73536480
Source:MLSPIN
Price summary
- Price:$865,000
- Price per sq. ft.:$298.28
About this home
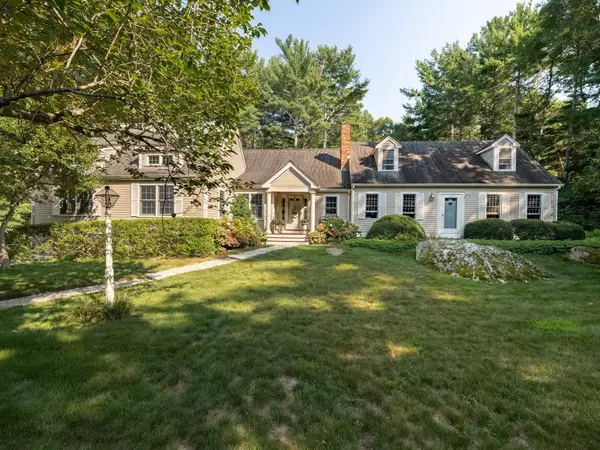
At the end of a quiet cul-de-sac in Kingston, this expanded home backs right up to the Jones River. More than an acre wraps around it, and the setting feels like a private park that happens to come with a house.Mornings start on the private deck off the primary suite, with coffee in hand and the day waking up slowly around you. On the weekend, you can carry a kayak across the yard and launch it from your own backyard. When friends come over, the oversized deck is where everyone gathers, looking out over the peaceful land.Inside, the updated kitchen sits at the center of the home and opens into comfortable living spaces. The layout works as well for a quiet weeknight dinner as it does for a holiday crowd. Five bedrooms and two and a half baths give everyone room to spread out. The finished lower level adds flexible space that bends to your needs, like an extra room you can reshape as life changes.This home has been well cared for over the years. The baths and windows have been updated, solar panels help lower energy bills, and central air keeps every season comfortable. A 6-bedroom septic system gives you capacity to grow, and the home is already pre-wired for a hot tub.You get life on the river while sitting outside the flood zone, in one of Kingston's most sought-after spots. Plan your visit soon....
Contact an agent
Home facts
- Year built:1973
- Listing ID #:73536480
- Updated:October 01, 2026 at 12:04 PM
Rooms and interior
- Bedrooms:5
- Total bathrooms:3
- Full bathrooms:2
- Half bathrooms:1
- Rooms Total:11
- Flooring:Carpet, Flooring - Wall to Wall Carpet, Flooring - Wood, Tile, Wood
- Dining Description:Overhead, Slider, Stone/Ceramic Tile, Window(s) - Bay/Bow/Box
- Kitchen Description:Cabinets - Upgraded, Countertops - Stone/Granite/Solid, Countertops - Upgraded, Dining Area, Dishwasher, ENERGY STAR Qualified Dishwasher, ENERGY STAR Qualified Refrigerator, Exterior Access, Flooring - Stone/Ceramic Tile, Kitchen Island, Open Floorplan, Oven, Range Hood, Recessed Lighting, Refrigerator, Remodeled
- Basement Description:Finished, Full
- Living area:2,900 sq. ft.
Heating and cooling
- Cooling:1 Cooling Zone, Central Air
- Heating:Baseboard, Central, Fireplace, Oil
- Central air:Yes
Structure and exterior
- Roof:Shingle
- Year built:1973
- Building area:2,900 sq. ft.
- Lot area:1.14 Acres
- Lot Features:Cul-De-Sac, Wooded
- Architectural Style:Raised Ranch
- Construction Materials:Frame
- Exterior Features:Balcony, Covered, Deck, Deck - Wood, Rain Gutters, Storage
- Foundation Description:Concrete Perimeter
Utilities
- Water:Public
- Sewer:Public Sewer
Finances and disclosures
- Price:$865,000
- Price per sq. ft.:$298.28
- Tax amount:$7,869 (2026)
Features and amenities
- Appliances:Dishwasher, Dryer, ENERGY STAR Qualified Dishwasher, ENERGY STAR Qualified Refrigerator, ENERGY STAR Qualified Washer, Range Hood, Refrigerator, Washer
- Laundry features:Dryer, Dryer Hookup - Dual, ENERGY STAR Qualified Dryer, ENERGY STAR Qualified Washer, Flooring - Wall to Wall Carpet, In Basement, Recessed Lighting, Washer
- Amenities:Ceiling Fan(s), Closet, Foyer, Lighting - Overhead, Recessed Lighting, Slider
Parking
- Total parking spaces:3
- Parking description:Attached, Off Street, Paved
- Garage:Yes
- Garage spaces:1
New listings near 26 Brookings Dr
- Open Sat, 1 to 3pmNew
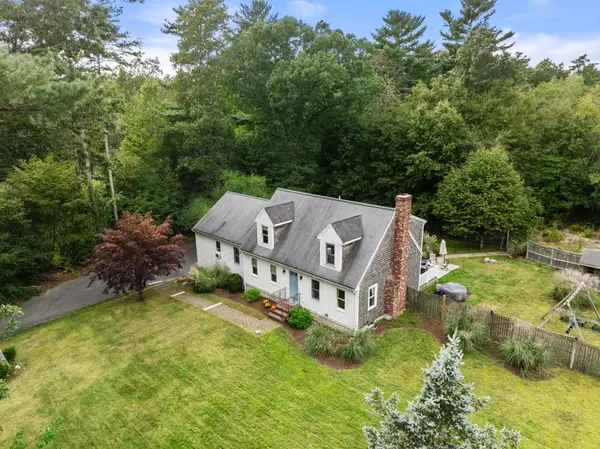 $799,000Active4 beds 3 baths2,742 sq. ft.
117 Ring Road, Kingston, MA 02364
MLS# 73584777Listed by: Coldwell Banker Realty - Plymouth - Open Sat, 1 to 3pmNew
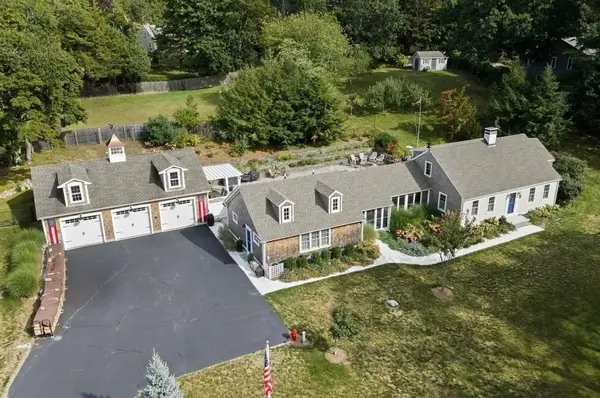 $1,550,000Active4 beds 3 baths3,087 sq. ft.
6 Jones River Dr, Kingston, MA 02364
MLS# 73584740Listed by: William Raveis R.E. & Home Services - New
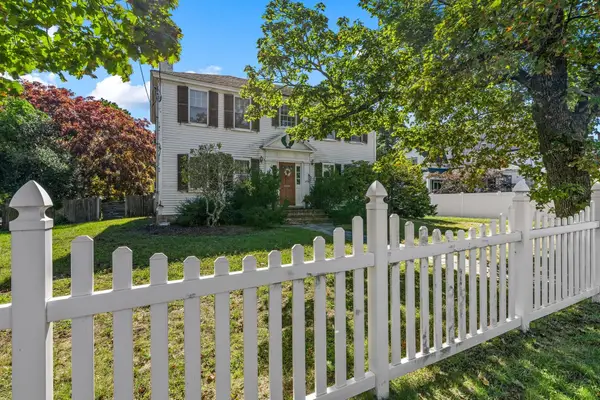 $1,049,999Active4 beds 2 baths3,112 sq. ft.
278 Main St, Kingston, MA 02364
MLS# 73584417Listed by: Coldwell Banker Realty - Plymouth - New
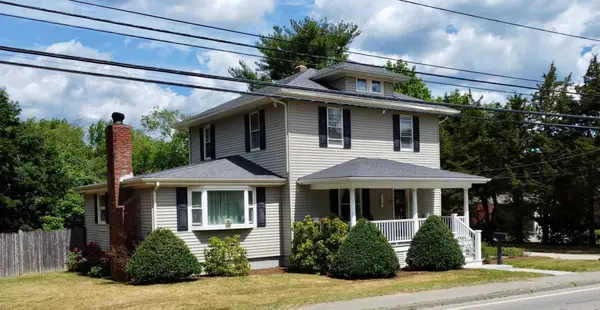 $714,900Active4 beds 2 baths2,384 sq. ft.
43 Smiths Lane, Kingston, MA 02364
MLS# 73584258Listed by: Coldwell Banker Realty - Duxbury - Open Fri, 12:30 to 1:30pmNew
 $975,000Active5 beds 3 baths2,982 sq. ft.
14 Copper Beech Dr, Kingston, MA 02364
MLS# 73584275Listed by: Waterfront Realty Group - New
 $1,125,000Active4 beds 3 baths2,624 sq. ft.
Lot 13 Charles Dr, Kingston, MA 02364
MLS# 73584162Listed by: Lamacchia Realty, Inc. - New
 $979,900Active4 beds 3 baths2,521 sq. ft.
Lot 9 Charles Dr, Kingston, MA 02364
MLS# 73584040Listed by: Lamacchia Realty, Inc. - Open Fri, 11:30am to 1pmNew
 $879,900Active4 beds 3 baths2,680 sq. ft.
7 Stony Brook Rd, Kingston, MA 02364
MLS# 73582908Listed by: Real Broker MA, LLC - Open Sat, 11am to 1pmNew
 $699,900Active3 beds 1 baths1,800 sq. ft.
4 Wharf Ln, Kingston, MA 02364
MLS# 73571075Listed by: South Shore Sotheby's International Realty - New
 $500,000Active3 beds 1 baths862 sq. ft.
12 Holmes Ave, Kingston, MA 02364
MLS# 73579450Listed by: ALANTE Real Estate


Protect your home and budget from life's surprises with an Assurant Home Warranty, backed by a partner that supports you through every step of homeownership. Explore Plans.
© 2023 - 2026 ERA Franchise Systems LLC. All rights reserved. ERA Franchise Systems LLC fully supports the principles of the Fair Housing Act and the Equal Opportunity Act. ERA, ERA Real Estate powered, and their respective logos are registered service marks of ERA Franchise Systems LLC. Each office is independently owned and operated.