
10 Cedar Cliff Terrace, Medford, MA 02155
Local realty services provided by:ERA M. Connie Laplante Real Estate
10 Cedar Cliff Terrace,Medford, MA 02155
$649,900
- 3 Beds
- 2 Baths
- 1,400 sq. ft.
- Single family
- Active
Listed by: rick nazzaro
Office: colonial manor realty
MLS#:73585839
Source:MLSPIN
Price summary
- Price:$649,900
- Price per sq. ft.:$464.21
About this home
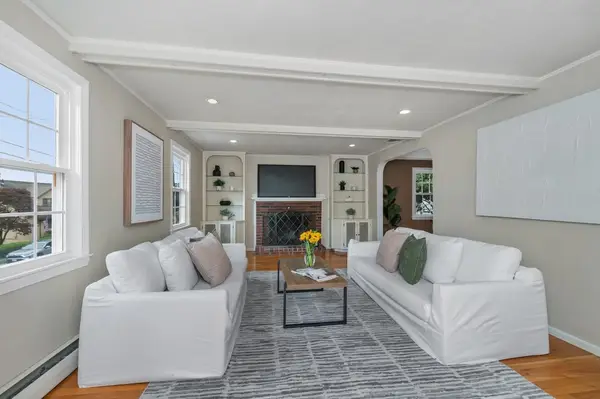
On a tucked away dead-end street, yet convenient to pretty much everything. Moments to 93, this home on the Malden line provides ease of access to excellent shopping, Haines Square, The Fells and Fellsmere Park. Lovingly maintained, this home shows pride of ownership, while providing a new owner with a canvas in which to decorate and provide your own personal sense of style. With HW floors, a grand staircase, a lovely built-in china cabinet, and pretty millwork, reminiscent of the turn of the century, this home will bode well with a blend of modern design or traditional flair. "Clean as a whistle," you may opt to just move in, place your furniture, and enjoy this fantastic layout. Rarely found, but often sought, this home features a first floor family room off the back...where casual entertaining or everyday relaxation is the name of the game. From here, step out to your own very private deck...where grilling, dining alfresco or hiding away with a good book is in order. The yard is so pretty, with interesting plantings...just enough! This is the ideal home for those who want their monies worth...and more. Don't delay, it's the one that could get away!...
Contact an agent
Home facts
- Year built:1900
- Listing ID #:73585839
- Updated:October 05, 2026 at 10:59 AM
Rooms and interior
- Bedrooms:3
- Total bathrooms:2
- Full bathrooms:1
- Half bathrooms:1
- Rooms Total:7
- Flooring:Carpet, Engineered Hardwood, Hardwood, Tile
- Dining Description:Closet/Cabinets - Custom Built, Overhead, Recessed Lighting
- Kitchen Description:Ceiling Fan(s), Countertops - Stone/Granite/Solid, Dining Area, Dishwasher, Disposal, French Doors, Gas Stove, Kitchen Island, Lighting - Overhead, Microwave, Range, Recessed Lighting, Refrigerator, Window(s) - Bay/Bow/Box
- Basement Description:Bulkhead, Full, Interior Entry, Sump Pump, Unfinished
- Living area:1,400 sq. ft.
Heating and cooling
- Cooling:1 Cooling Zone, Wall Unit(s)
- Heating:Natural Gas, Steam
Structure and exterior
- Roof:Shingle
- Year built:1900
- Building area:1,400 sq. ft.
- Lot area:0.09 Acres
- Architectural Style:Colonial
- Construction Materials:Frame
- Exterior Features:Deck - Wood, Rain Gutters
- Foundation Description:Stone
Schools
- High school:Mhs
- Middle school:See Super
- Elementary school:Roberts
Utilities
- Water:Public
- Sewer:Public Sewer
Finances and disclosures
- Price:$649,900
- Price per sq. ft.:$464.21
- Tax amount:$5,824 (2026)
Features and amenities
- Appliances:Dishwasher, Disposal, Dryer, Microwave, Range, Refrigerator, Washer
- Laundry features:Dryer, Electric Dryer Hookup, Gas Dryer Hookup, In Basement, Washer, Washer Hookup
- Amenities:Gas Water Heater
Parking
- Total parking spaces:3
- Parking description:Off Street, Paved, Paved Drive
New listings near 10 Cedar Cliff Terrace
- New
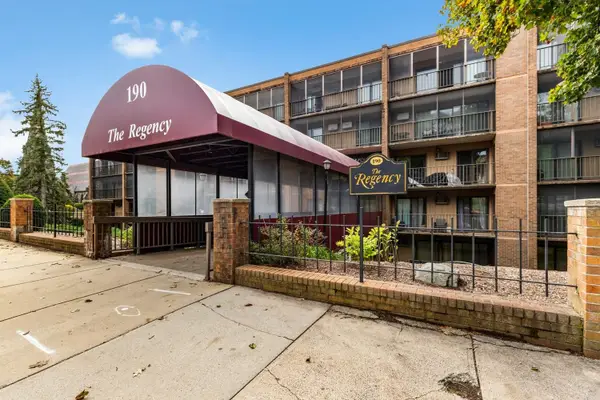 $499,000Active2 beds 2 baths1,218 sq. ft.
190 High St #207, Medford, MA 02155
MLS# 73586065Listed by: J. Barrett & Company - New
 $374,800Active1 beds 1 baths613 sq. ft.
520 High St #13B, Medford, MA 02155
MLS# 73586079Listed by: REMAX Andrew Realty Services - New
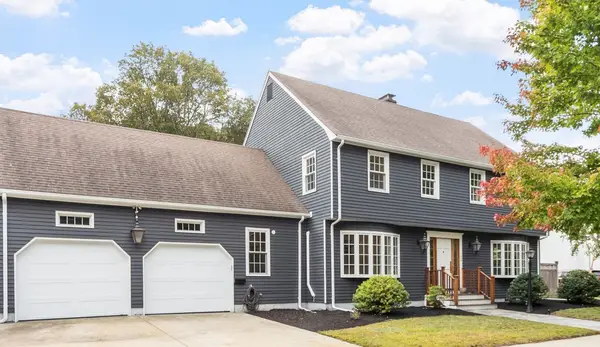 $1,400,000Active4 beds 4 baths3,035 sq. ft.
126 Lawrence Road, Medford, MA 02155
MLS# 73586050Listed by: Leading Edge Real Estate - New
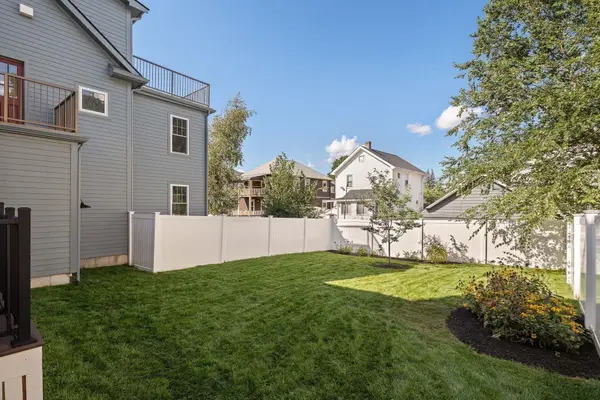 $1,480,000Active5 beds 3 baths3,046 sq. ft.
35 Cotting St #35, Medford, MA 02155
MLS# 73585928Listed by: The Synergy Group - New
 $2,000,000Active11 beds 13 baths5,068 sq. ft.
43 Wright Avenue, Medford, MA 02155
MLS# 73585752Listed by: Compass - New
 $1,165,000Active5 beds 5 baths2,200 sq. ft.
77 Rock Glen Rd, Medford, MA 02155
MLS# 73585541Listed by: Red Tree Real Estate - New
 $819,000Active2 beds 2 baths1,319 sq. ft.
320 Middlesex Ave #D202, Medford, MA 02155
MLS# 73584815Listed by: United Real Estate, LLC - New
 $949,900Active3 beds 2 baths1,740 sq. ft.
203 Woburn Street, Medford, MA 02155
MLS# 73584890Listed by: Coldwell Banker Realty - Cambridge - New
 $979,000Active4 beds 2 baths2,236 sq. ft.
54 Century St, Medford, MA 02155
MLS# 73584610Listed by: Cambridge Sage Inc.


Protect your home and budget from life's surprises with an Assurant Home Warranty, backed by a partner that supports you through every step of homeownership. Explore Plans.
© 2023 - 2026 ERA Franchise Systems LLC. All rights reserved. ERA Franchise Systems LLC fully supports the principles of the Fair Housing Act and the Equal Opportunity Act. ERA, ERA Real Estate powered, and their respective logos are registered service marks of ERA Franchise Systems LLC. Each office is independently owned and operated.