
43 Wright Avenue, Medford, MA 02155
Local realty services provided by:ERA Millennium Real Estate
43 Wright Avenue,Medford, MA 02155
$2,000,000
- 11 Beds
- 13 Baths
- 5,068 sq. ft.
- Multi-family
- Active
Listed by: currier, lane & young, karen mclaine
Office: compass
MLS#:73585752
Source:MLSPIN
Price summary
- Price:$2,000,000
- Price per sq. ft.:$394.63
About this home
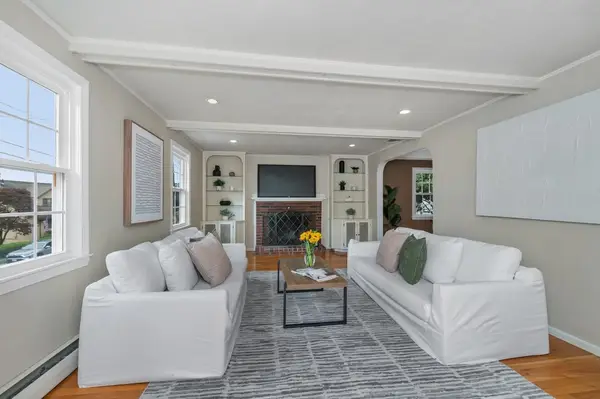
A compelling multifamily opportunity in Medford, 43 Wright Avenue spans 4,445 square feet with two substantial residences totaling 11 bedrooms, 11 full and two half baths, multiple decks, outdoor space, off-street parking, and a combined monthly rent of $13,695. Across both units, walnut-stained oak floors and recessed lighting set a polished tone, while kitchens feature speckled quartz counters, blue tile backsplashes, peninsula seating beneath pendant lighting, and stainless steel appliances. The exceptional bedroom-to-bath ratio provides added privacy throughout, with full baths featuring glass-enclosed showers and shower/tub combinations. In-unit washers and dryers and central air conditioning add everyday convenience. Unit 1 offers six bedrooms and 6.5 baths and was recently rented for $6,500 per month, while Unit 2 features five bedrooms and 5.5 baths and was recently rented for $7,300 per month. Multiple decks extend the living spaces outdoors with room for dining and lounging, complemented by landscaped outdoor space with shrubs, greenery, and a Medford-style stone wall. Ideally located moments from Tufts and the Green Line Extension, with easy access to Assembly Row, I-93, shopping, and neighborhood favorites like Bob’s Italian Foods and Great American Beer Hall....
Contact an agent
Home facts
- Year built:1964
- Listing ID #:73585752
- Updated:October 05, 2026 at 12:25 PM
Rooms and interior
- Bedrooms:11
- Total bathrooms:13
- Full bathrooms:11
- Half bathrooms:2
- Rooms Total:15
- Flooring:Hardwood, Tile
- Dining Description:Dining Room
- Kitchen Description:Dishwasher, Disposal, Kitchen, Microwave, Range, Range Hood, Refrigerator
- Basement Description:Finished, Full, Interior Entry
- Living area:5,068 sq. ft.
Heating and cooling
- Cooling:2 Cooling Zones, Central Air
- Heating:Forced Air, Natural Gas
- Central air:Yes
Structure and exterior
- Roof:Shingle
- Year built:1964
- Building area:5,068 sq. ft.
- Lot area:0.09 Acres
- Lot Features:Level
- Construction Materials:Frame
- Exterior Features:Deck, Deck - Roof, Deck - Wood, Patio, Patio - Enclosed, Porch, Professional Landscaping, Rain Gutters
- Foundation Description:Concrete Perimeter
Utilities
- Water:Public
- Sewer:Public Sewer
Finances and disclosures
- Price:$2,000,000
- Price per sq. ft.:$394.63
- Tax amount:$13,139 (2027)
Features and amenities
- Appliances:Dishwasher, Disposal, Dryer, Microwave, Range, Range Hood, Refrigerator, Washer
- Laundry features:Dryer, Washer
Parking
- Total parking spaces:2
- Parking description:Off Street, On Street, Paved Drive, Tandem
New listings near 43 Wright Avenue
- New
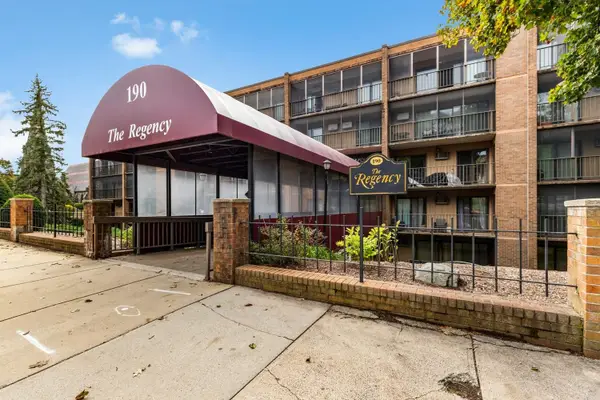 $499,000Active2 beds 2 baths1,218 sq. ft.
190 High St #207, Medford, MA 02155
MLS# 73586065Listed by: J. Barrett & Company - New
 $374,800Active1 beds 1 baths613 sq. ft.
520 High St #13B, Medford, MA 02155
MLS# 73586079Listed by: REMAX Andrew Realty Services - New
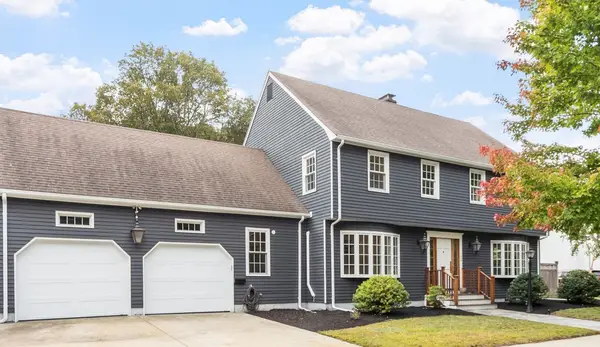 $1,400,000Active4 beds 4 baths3,035 sq. ft.
126 Lawrence Road, Medford, MA 02155
MLS# 73586050Listed by: Leading Edge Real Estate - New
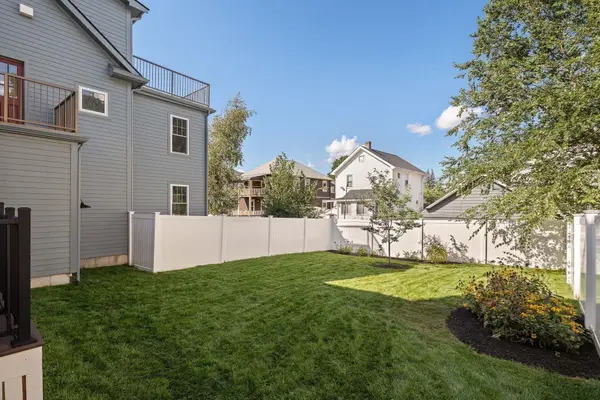 $1,480,000Active5 beds 3 baths3,046 sq. ft.
35 Cotting St #35, Medford, MA 02155
MLS# 73585928Listed by: The Synergy Group - New
 $649,900Active3 beds 2 baths1,400 sq. ft.
10 Cedar Cliff Terrace, Medford, MA 02155
MLS# 73585839Listed by: Colonial Manor Realty - New
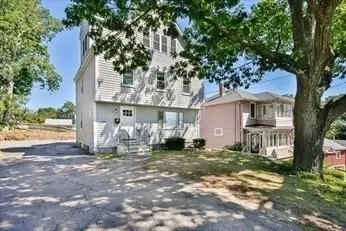 $1,165,000Active5 beds 5 baths2,200 sq. ft.
77 Rock Glen Rd, Medford, MA 02155
MLS# 73585541Listed by: Red Tree Real Estate - New
 $819,000Active2 beds 2 baths1,319 sq. ft.
320 Middlesex Ave #D202, Medford, MA 02155
MLS# 73584815Listed by: United Real Estate, LLC - New
 $949,900Active3 beds 2 baths1,740 sq. ft.
203 Woburn Street, Medford, MA 02155
MLS# 73584890Listed by: Coldwell Banker Realty - Cambridge - New
 $979,000Active4 beds 2 baths2,236 sq. ft.
54 Century St, Medford, MA 02155
MLS# 73584610Listed by: Cambridge Sage Inc.


Protect your home and budget from life's surprises with an Assurant Home Warranty, backed by a partner that supports you through every step of homeownership. Explore Plans.
© 2023 - 2026 ERA Franchise Systems LLC. All rights reserved. ERA Franchise Systems LLC fully supports the principles of the Fair Housing Act and the Equal Opportunity Act. ERA, ERA Real Estate powered, and their respective logos are registered service marks of ERA Franchise Systems LLC. Each office is independently owned and operated.