
126 Lawrence Road, Medford, MA 02155
Local realty services provided by:ERA Hart Sargis-Breen Real Estate
Upcoming open houses
- Sun, Oct 0412:00 pm - 02:00 pm
Listed by: the mary scimemi team
Office: leading edge real estate
MLS#:73586050
Source:MLSPIN
Price summary
- Price:$1,400,000
- Price per sq. ft.:$461.29
About this home
Thoughtfully reimagined with an eye for both style and livability, this exceptional Lawrence Estates home feels sophisticated, welcoming and distinctly its own. Natural light pours through the open, beautifully finished interior, where wood floors, high-end lighting and carefully chosen details create a sense of quality throughout. At the heart of the home is a showstopping kitchen designed for serious cooking and effortless entertaining, featuring an oversized island, BlueStar 8-burner range, statement hood, abundant cabinetry and generous workspace. It opens seamlessly to a dining room with custom built-ins and beverage refrigerator and a spacious family room with sliders opening to the deck, creating an incredible flow for gathering. A fireplaced living room and first-floor office/flex space offer even more room to gather, work and unwind, while thoughtful everyday details include a mudroom entry from the two-car garage and half bath. Upstairs, the primary suite is a true retreat with vaulted ceiling, walk-in closet and private bath, joined by three generously sized bedrooms, second-floor laundry and a cedar closet. The unfinished lower level, already equipped with a full bath, offers exciting potential for future living space. Multiple sliders invite the living outdoors to a deck and beautifully designed yard with lawn, raised garden beds and a pergola/bar area ready for summer nights. Set in sought-after Lawrence Estates near the Middlesex Fells and residents-only Wright’s Pond, this is a home that delivers the rare combination of elevated design, exceptional function and a location that makes everyday life feel easy....
Contact an agent
Home facts
- Year built:1960
- Listing ID #:73586050
- Updated:October 04, 2026 at 10:38 AM
Rooms and interior
- Bedrooms:4
- Total bathrooms:4
- Full bathrooms:3
- Half bathrooms:1
- Rooms Total:10
- Flooring:Flooring - Stone/Ceramic Tile, Flooring - Wood, Tile, Wood
- Dining Description:Open Floorplan, Recessed Lighting, Slider, Wet Bar, Wine Chiller, Wood
- Bathrooms Description:Bathroom, Bathroom - Full, Bathroom - With Shower Stall
- Kitchen Description:Countertops - Stone/Granite/Solid, Dishwasher, Disposal, Flooring - Wood, Kitchen Island, Lighting - Pendant, Microwave, Open Floorplan, Pot Filler Faucet, Range, Range Hood, Recessed Lighting, Refrigerator, Wine Refrigerator
- Basement Description:Bulkhead, Concrete, Full, Interior Entry, Sump Pump
- Living area:3,035 sq. ft.
Heating and cooling
- Cooling:Central Air, Ductless
- Heating:Baseboard, Forced Air, Natural Gas
- Central air:Yes
Structure and exterior
- Roof:Shingle
- Year built:1960
- Building area:3,035 sq. ft.
- Lot area:0.2 Acres
- Lot Features:Level
- Architectural Style:Colonial
- Construction Materials:Frame
- Exterior Features:Deck - Composite, Garden, Patio, Professional Landscaping, Rain Gutters, Sprinkler System
- Foundation Description:Concrete Perimeter
Schools
- High school:Medford High
- Middle school:Andrews Middle
- Elementary school:Brooks
Utilities
- Water:Public
- Sewer:Public Sewer
Finances and disclosures
- Price:$1,400,000
- Price per sq. ft.:$461.29
- Tax amount:$10,819 (2026)
Features and amenities
- Appliances:Dishwasher, Disposal, Microwave, Range, Range Hood, Refrigerator, Wine Refrigerator
- Laundry features:Flooring - Wood, Recessed Lighting, Second Floor, Washer Hookup
- Amenities:Closet, Closet/Cabinets - Custom Built, Foyer, Gas Water Heater
Parking
- Total parking spaces:5
- Parking description:Attached, Off Street, Paved Drive, Storage
- Garage:Yes
- Garage spaces:2
New listings near 126 Lawrence Road
- New
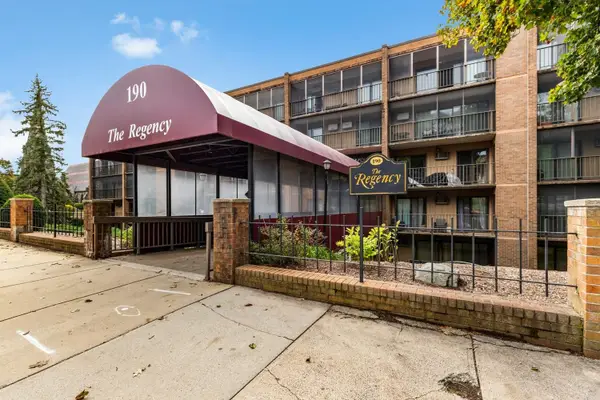 $499,000Active2 beds 2 baths1,218 sq. ft.
190 High St #207, Medford, MA 02155
MLS# 73586065Listed by: J. Barrett & Company - New
 $374,800Active1 beds 1 baths613 sq. ft.
520 High St #13B, Medford, MA 02155
MLS# 73586079Listed by: REMAX Andrew Realty Services - New
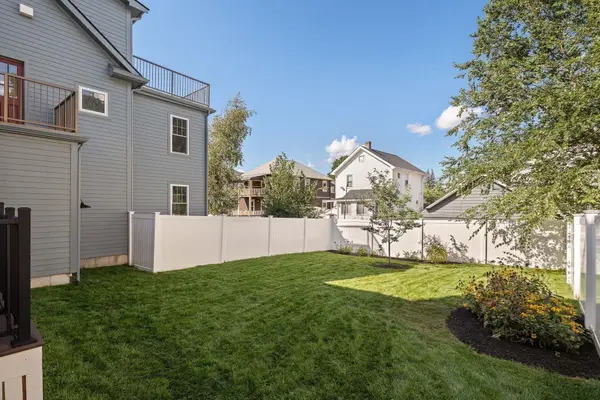 $1,480,000Active5 beds 3 baths3,046 sq. ft.
35 Cotting St #35, Medford, MA 02155
MLS# 73585928Listed by: The Synergy Group - New
 $649,900Active3 beds 2 baths1,400 sq. ft.
10 Cedar Cliff Terrace, Medford, MA 02155
MLS# 73585839Listed by: Colonial Manor Realty - Open Sun, 2 to 3pmNew
 $2,000,000Active11 beds 13 baths5,068 sq. ft.
43 Wright Avenue, Medford, MA 02155
MLS# 73585752Listed by: Compass - New
 $1,165,000Active5 beds 5 baths2,200 sq. ft.
77 Rock Glen Rd, Medford, MA 02155
MLS# 73585541Listed by: Red Tree Real Estate - Open Sun, 1 to 2:30pmNew
 $819,000Active2 beds 2 baths1,319 sq. ft.
320 Middlesex Ave #D202, Medford, MA 02155
MLS# 73584815Listed by: United Real Estate, LLC - Open Sun, 2 to 3:30pmNew
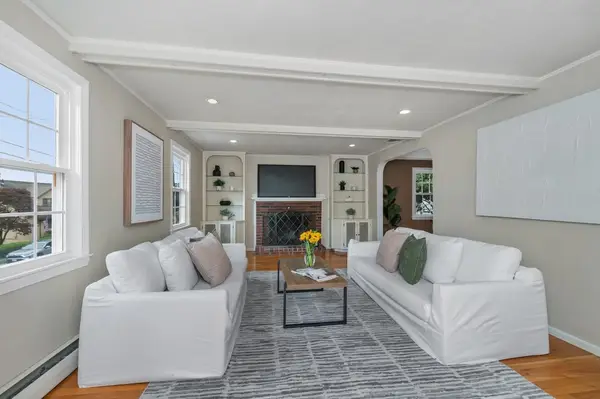 $949,900Active3 beds 2 baths1,740 sq. ft.
203 Woburn Street, Medford, MA 02155
MLS# 73584890Listed by: Coldwell Banker Realty - Cambridge - Open Sun, 11:30am to 1pmNew
 $979,000Active4 beds 2 baths2,236 sq. ft.
54 Century St, Medford, MA 02155
MLS# 73584610Listed by: Cambridge Sage Inc.


Protect your home and budget from life's surprises with an Assurant Home Warranty, backed by a partner that supports you through every step of homeownership. Explore Plans.
© 2023 - 2026 ERA Franchise Systems LLC. All rights reserved. ERA Franchise Systems LLC fully supports the principles of the Fair Housing Act and the Equal Opportunity Act. ERA, ERA Real Estate powered, and their respective logos are registered service marks of ERA Franchise Systems LLC. Each office is independently owned and operated.