
190 High St #207, Medford, MA 02155
Local realty services provided by:Cohn & Company ERA Powered
Listed by: nancy peterson
Office: j. barrett & company
MLS#:73586065
Source:MLSPIN
Price summary
- Price:$499,000
- Price per sq. ft.:$409.69
- Monthly HOA dues:$477
About this home
Enjoy a luxurious, maintenance-free lifestyle plus a location that makes commuting easy! Your new home at Regency Condominiums is near Routes 93 and 128 and only a few minutes to Medford Square. Plus a convenient MBTA bus stop right outside the front door. A “few” inside highlights in this exquisitely renovated 2-bedroom, 2-bath gem with an open floor, Hunter Douglas window treatments and refinished hardwood floors throughout include an expansive, 2 years new framing and screened balcony that is the entire length of the unit with access from the living room and both bedrooms. The chef’s kitchen, which recently underwent a gut renovation, has LG stove, Fisher Paykal dishwasher, Kitchen Aid under counter microwave and a granite-quartz farmer’s sink. Hubbardston steel light fixtures are in the living room and dining room. The gorgeous primary ensuite bath has a tiled shower, gorgeous quarz counter, tempered glass vessel bowl, pocket door and a heated tile floor. You’ll find a soaking tub in the guest bath. Space saving organizers in some closets and you’ll appreciate the many practical improvements and upgrades such as the brand-new Miele washer and ventless dryer and new 50-gallon stainless-steel hot water tank. Newly replaced AC units are in the living room and primary bedroom. The well-run association offers additional amenities including a pool, clubhouse and exercise room. Assigned parking is another bonus. Building is largely owner occupied, of the 84 units only 4 are rentals- current rules state condos can only be rented to family members. Link to condo docs with detailed information. https://tinyurl.com/Regency-Condo-Rules OFFER DEADLINE TUESDAY 10/6 3PM....
Contact an agent
Home facts
- Year built:1976
- Listing ID #:73586065
- Updated:October 05, 2026 at 10:59 AM
Rooms and interior
- Bedrooms:2
- Total bathrooms:2
- Full bathrooms:2
- Rooms Total:5
- Flooring:Flooring - Hardwood, Hardwood, Tile
- Dining Description:Hardwood, Pendant
- Kitchen Description:Breakfast Bar / Nook, Cabinets - Upgraded, Countertops - Upgraded, Dishwasher, Disposal, Dryer Hookup - Electric, Flooring - Hardwood, Lighting - Pendant, Microwave, Range, Refrigerator, Washer Hookup
- Living area:1,218 sq. ft.
Heating and cooling
- Cooling:3 Cooling Zones, Individual, Unit Control, Wall Unit(s)
- Heating:Electric Baseboard, Unit Control
Structure and exterior
- Year built:1976
- Building area:1,218 sq. ft.
- Construction Materials:Brick
- Exterior Features:Balcony, Outdoor Shower
Utilities
- Water:Public
- Sewer:Public Sewer
Finances and disclosures
- Price:$499,000
- Price per sq. ft.:$409.69
- Tax amount:$4,447 (2026)
Features and amenities
- Appliances:Dishwasher, Disposal, Dryer, Microwave, Range, Refrigerator, Washer
- Laundry features:Dryer, Electric Dryer Hookup, In Unit, Washer, Washer Hookup
- Amenities:Closet, Elevator(s), Entrance Foyer, Lighting - Sconce
- Pool features:Association, In Ground
Parking
- Total parking spaces:1
- Parking description:Assigned, Off Street
New listings near 190 High St #207
- New
 $374,800Active1 beds 1 baths613 sq. ft.
520 High St #13B, Medford, MA 02155
MLS# 73586079Listed by: REMAX Andrew Realty Services - New
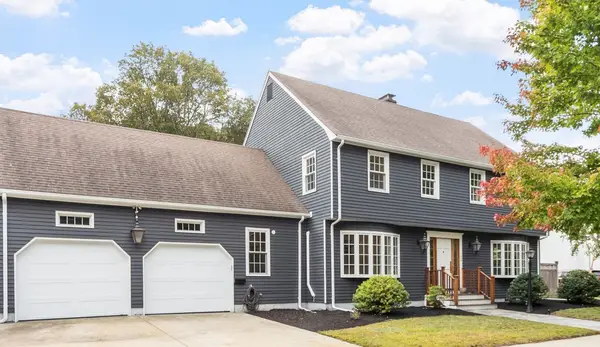 $1,400,000Active4 beds 4 baths3,035 sq. ft.
126 Lawrence Road, Medford, MA 02155
MLS# 73586050Listed by: Leading Edge Real Estate - New
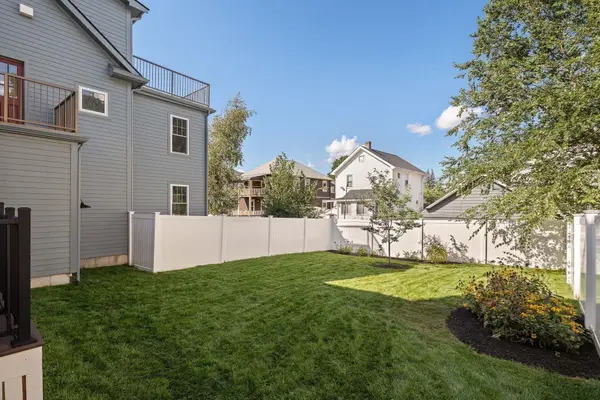 $1,480,000Active5 beds 3 baths3,046 sq. ft.
35 Cotting St #35, Medford, MA 02155
MLS# 73585928Listed by: The Synergy Group - New
 $649,900Active3 beds 2 baths1,400 sq. ft.
10 Cedar Cliff Terrace, Medford, MA 02155
MLS# 73585839Listed by: Colonial Manor Realty - New
 $2,000,000Active11 beds 13 baths5,068 sq. ft.
43 Wright Avenue, Medford, MA 02155
MLS# 73585752Listed by: Compass - New
 $1,165,000Active5 beds 5 baths2,200 sq. ft.
77 Rock Glen Rd, Medford, MA 02155
MLS# 73585541Listed by: Red Tree Real Estate - New
 $819,000Active2 beds 2 baths1,319 sq. ft.
320 Middlesex Ave #D202, Medford, MA 02155
MLS# 73584815Listed by: United Real Estate, LLC - New
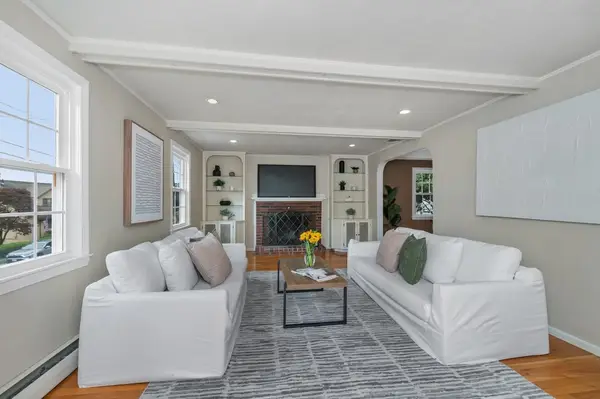 $949,900Active3 beds 2 baths1,740 sq. ft.
203 Woburn Street, Medford, MA 02155
MLS# 73584890Listed by: Coldwell Banker Realty - Cambridge - New
 $979,000Active4 beds 2 baths2,236 sq. ft.
54 Century St, Medford, MA 02155
MLS# 73584610Listed by: Cambridge Sage Inc.


Protect your home and budget from life's surprises with an Assurant Home Warranty, backed by a partner that supports you through every step of homeownership. Explore Plans.
© 2023 - 2026 ERA Franchise Systems LLC. All rights reserved. ERA Franchise Systems LLC fully supports the principles of the Fair Housing Act and the Equal Opportunity Act. ERA, ERA Real Estate powered, and their respective logos are registered service marks of ERA Franchise Systems LLC. Each office is independently owned and operated.