
32 Sagamore Ave, Medford, MA 02155
Local realty services provided by:ERA Key Realty Services
32 Sagamore Ave,Medford, MA 02155
$1,449,900
- 6 Beds
- 4 Baths
- 4,258 sq. ft.
- Single family
- Active
Listed by: angel willis
Office: willis luxury group, llc
MLS#:73558489
Source:MLSPIN
Price summary
- Price:$1,449,900
- Price per sq. ft.:$340.51
About this home
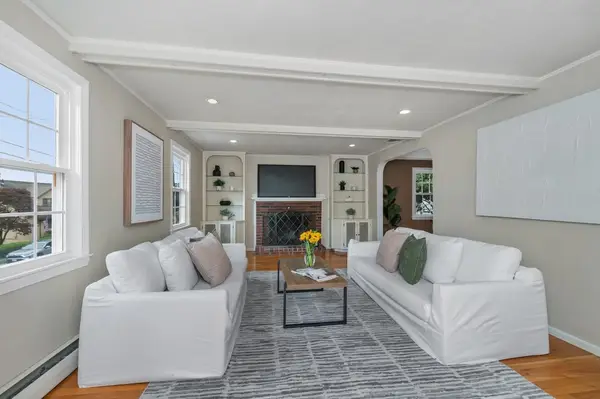
Nestled in the heart of West Medford's prestigious Brook Estates, 32 Sagamore Avenue is a rare opportunity to own a stately circa-1910 Colonial in one of Greater Boston's most admired neighborhoods. Surrounded by grand period homes and picturesque tree-lined streets, this distinguished residence blends timeless architectural character with exceptional potential. Offering six bedrooms, three and a half bathrooms, and over 2,900 square feet of living space, the home features a versatile floor plan ideal for multigenerational living, growing households, or today's work-from-home lifestyle. Original architectural details, generously sized rooms, abundant natural light, and classic craftsmanship provide the perfect foundation to restore, renovate, or customize while preserving the home's historic charm. The beautifully landscaped grounds create inviting outdoor spaces for entertaining, gardening, or simply enjoying the peaceful setting. Located just moments from the Middlesex Fells Reservation, Mystic River, West Medford Commuter Rail, Tufts University, local restaurants, shops, parks, and major commuter routes, this exceptional location offers the perfect balance of neighborhood charm and everyday convenience. Homes of this scale and architectural significance rarely become available in Brook Estates. Whether you're seeking a forever home or an opportunity to create your own legacy in one of Medford's most desirable neighborhoods, 32 Sagamore Avenue offers an unmatched combination of location, character, and opportunity....
Contact an agent
Home facts
- Year built:1910
- Subdivision & Development:Brooks Estates
- Listing ID #:73558489
- Updated:October 04, 2026 at 10:38 AM
Rooms and interior
- Bedrooms:6
- Total bathrooms:4
- Full bathrooms:3
- Half bathrooms:1
- Rooms Total:10
- Flooring:Hardwood, Wood
- Bathrooms Description:Bathroom
- Kitchen Description:Dishwasher, Microwave, Oven, Range, Refrigerator
- Basement Description:Partially Finished
- Living area:4,258 sq. ft.
Heating and cooling
- Cooling:Window Unit(s)
- Heating:Oil
Structure and exterior
- Roof:Shingle
- Year built:1910
- Building area:4,258 sq. ft.
- Lot area:0.26 Acres
- Architectural Style:Colonial
- Exterior Features:Deck, Porch
- Foundation Description:Block, Stone
Utilities
- Water:Public
- Sewer:Public Sewer
Finances and disclosures
- Price:$1,449,900
- Price per sq. ft.:$340.51
- Tax amount:$11,897 (2025)
Features and amenities
- Appliances:Dishwasher, Dryer, Microwave, Range, Refrigerator, Washer
- Laundry features:Dryer, Electric Dryer Hookup, First Floor, Washer, Washer Hookup
Parking
- Total parking spaces:5
- Parking description:Detached, Paved, Paved Drive
- Garage:Yes
- Garage spaces:1
New listings near 32 Sagamore Ave
- New
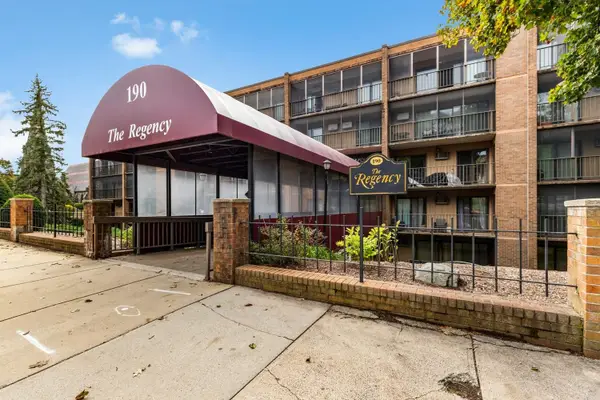 $499,000Active2 beds 2 baths1,218 sq. ft.
190 High St #207, Medford, MA 02155
MLS# 73586065Listed by: J. Barrett & Company - New
 $374,800Active1 beds 1 baths613 sq. ft.
520 High St #13B, Medford, MA 02155
MLS# 73586079Listed by: REMAX Andrew Realty Services - Open Sun, 12 to 2pmNew
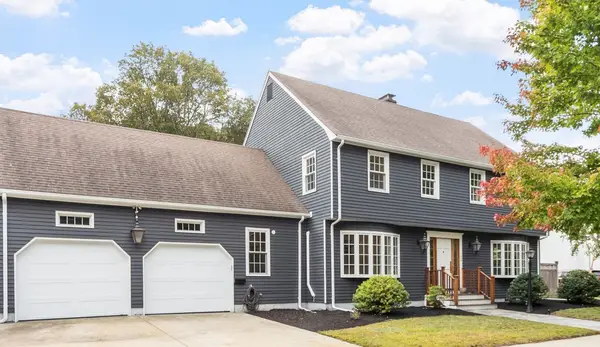 $1,400,000Active4 beds 4 baths3,035 sq. ft.
126 Lawrence Road, Medford, MA 02155
MLS# 73586050Listed by: Leading Edge Real Estate - New
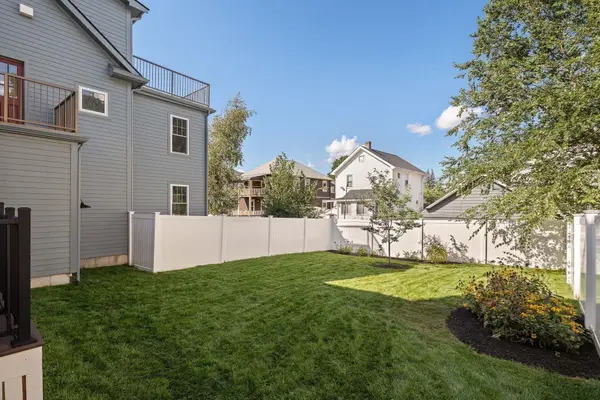 $1,480,000Active5 beds 3 baths3,046 sq. ft.
35 Cotting St #35, Medford, MA 02155
MLS# 73585928Listed by: The Synergy Group - New
 $649,900Active3 beds 2 baths1,400 sq. ft.
10 Cedar Cliff Terrace, Medford, MA 02155
MLS# 73585839Listed by: Colonial Manor Realty - Open Sun, 2 to 3pmNew
 $2,000,000Active11 beds 13 baths5,068 sq. ft.
43 Wright Avenue, Medford, MA 02155
MLS# 73585752Listed by: Compass - New
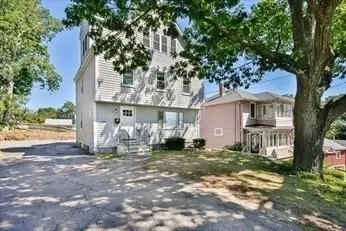 $1,165,000Active5 beds 5 baths2,200 sq. ft.
77 Rock Glen Rd, Medford, MA 02155
MLS# 73585541Listed by: Red Tree Real Estate - Open Sun, 1 to 2:30pmNew
 $819,000Active2 beds 2 baths1,319 sq. ft.
320 Middlesex Ave #D202, Medford, MA 02155
MLS# 73584815Listed by: United Real Estate, LLC - Open Sun, 2 to 3:30pmNew
 $949,900Active3 beds 2 baths1,740 sq. ft.
203 Woburn Street, Medford, MA 02155
MLS# 73584890Listed by: Coldwell Banker Realty - Cambridge - Open Sun, 11:30am to 1pmNew
 $979,000Active4 beds 2 baths2,236 sq. ft.
54 Century St, Medford, MA 02155
MLS# 73584610Listed by: Cambridge Sage Inc.


Protect your home and budget from life's surprises with an Assurant Home Warranty, backed by a partner that supports you through every step of homeownership. Explore Plans.
© 2023 - 2026 ERA Franchise Systems LLC. All rights reserved. ERA Franchise Systems LLC fully supports the principles of the Fair Housing Act and the Equal Opportunity Act. ERA, ERA Real Estate powered, and their respective logos are registered service marks of ERA Franchise Systems LLC. Each office is independently owned and operated.