
19 Curtis St. #2, Medford, MA 02155
Local realty services provided by:Cohn & Company ERA Powered
Upcoming open houses
- Sat, Aug 2211:00 am - 01:00 pm
- Sun, Aug 2312:00 pm - 01:30 pm
Listed by: the moving greater boston team
Office: berkshire hathaway homeservices warren residential
MLS#:73564697
Source:MLSPIN
Price summary
- Price:$1,575,000
- Price per sq. ft.:$393.75
- Monthly HOA dues:$200
About this home
Brand-new luxury townhome by Genesis Construction: approx. 4,000 SF, 4 beds, 3.5 baths, garage plus parking in front. The main level pairs a designer kitchen with a large open living space with wet bar, plus a dedicated first-floor office. Sliders lead to a private rear deck above your own yard and patio. The primary suite stuns with two vanities, freestanding soaking tub, oversized luxury shower, private water closet, and an 11’x12’ walk-in closet. All four bedrooms sit on one level, while a finished top floor and finished basement add two more levels of flexible space for a media room, gym, or guest suite. Efficient systems, hardwood, and designer finishes throughout. Quiet Medford hillside setting with Mystic River walking paths around the corner, Tufts and Whole Foods minutes away, and Medford Square within walking distance, plus quick access to I-93/Rt 16 and Orange Line/GLX service to Boston and Cambridge. Move-in ready and waiting to welcome its first owners’ home.
Contact an agent
Home facts
- Year built:2026
- Listing ID #:73564697
- Updated:August 20, 2026 at 10:35 AM
Rooms and interior
- Bedrooms:4
- Total bathrooms:4
- Full bathrooms:3
- Half bathrooms:1
- Rooms Total:10
- Flooring:Hardwood, Tile
- Kitchen Description:Dishwasher, Disposal, Freezer, Microwave, Range, Refrigerator
- Living area:4,000 sq. ft.
Heating and cooling
- Cooling:2 Cooling Zones, Central Air
- Heating:Central, Forced Air
- Central air:Yes
Structure and exterior
- Roof:Shingle
- Year built:2026
- Building area:4,000 sq. ft.
- Construction Materials:Frame
- Exterior Features:Deck, Patio
Utilities
- Water:Public
- Sewer:Public Sewer
Finances and disclosures
- Price:$1,575,000
- Price per sq. ft.:$393.75
- Tax amount:$13,600 (2026)
Features and amenities
- Appliances:Dishwasher, Disposal, Freezer, Microwave, Range, Refrigerator
- Laundry features:In Unit, Second Floor
- Amenities:High Speed Internet
Parking
- Total parking spaces:2
- Parking description:Attached, Off Street
- Garage:Yes
- Garage spaces:1
New listings near 19 Curtis St. #2
- Open Fri, 4 to 6pmNew
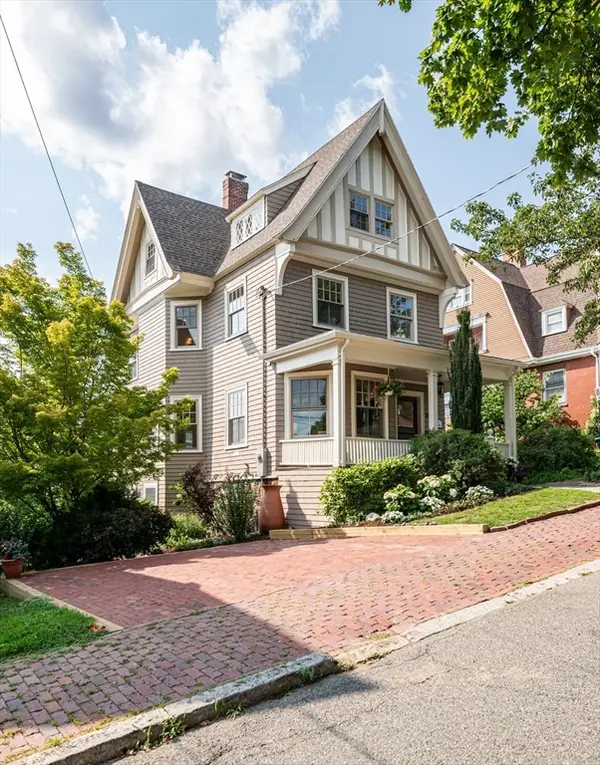 $1,465,000Active5 beds 4 baths2,863 sq. ft.
20 Hillside Ave, Medford, MA 02155
MLS# 73565978Listed by: Century 21 North East - New
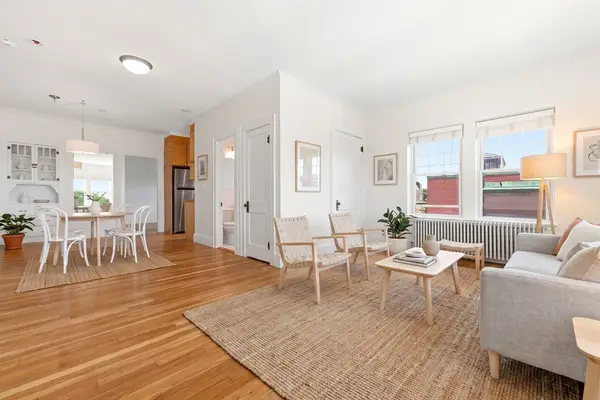 $399,900Active1 beds 1 baths715 sq. ft.
21 Bradlee Rd #54, Medford, MA 02155
MLS# 73565831Listed by: Serhant - Open Fri, 4:30 to 6pmNew
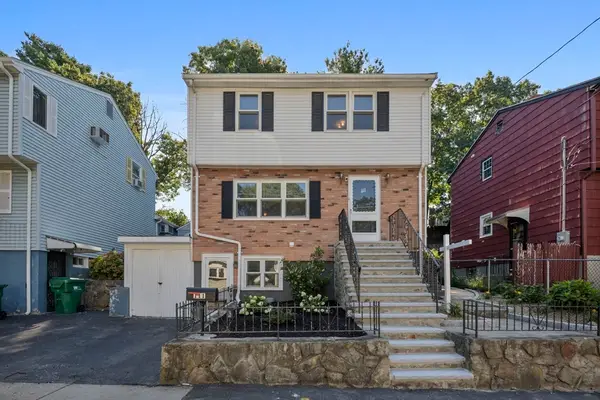 $759,000Active3 beds 3 baths1,854 sq. ft.
111 Mitchell Ave, Medford, MA 02155
MLS# 73565416Listed by: Rise Signature Homes - Open Sat, 1:30 to 2:30pmNew
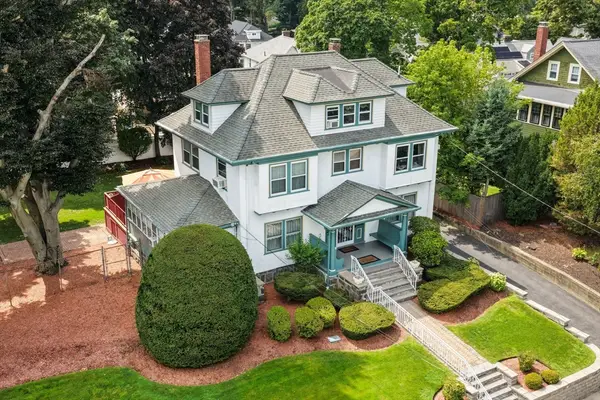 $1,499,900Active6 beds 4 baths4,258 sq. ft.
32 Sagamore Ave, Medford, MA 02155
MLS# 73558489Listed by: Willis Luxury Group, LLC - Open Sat, 11am to 1pmNew
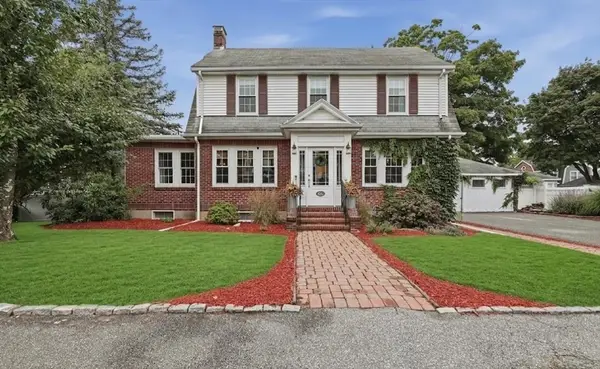 $1,199,999Active3 beds 2 baths2,117 sq. ft.
66 Damon Rd, Medford, MA 02155
MLS# 73565167Listed by: Lamacchia Realty, Inc. - Open Sat, 1 to 2:30pmNew
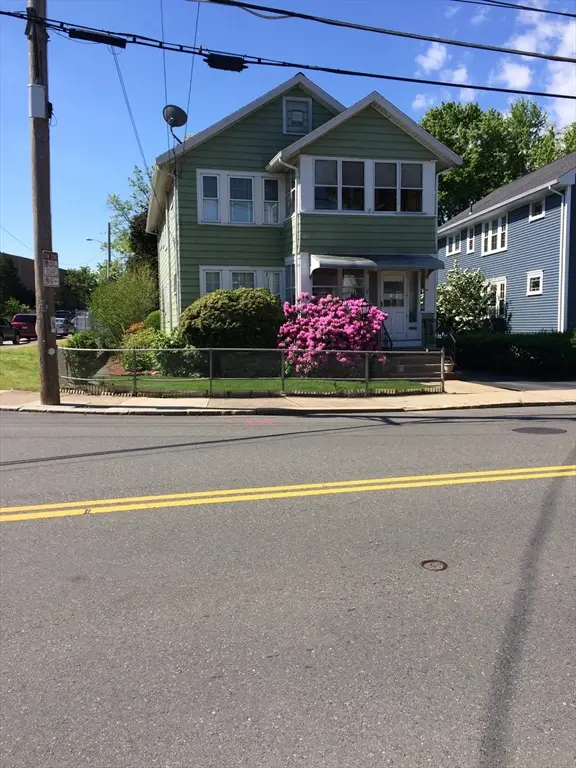 $1,250,000Active5 beds 2 baths2,160 sq. ft.
49 Webster Street, Medford, MA 02155
MLS# 73565007Listed by: Greenway Realty Group, LLC - Open Sun, 12 to 1pmNew
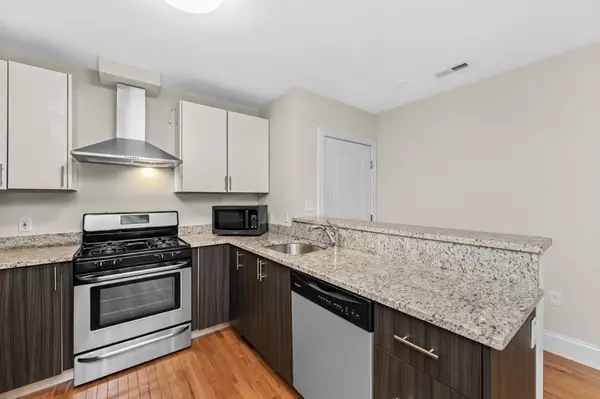 $659,999Active2 beds 2 baths1,093 sq. ft.
244 Main St #1, Medford, MA 02155
MLS# 73565012Listed by: Berkshire Hathaway HomeServices Commonwealth Real Estate - Open Fri, 5 to 7pmNew
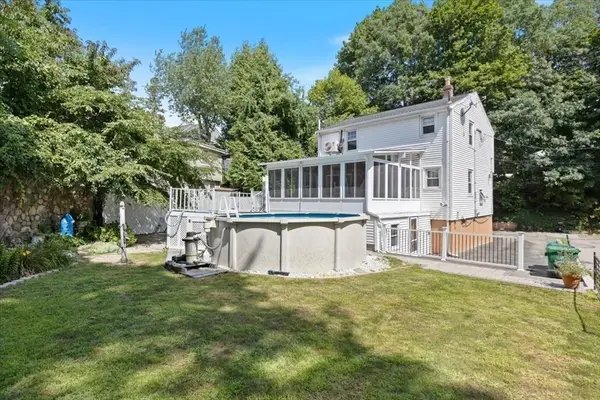 $839,000Active3 beds 2 baths1,274 sq. ft.
17 Saint Denis Ave, Medford, MA 02155
MLS# 73564898Listed by: Top Realty - Open Sat, 11:30am to 1pmNew
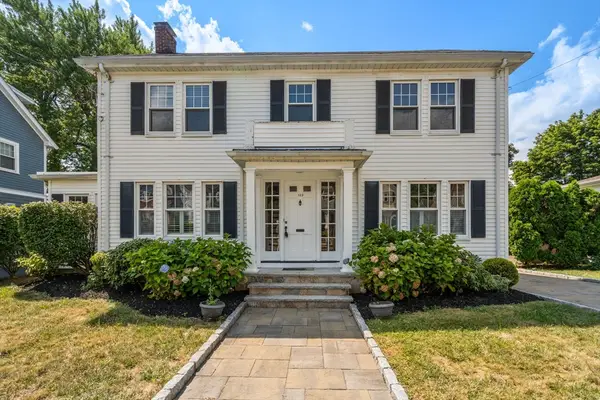 $1,100,000Active3 beds 2 baths1,988 sq. ft.
122 Lincoln Rd, Medford, MA 02155
MLS# 73563894Listed by: REMAX Andrew Realty Services


Protect your home and budget from life's surprises with an Assurant Home Warranty, backed by a partner that supports you through every step of homeownership. Explore Plans.
© 2023 - 2026 ERA Franchise Systems LLC. All rights reserved. ERA Franchise Systems LLC fully supports the principles of the Fair Housing Act and the Equal Opportunity Act. ERA, ERA Real Estate powered, and their respective logos are registered service marks of ERA Franchise Systems LLC. Each office is independently owned and operated.