
1 Riverview Boulevard #4-202, Methuen, MA 01844
Local realty services provided by:Cohn & Company ERA Powered
1 Riverview Boulevard #4-202,Methuen, MA 01844
$440,000
- 2 Beds
- 3 Baths
- 1,317 sq. ft.
- Condominium
- Active
Upcoming open houses
- Sat, Nov 1409:00 am - 11:00 am
Listed by: thomas bolduc
Office: keller williams realty metropolitan
MLS#:73601483
Source:MLSPIN
Price summary
- Price:$440,000
- Price per sq. ft.:$334.09
- Monthly HOA dues:$493
About this home
Welcome to this beautifully maintained top-floor, end-unit townhouse in Methuen! Offering 1,317 square feet of living space across two levels, this inviting condo features 2 bedrooms, 2.5 bathrooms, and a wonderful blend of comfort, convenience, and thoughtful updates. The bright living area features a cozy fireplace, while the updated kitchen boasts granite countertops and stainless steel appliances, making it a great space for everyday living and entertaining. A convenient half bath completes the first floor. Upstairs, you'll find two spacious bedroom suites, each with its own private bathroom. The first bedroom features an en-suite bath with a tub, while the primary suite impresses with lofted ceilings and its own 3/4 bath. Additional highlights include in-unit laundry, a walk-up attic for extra storage, forced-air gas heating, and central air conditioning. Enjoy the outdoors on the new composite deck, with the improvement covered by the homeowners association. Other recent updates include a new air conditioning system and a new garage door motor. The association offers fantastic amenities and services, including a swimming pool, landscaping, exterior maintenance, road maintenance, snow removal, and master insurance. Two assigned off-street parking spaces, including a covered carport, add to the convenience. Ideally located near shopping, public transportation, and major commuter routes, this top-floor end unit offers low-maintenance living in a convenient Methuen location. Don't miss this opportunity to make it yours! Showings begin at the open house Saturday 11/14 from 9am-11am....
Contact an agent
Home facts
- Year built:2000
- Listing ID #:73601483
- Updated:November 12, 2026 at 08:23 PM
Rooms and interior
- Bedrooms:2
- Total bathrooms:3
- Full bathrooms:2
- Half bathrooms:1
- Rooms Total:7
- Flooring:Carpet, Hardwood
- Kitchen Description:Dishwasher, Microwave, Oven, Range, Refrigerator
- Living area:1,317 sq. ft.
Heating and cooling
- Cooling:Central Air
- Heating:Forced Air, Natural Gas
- Central air:Yes
Structure and exterior
- Roof:Shingle
- Year built:2000
- Building area:1,317 sq. ft.
- Exterior Features:Deck
Utilities
- Water:Public
- Sewer:Public Sewer
Finances and disclosures
- Price:$440,000
- Price per sq. ft.:$334.09
- Tax amount:$4,181 (2025)
Features and amenities
- Appliances:Dishwasher, Microwave, Range, Refrigerator, Washer/Dryer
- Laundry features:In Unit, Washer/Dryer
Parking
- Total parking spaces:2
- Parking description:Assigned, Carport, Deeded, Detached, Off Street
- Garage:Yes
New listings near 1 Riverview Boulevard #4-202
- Coming Soon
 $650,000Coming Soon5 beds 2 baths2,967 sq. ft.
205 Hampstead St, Methuen, MA 01844
MLS# 73601541Listed by: View Real Estate Group - Coming Soon
 $589,900Coming Soon4 beds 2 baths2,416 sq. ft.
76 Elm Street, Methuen, MA 01844
MLS# 73595901Listed by: Diamond Key Real Estate - New
 $629,900Active2 beds 2 baths1,506 sq. ft.
30 Russell Farm Dr #30, Methuen, MA 01844
MLS# 73601524Listed by: Berkshire Hathaway HomeServices Verani Realty Methuen - Open Sat, 10am to 12pmNew
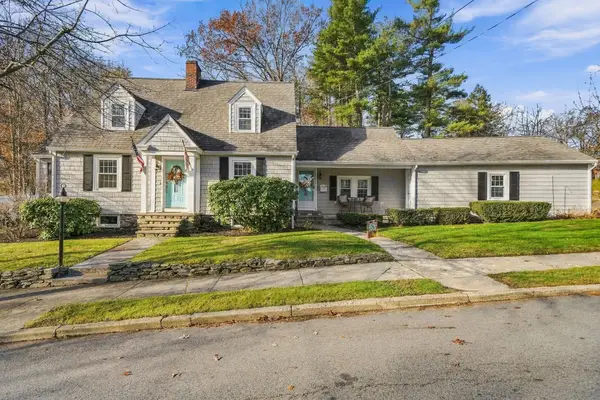 $725,000Active3 beds 2 baths2,558 sq. ft.
10 Summer St, Methuen, MA 01844
MLS# 73601453Listed by: Real Broker MA, LLC - Open Sun, 11am to 1pmNew
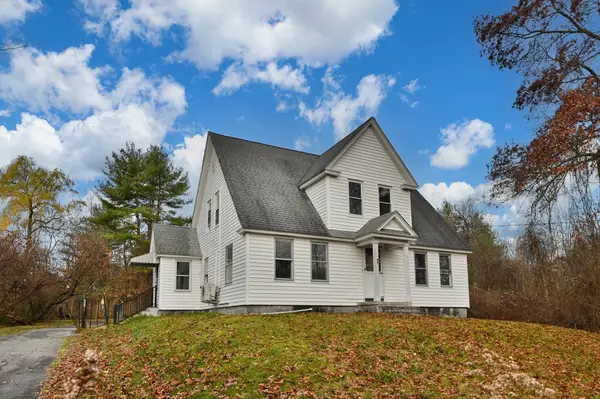 $545,000Active4 beds 1 baths1,860 sq. ft.
10 Salem St, Methuen, MA 01844
MLS# 73601236Listed by: Berkshire Hathaway HomeServices Warren Residential - Open Sat, 12 to 2pmNew
 $479,900Active3 beds 1 baths1,234 sq. ft.
6 Woodburn Dr, Methuen, MA 01844
MLS# 73601150Listed by: Gibson Sotheby's International Realty - Open Sat, 11am to 12pmNew
 $499,900Active3 beds 4 baths2,504 sq. ft.
1 Landing Dr #1, Methuen, MA 01844
MLS# 73601065Listed by: Keller Williams Realty - New
 $587,536Active3 beds 2 baths1,950 sq. ft.
244 Hampstead Street, Methuen, MA 01844
MLS# 73601074Listed by: Connie Doto Realty Group - New
 $819,900Active2 beds 2 baths2,329 sq. ft.
22 Stone Castle Drive #74, Methuen, MA 01844
MLS# 73600948Listed by: Roy Associates LLC


Protect your home and budget from life's surprises with an Assurant Home Warranty, backed by a partner that supports you through every step of homeownership. Explore Plans.
© 2023 - 2026 ERA Franchise Systems LLC. All rights reserved. ERA Franchise Systems LLC fully supports the principles of the Fair Housing Act and the Equal Opportunity Act. ERA, ERA Real Estate powered, and their respective logos are registered service marks of ERA Franchise Systems LLC. Each office is independently owned and operated.