
205 Hampstead St, Methuen, MA 01844
Local realty services provided by:Cohn & Company ERA Powered
205 Hampstead St,Methuen, MA 01844
$650,000
- 5 Beds
- 2 Baths
- 2,967 sq. ft.
- Single family
- Coming Soon
Listed by: cesar hernandez, jr., glorisell ortega
Office: view real estate group
MLS#:73601541
Source:MLSPIN
Price summary
- Price:$650,000
- Price per sq. ft.:$219.08
About this home
Single-level living with room to grow! This 5-bedroom, 2-full-bath Ranch offers nearly 3,000 sq ft of living space once you count the finished lower level. That gives you flexible space for a family room, home office, gym or guest area. Everything you need day to day is on the main floor, and two fireplaces add warmth and charm on cool New England evenings. Air conditioning keeps you comfortable all summer, and the attached garage means no more scraping windshields on winter mornings. The generous 0.31-acre lot has plenty of room to garden, entertain or simply relax outdoors. A Ranch with this much living space doesn’t come along often in Methuen. It’s also convenient to I-93, I-495 and Route 213, with shopping, dining and New Hampshire’s tax-free shopping just minutes away. Come see why this home belongs at the top of your list!
Contact an agent
Home facts
- Year built:1960
- Listing ID #:73601541
- Updated:November 12, 2026 at 06:52 PM
Rooms and interior
- Bedrooms:5
- Total bathrooms:2
- Full bathrooms:2
- Rooms Total:6
- Flooring:Hardwood, Tile
- Basement Description:Finished, Full, Interior Entry, Walk-Out Access
- Living area:2,967 sq. ft.
Heating and cooling
- Cooling:Window Unit(s)
- Heating:Baseboard, Oil
Structure and exterior
- Roof:Shingle
- Year built:1960
- Building area:2,967 sq. ft.
- Lot area:0.31 Acres
- Lot Features:Corner Lot, Sloped
- Architectural Style:Ranch
- Exterior Features:Enclosed, Lighting, Storage
- Foundation Description:Concrete Perimeter
Utilities
- Water:Public
- Sewer:Private Sewer
Finances and disclosures
- Price:$650,000
- Price per sq. ft.:$219.08
- Tax amount:$5,978 (2026)
Features and amenities
- Laundry features:In Basement
Parking
- Total parking spaces:8
- Parking description:Attached, Off Street, Paved Drive
- Garage:Yes
- Garage spaces:2
New listings near 205 Hampstead St
- Coming Soon
 $650,000Coming Soon5 beds 2 baths2,967 sq. ft.
205 Hampstead St, Methuen, MA 01844
MLS# 73601541Listed by: View Real Estate Group - Coming SoonOpen Sat, 11am to 12pm
 $499,900Coming Soon3 beds 4 baths2,504 sq. ft.
1 Landing Dr #1, Methuen, MA 01844
MLS# 73601065Listed by: Keller Williams Realty - Coming SoonOpen Sat, 10am to 12pm
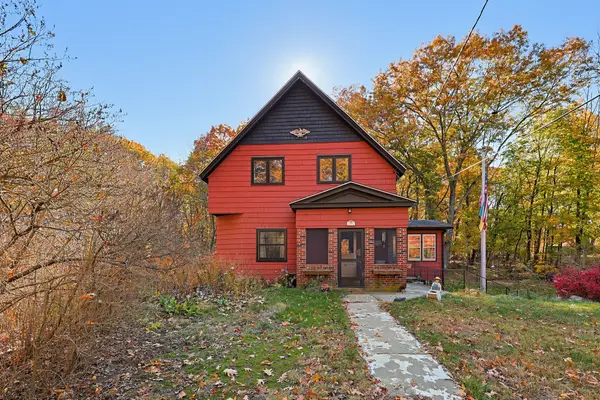 $510,000Coming Soon3 beds 1 baths1,229 sq. ft.
192 Tyler St, Methuen, MA 01844
MLS# 73598410Listed by: Coldwell Banker Realty - Coming Soon
 $589,900Coming Soon4 beds 2 baths2,416 sq. ft.
76 Elm Street, Methuen, MA 01844
MLS# 73595901Listed by: Diamond Key Real Estate - New
 $629,900Active2 beds 2 baths1,506 sq. ft.
30 Russell Farm Dr #30, Methuen, MA 01844
MLS# 73601524Listed by: Berkshire Hathaway HomeServices Verani Realty Methuen - Open Sat, 9 to 11amNew
 $440,000Active2 beds 3 baths1,317 sq. ft.
1 Riverview Boulevard #4-202, Methuen, MA 01844
MLS# 73601483Listed by: Keller Williams Realty Metropolitan - Open Sat, 10am to 12pmNew
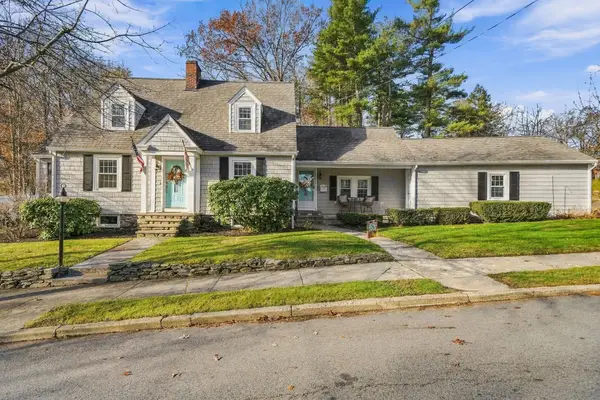 $725,000Active3 beds 2 baths2,558 sq. ft.
10 Summer St, Methuen, MA 01844
MLS# 73601453Listed by: Real Broker MA, LLC - Open Sun, 11am to 1pmNew
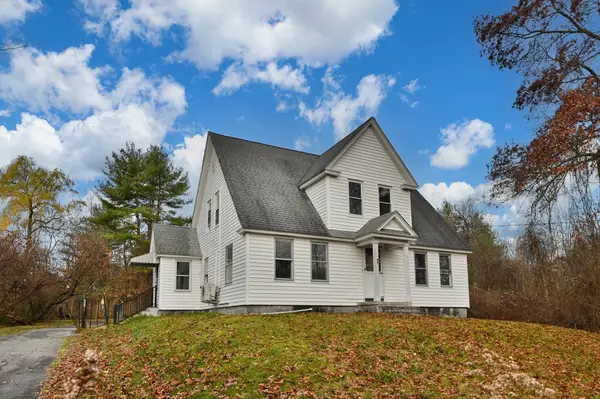 $545,000Active4 beds 1 baths1,860 sq. ft.
10 Salem St, Methuen, MA 01844
MLS# 73601236Listed by: Berkshire Hathaway HomeServices Warren Residential - New
 $479,900Active3 beds 1 baths1,234 sq. ft.
6 Woodburn Dr, Methuen, MA 01844
MLS# 73601150Listed by: Gibson Sotheby's International Realty - New
 $587,536Active3 beds 2 baths1,950 sq. ft.
244 Hampstead Street, Methuen, MA 01844
MLS# 73601074Listed by: Connie Doto Realty Group


Protect your home and budget from life's surprises with an Assurant Home Warranty, backed by a partner that supports you through every step of homeownership. Explore Plans.
© 2023 - 2026 ERA Franchise Systems LLC. All rights reserved. ERA Franchise Systems LLC fully supports the principles of the Fair Housing Act and the Equal Opportunity Act. ERA, ERA Real Estate powered, and their respective logos are registered service marks of ERA Franchise Systems LLC. Each office is independently owned and operated.