
137 Hampshire Rd, Methuen, MA 01844
Local realty services provided by:ERA M. Connie Laplante Real Estate
Upcoming open houses
- Sun, Oct 1812:00 pm - 02:00 pm
Listed by: team zingales
Office: team zingales realty, llc
MLS#:73590485
Source:MLSPIN
Price summary
- Price:$699,900
- Price per sq. ft.:$545.09
About this home
Welcome to 137 Hampshire Rd, Methuen, MA—a stunning 3-bedroom, 1.5-bath Colonial set on a rare, sprawling 2-acre lot. Offering 1,284 sq ft of beautifully light-filled living space, this home seamlessly blends classic historic charm with high-end modern upgrades. Step through the sunlit enclosed porch into a inviting vestibule with classic beadboard detailing. Continuous hardwood floors flow through the spacious living room and formal dining area, highlighted by elegant pendant light fixtures. The heart of the home is a fully remodeled country-style kitchen featuring upgraded deep-teal cabinetry, solid stone countertops, recessed lighting, and premium stainless steel appliances—complete with a built-in wine chiller and wet bar area. A stylish half-bath with stone/ceramic tile flooring finishes the main level. Upstairs, you will find three bedrooms with hardwood flooring, including a primary suite featuring a walk-in closet, along with a full bath styled with a custom-tiled tub and shower, stone counter vanity, and tile floors. Outdoors, the property offers unmatched flexibility for contractors, hobbyists, or visionaries. The massive detached barn and 2-car garage with workshop space provides an exceptional opportunity to convert into an Accessory Dwelling Unit (ADU) for multi-generational living or rental income, while the expansive level backyard offers ample space to build additional garages or outbuildings. Complete with a paved driveway offering parking for 8+ vehicles, 200-amp electrical, gas baseboard heat, and a full unfinished basement, this turnkey home offers private retreat-style living close to local amenities and highway access....
Contact an agent
Home facts
- Year built:1920
- Listing ID #:73590485
- Updated:October 17, 2026 at 11:19 AM
Rooms and interior
- Bedrooms:3
- Total bathrooms:2
- Full bathrooms:1
- Half bathrooms:1
- Rooms Total:7
- Flooring:Flooring - Hardwood, Hardwood
- Dining Description:Hardwood, Pendant
- Kitchen Description:Beadboard, Cabinets - Upgraded, Countertops - Stone/Granite/Solid, Country Kitchen, Dishwasher, Flooring - Hardwood, Range, Range Hood, Recessed Lighting, Refrigerator, Remodeled, Stainless Steel Appliances, Wet Bar, Wine Chiller, Wine Refrigerator
- Basement Description:Bulkhead, Concrete, Full, Interior Entry, Unfinished
- Living area:1,284 sq. ft.
Heating and cooling
- Heating:Baseboard, Natural Gas
Structure and exterior
- Roof:Shingle
- Year built:1920
- Building area:1,284 sq. ft.
- Lot area:2 Acres
- Lot Features:Level
- Architectural Style:Colonial
- Construction Materials:Frame
- Foundation Description:Stone
Utilities
- Water:Public
- Sewer:Public Sewer
Finances and disclosures
- Price:$699,900
- Price per sq. ft.:$545.09
- Tax amount:$5,657 (2026)
Features and amenities
- Appliances:Dishwasher, Range, Range Hood, Refrigerator, Wine Refrigerator
- Laundry features:Electric Dryer Hookup, In Basement, Washer Hookup
- Amenities:Entrance Foyer, Gas Water Heater, Vestibule
Parking
- Total parking spaces:8
- Parking description:Detached, Driveway, Garage Faces Side, Off Street, Paved, Paved Drive, Storage, Workshop in Garage
- Garage:Yes
- Garage spaces:2
New listings near 137 Hampshire Rd
- Coming Soon
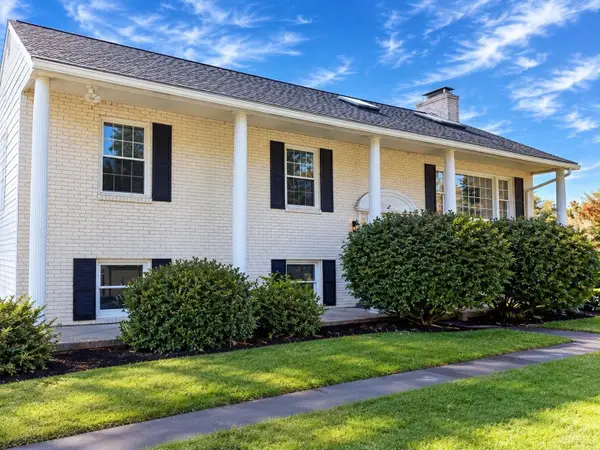 $749,900Coming Soon3 beds 3 baths2,084 sq. ft.
30 Overlook Dr, Methuen, MA 01844
MLS# 73590785Listed by: Realty One Group Nest - Coming Soon
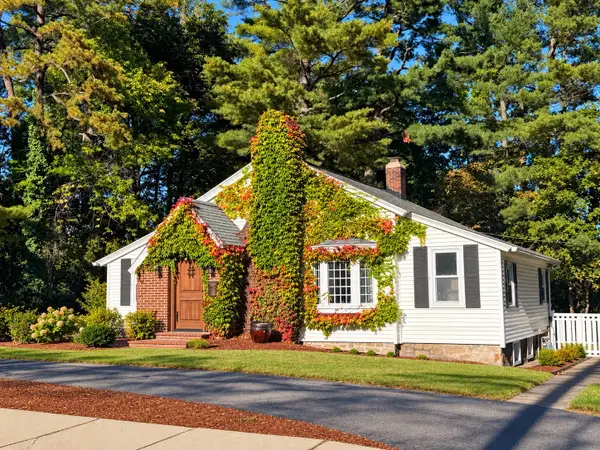 $499,000Coming Soon3 beds 1 baths1,306 sq. ft.
55 Elm Street, Methuen, MA 01844
MLS# 73588906Listed by: Foundation Brokerage Group - Open Sat, 11am to 12:30pmNew
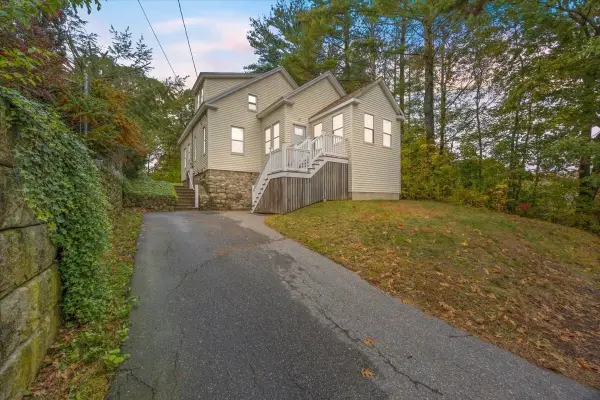 $499,900Active2 beds 1 baths1,735 sq. ft.
14 Windsor Street, Methuen, MA 01844
MLS# 73591503Listed by: Berkshire Hathaway HomeServices Verani Realty Methuen - Open Sun, 11:30am to 1pmNew
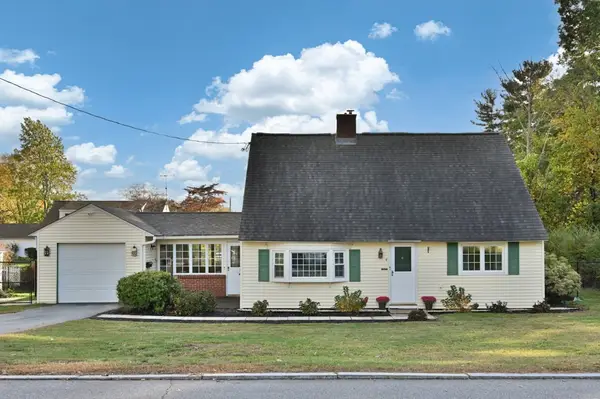 $499,999Active3 beds 2 baths1,617 sq. ft.
4 Jane Rd, Methuen, MA 01844
MLS# 73591549Listed by: LAER Realty Partners - Open Sun, 11:30am to 1pmNew
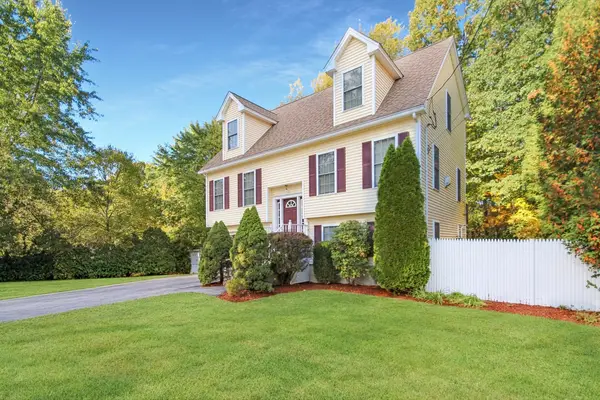 $649,500Active3 beds 3 baths1,902 sq. ft.
170 Bay State Rd, Methuen, MA 01844
MLS# 73591408Listed by: Keller Williams Realty Boston Northwest - Open Sun, 11am to 1pmNew
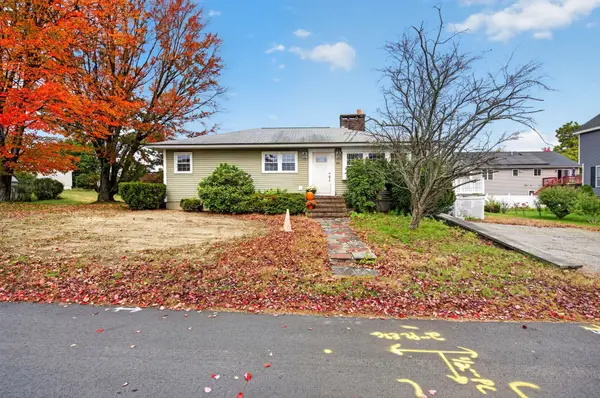 $409,000Active2 beds 2 baths1,092 sq. ft.
94 Peever St, Methuen, MA 01844
MLS# 73591363Listed by: 117 Realty - Open Sun, 12 to 2pmNew
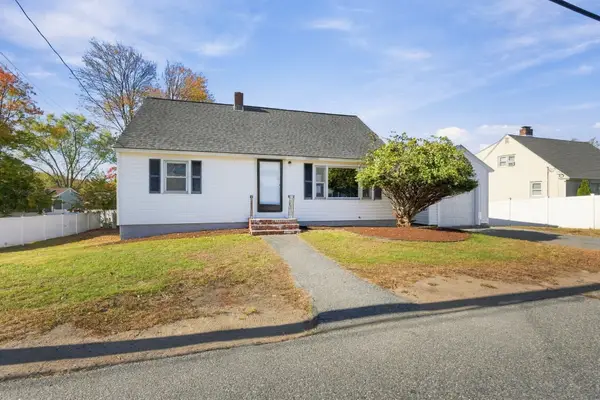 $575,000Active4 beds 1 baths1,365 sq. ft.
412 Oak Street, Methuen, MA 01844
MLS# 73591164Listed by: Real Broker MA, LLC - Open Sun, 11am to 1pmNew
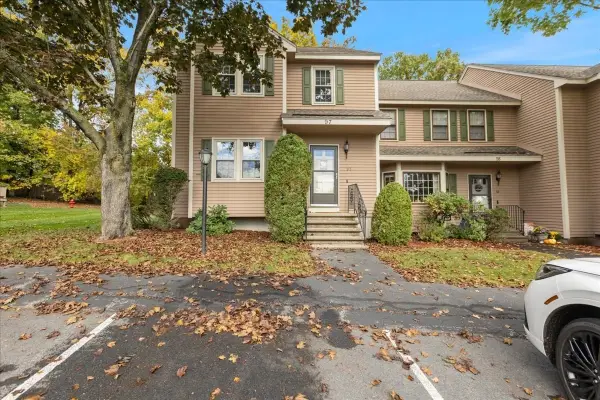 $449,900Active2 beds 2 baths1,868 sq. ft.
45 Washington Street #97, Methuen, MA 01844
MLS# 73591228Listed by: Berkshire Hathaway HomeServices Verani Realty Methuen - New
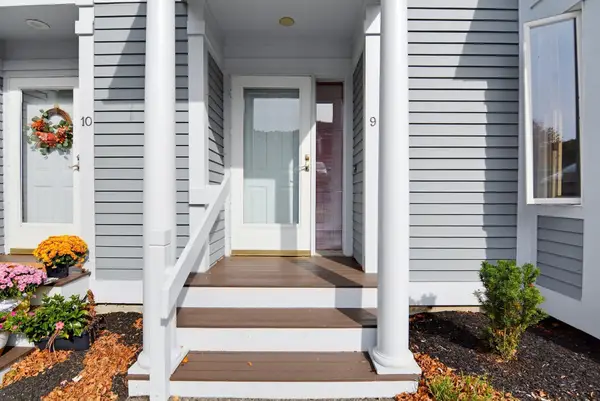 $459,900Active2 beds 3 baths1,703 sq. ft.
9 Landing Dr #9, Methuen, MA 01844
MLS# 73590270Listed by: Diamond Key Real Estate


Protect your home and budget from life's surprises with an Assurant Home Warranty, backed by a partner that supports you through every step of homeownership. Explore Plans.
© 2023 - 2026 ERA Franchise Systems LLC. All rights reserved. ERA Franchise Systems LLC fully supports the principles of the Fair Housing Act and the Equal Opportunity Act. ERA, ERA Real Estate powered, and their respective logos are registered service marks of ERA Franchise Systems LLC. Each office is independently owned and operated.