
45 Washington Street #97, Methuen, MA 01844
Local realty services provided by:ERA Key Realty Services
45 Washington Street #97,Methuen, MA 01844
$449,900
- 2 Beds
- 2 Baths
- 1,868 sq. ft.
- Condominium
- Active
Upcoming open houses
- Sun, Oct 1811:00 am - 01:00 pm
Listed by: linda early, kathryn m. early
Office: berkshire hathaway homeservices verani realty methuen
MLS#:73591228
Source:MLSPIN
Price summary
- Price:$449,900
- Price per sq. ft.:$240.85
- Monthly HOA dues:$410
About this home
Welcome to this beautifully maintained end-unit townhouse at desirable Royal Oaks, offering a wonderful combination of space, privacy, and comfort. Ideally positioned within the community, this home enjoys a more private backyard setting and is one of the larger townhouses in the complex. The updated kitchen features granite countertops and opens to a spacious dining area, while the inviting living room offers plenty of room to relax or entertain. Upstairs, you’ll find two generously sized bedrooms with ample closet space .The finished lower level provides valuable additional living space and plenty of flexibility, perfect for a family room, home office, exercise area, or a great spot to gather and watch the big game .With its sought-after end-unit location, generous floor plan, and added privacy, this Royal Oaks townhouse is a standout opportunity.
Contact an agent
Home facts
- Year built:1984
- Listing ID #:73591228
- Updated:October 17, 2026 at 11:19 AM
Rooms and interior
- Bedrooms:2
- Total bathrooms:2
- Full bathrooms:1
- Half bathrooms:1
- Rooms Total:6
- Flooring:Bamboo, Carpet, Laminate, Tile
- Dining Description:Chair Rail, Wall to Wall Carpet
- Kitchen Description:Countertops - Stone/Granite/Solid, Dishwasher, Disposal, Flooring - Laminate, Microwave, Pantry, Plumbed For Ice Maker, Range, Refrigerator, Stainless Steel Appliances
- Living area:1,868 sq. ft.
Heating and cooling
- Cooling:1 Cooling Zone, Central Air
- Heating:Forced Air, Natural Gas
- Central air:Yes
Structure and exterior
- Roof:Shingle
- Year built:1984
- Building area:1,868 sq. ft.
- Construction Materials:Frame
- Exterior Features:Deck, Professional Landscaping, Rain Gutters
Schools
- High school:Methuen High
- Middle school:Cgs
- Elementary school:Cgs
Utilities
- Water:Public
- Sewer:Public Sewer
Finances and disclosures
- Price:$449,900
- Price per sq. ft.:$240.85
- Tax amount:$4,052 (2026)
Features and amenities
- Appliances:Dishwasher, Disposal, Dryer, Microwave, Range, Refrigerator, Washer
- Laundry features:Dryer, Electric Dryer Hookup, In Unit, Second Floor, Washer, Washer Hookup
- Amenities:Tennis Court(s)
Parking
- Total parking spaces:2
- Parking description:Assigned
New listings near 45 Washington Street #97
- Coming Soon
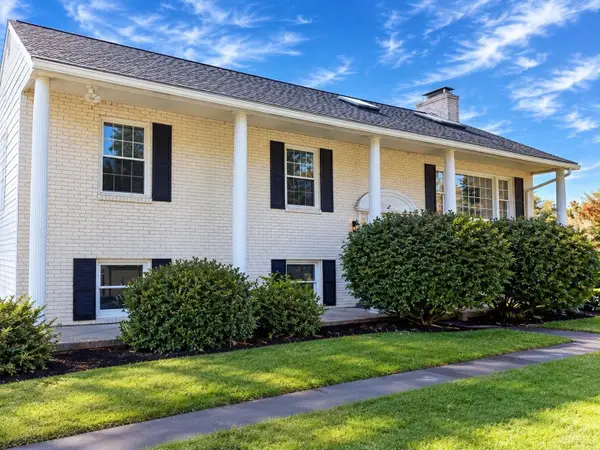 $749,900Coming Soon3 beds 3 baths2,084 sq. ft.
30 Overlook Dr, Methuen, MA 01844
MLS# 73590785Listed by: Realty One Group Nest - Coming Soon
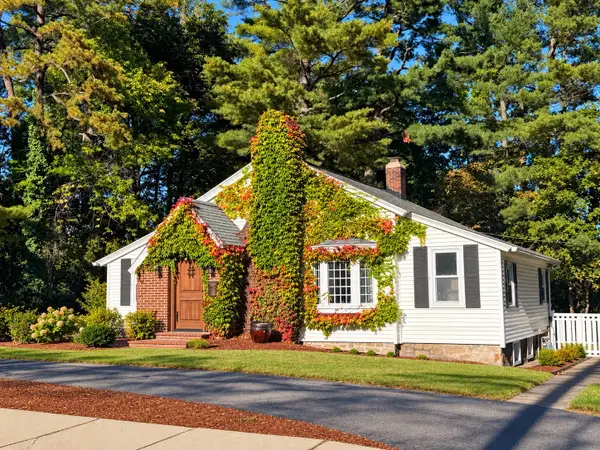 $499,000Coming Soon3 beds 1 baths1,306 sq. ft.
55 Elm Street, Methuen, MA 01844
MLS# 73588906Listed by: Foundation Brokerage Group - Open Sat, 11am to 12:30pmNew
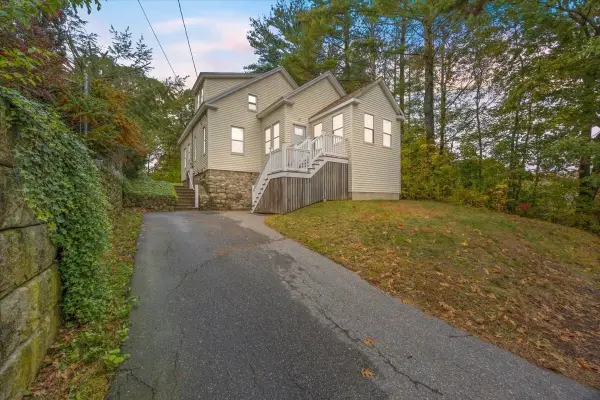 $499,900Active2 beds 1 baths1,735 sq. ft.
14 Windsor Street, Methuen, MA 01844
MLS# 73591503Listed by: Berkshire Hathaway HomeServices Verani Realty Methuen - Open Sun, 11:30am to 1pmNew
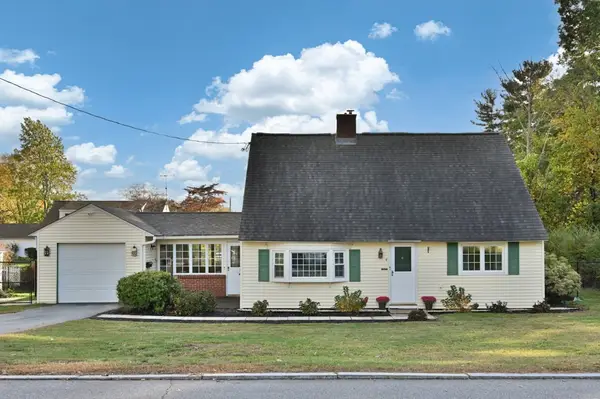 $499,999Active3 beds 2 baths1,617 sq. ft.
4 Jane Rd, Methuen, MA 01844
MLS# 73591549Listed by: LAER Realty Partners - Open Sun, 11:30am to 1pmNew
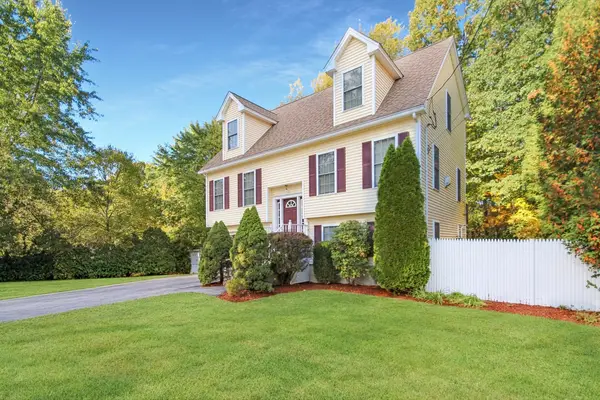 $649,500Active3 beds 3 baths1,902 sq. ft.
170 Bay State Rd, Methuen, MA 01844
MLS# 73591408Listed by: Keller Williams Realty Boston Northwest - Open Sun, 11am to 1pmNew
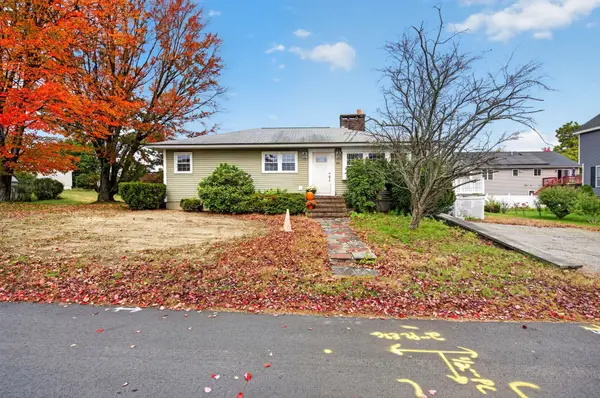 $409,000Active2 beds 2 baths1,092 sq. ft.
94 Peever St, Methuen, MA 01844
MLS# 73591363Listed by: 117 Realty - Open Sun, 12 to 2pmNew
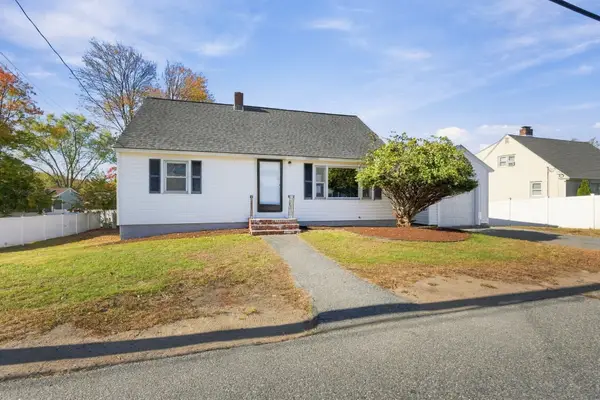 $575,000Active4 beds 1 baths1,365 sq. ft.
412 Oak Street, Methuen, MA 01844
MLS# 73591164Listed by: Real Broker MA, LLC - Open Sun, 12 to 2pmNew
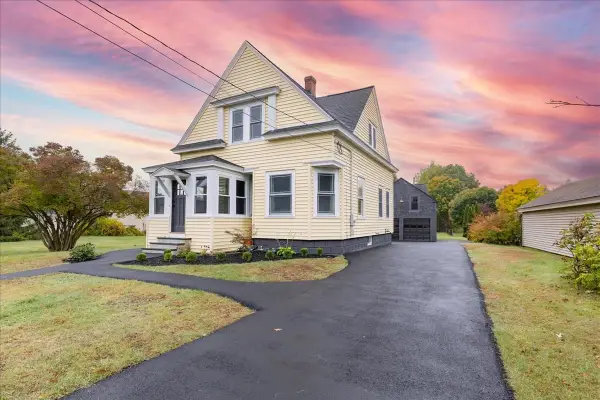 $699,900Active3 beds 2 baths1,284 sq. ft.
137 Hampshire Rd, Methuen, MA 01844
MLS# 73590485Listed by: Team Zingales Realty, LLC - New
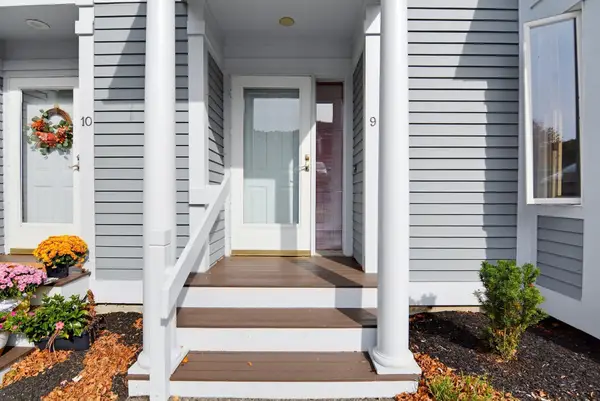 $459,900Active2 beds 3 baths1,703 sq. ft.
9 Landing Dr #9, Methuen, MA 01844
MLS# 73590270Listed by: Diamond Key Real Estate


Protect your home and budget from life's surprises with an Assurant Home Warranty, backed by a partner that supports you through every step of homeownership. Explore Plans.
© 2023 - 2026 ERA Franchise Systems LLC. All rights reserved. ERA Franchise Systems LLC fully supports the principles of the Fair Housing Act and the Equal Opportunity Act. ERA, ERA Real Estate powered, and their respective logos are registered service marks of ERA Franchise Systems LLC. Each office is independently owned and operated.