
4 Jane Rd, Methuen, MA 01844
Local realty services provided by:ERA Hart Sargis-Breen Real Estate
4 Jane Rd,Methuen, MA 01844
$499,999
- 3 Beds
- 2 Baths
- 1,617 sq. ft.
- Single family
- Active
Upcoming open houses
- Sun, Oct 1811:30 am - 01:00 pm
Listed by: robyn magenheim, robyn magenheim
Office: laer realty partners
MLS#:73591549
Source:MLSPIN
Price summary
- Price:$499,999
- Price per sq. ft.:$309.21
About this home
Picture perfect cape in sought after neighborhood! This meticulously maintained and thoughtfully updated home offers over 1,600sqft of warm and inviting living space. From the moment you step inside, you'll appreciate the attention to detail, beautiful custom built-ins and pride of ownership throughout. The inviting living room features custom bookshelves and cabinetry and a new pellet stove to keep you cozy warm in the winter months, while the elegant dining room offers additional custom cabinetry, adding both charm and functionality. The beautiful kitchen boasts granite countertops, newer stainless steel appliances and opens to the stunning four season family room featuring vaulted ceiling, skylight and access to the deck and spacious fenced in back yard, ideal for entertaining or relaxing. A spacious first floor office/den currently used as the 3rd bedroom, offers wonderful flexibility, while a tastefully renovated full bath completes the main level. Upstairs, you'll find two generously sized bedrooms with hardwood floors, convenient second floor laundry and another gorgeous, renovated full bath. Additional highlights include abundant storage throughout, newer roof, windows and appliances along with an attached garage offering even more storage space. Ideally located in a lovely neighborhood just minutes from elementary and high school, shops, restaurants, major highways and tax-free NH shopping! Whether you're searching for your first home or looking to downsize without compromising on space or comfort, this move-in-ready gem checks all the boxes. With it's thoughtful updates, versatile floor plan and sought-after location, this exceptional home offers the perfect combination of charm, comfort and convenience....
Contact an agent
Home facts
- Year built:1953
- Listing ID #:73591549
- Updated:October 17, 2026 at 11:19 AM
Rooms and interior
- Bedrooms:3
- Total bathrooms:2
- Full bathrooms:2
- Rooms Total:7
- Flooring:Carpet, Hardwood, Laminate, Tile
- Dining Description:Closet/Cabinets - Custom Built, Laminate, Pendant
- Kitchen Description:Closet, Countertops - Stone/Granite/Solid, Dishwasher, Flooring - Laminate, Lighting - Pendant, Microwave, Range, Recessed Lighting, Refrigerator, Stainless Steel Appliances
- Living area:1,617 sq. ft.
Heating and cooling
- Heating:Electric, Pellet Stove
Structure and exterior
- Roof:Shingle
- Year built:1953
- Building area:1,617 sq. ft.
- Lot area:0.21 Acres
- Lot Features:Level
- Architectural Style:Cape
- Construction Materials:Frame
- Exterior Features:Deck, Professional Landscaping, Storage
- Foundation Description:Slab
Schools
- High school:Methuen High School
Utilities
- Water:Public
- Sewer:Public Sewer
Finances and disclosures
- Price:$499,999
- Price per sq. ft.:$309.21
- Tax amount:$4,817 (2026)
Features and amenities
- Appliances:Dishwasher, Dryer, Microwave, Range, Refrigerator, Washer
- Laundry features:Dryer, Electric Dryer Hookup, Second Floor, Washer, Washer Hookup
Parking
- Total parking spaces:3
- Parking description:Attached, Garage Door Opener, Paved, Paved Drive, Storage, Workshop in Garage
- Garage:Yes
- Garage spaces:1
New listings near 4 Jane Rd
- Coming Soon
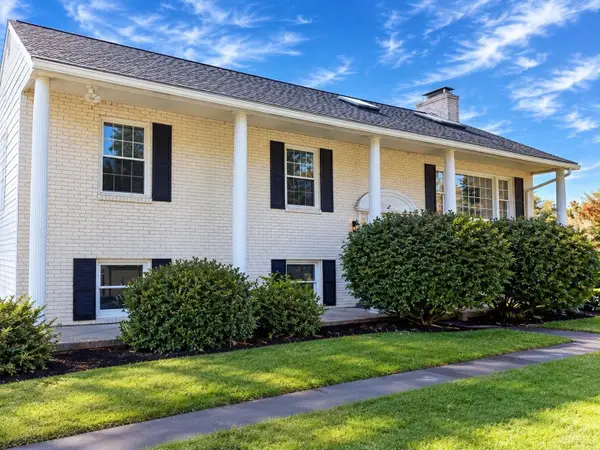 $749,900Coming Soon3 beds 3 baths2,084 sq. ft.
30 Overlook Dr, Methuen, MA 01844
MLS# 73590785Listed by: Realty One Group Nest - Coming Soon
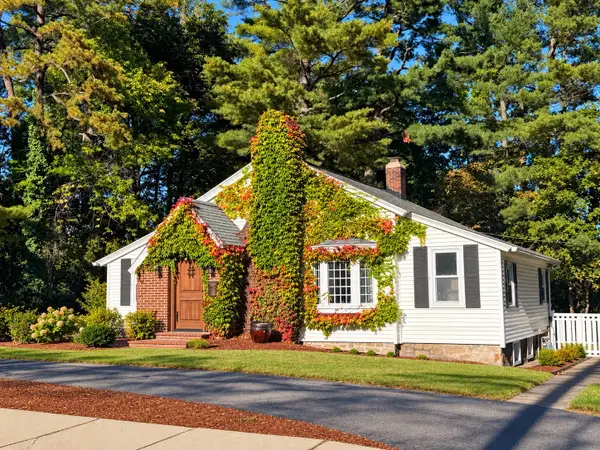 $499,000Coming Soon3 beds 1 baths1,306 sq. ft.
55 Elm Street, Methuen, MA 01844
MLS# 73588906Listed by: Foundation Brokerage Group - Open Sat, 11am to 12:30pmNew
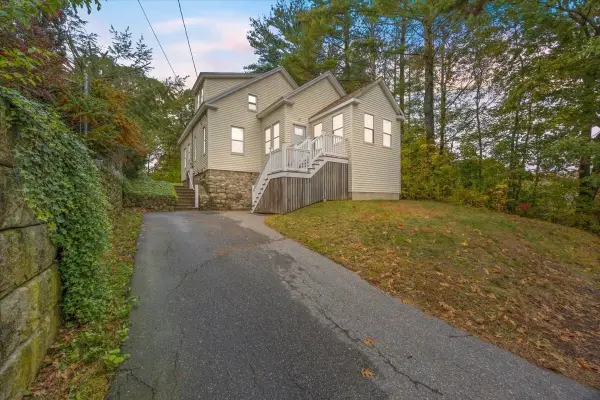 $499,900Active2 beds 1 baths1,735 sq. ft.
14 Windsor Street, Methuen, MA 01844
MLS# 73591503Listed by: Berkshire Hathaway HomeServices Verani Realty Methuen - Open Sun, 11:30am to 1pmNew
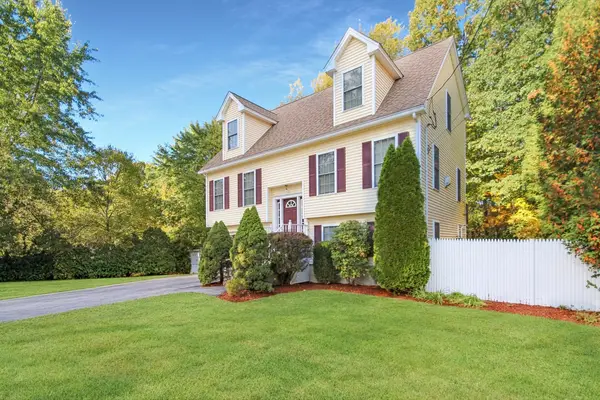 $649,500Active3 beds 3 baths1,902 sq. ft.
170 Bay State Rd, Methuen, MA 01844
MLS# 73591408Listed by: Keller Williams Realty Boston Northwest - Open Sun, 11am to 1pmNew
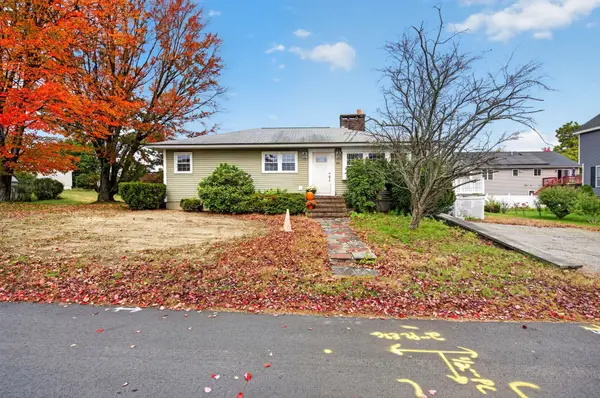 $409,000Active2 beds 2 baths1,092 sq. ft.
94 Peever St, Methuen, MA 01844
MLS# 73591363Listed by: 117 Realty - Open Sun, 12 to 2pmNew
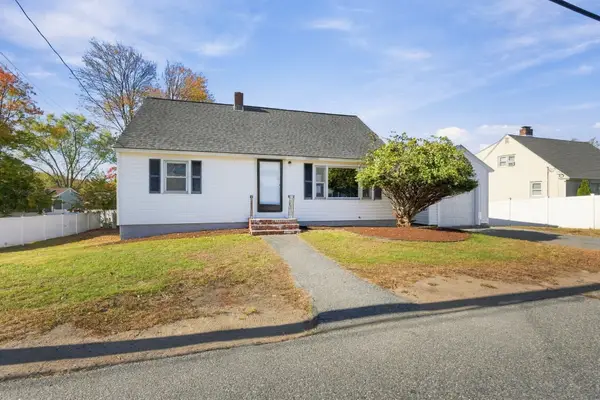 $575,000Active4 beds 1 baths1,365 sq. ft.
412 Oak Street, Methuen, MA 01844
MLS# 73591164Listed by: Real Broker MA, LLC - Open Sun, 11am to 1pmNew
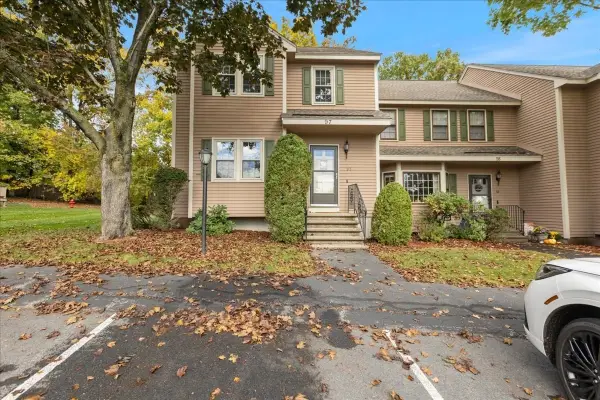 $449,900Active2 beds 2 baths1,868 sq. ft.
45 Washington Street #97, Methuen, MA 01844
MLS# 73591228Listed by: Berkshire Hathaway HomeServices Verani Realty Methuen - Open Sun, 12 to 2pmNew
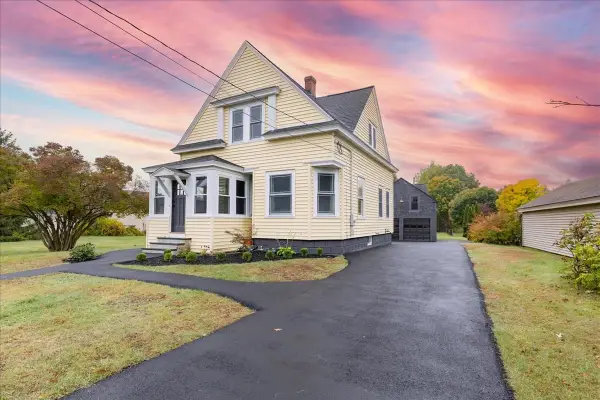 $699,900Active3 beds 2 baths1,284 sq. ft.
137 Hampshire Rd, Methuen, MA 01844
MLS# 73590485Listed by: Team Zingales Realty, LLC - New
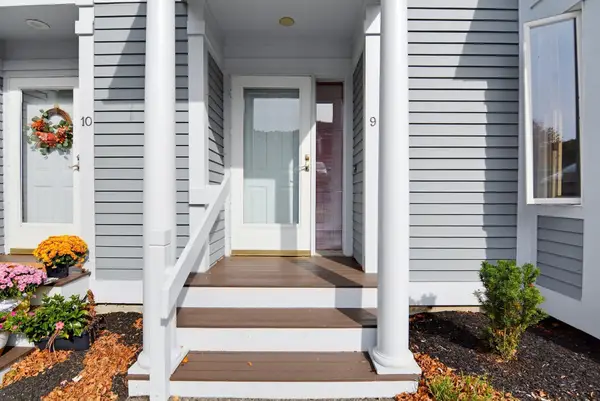 $459,900Active2 beds 3 baths1,703 sq. ft.
9 Landing Dr #9, Methuen, MA 01844
MLS# 73590270Listed by: Diamond Key Real Estate


Protect your home and budget from life's surprises with an Assurant Home Warranty, backed by a partner that supports you through every step of homeownership. Explore Plans.
© 2023 - 2026 ERA Franchise Systems LLC. All rights reserved. ERA Franchise Systems LLC fully supports the principles of the Fair Housing Act and the Equal Opportunity Act. ERA, ERA Real Estate powered, and their respective logos are registered service marks of ERA Franchise Systems LLC. Each office is independently owned and operated.