
170 Bay State Rd, Methuen, MA 01844
Local realty services provided by:ERA Key Realty Services
170 Bay State Rd,Methuen, MA 01844
$649,500
- 3 Beds
- 3 Baths
- 1,902 sq. ft.
- Single family
- Active
Upcoming open houses
- Sun, Oct 1811:30 am - 01:00 pm
Listed by: the madden team
Office: keller williams realty boston northwest
MLS#:73591408
Source:MLSPIN
Price summary
- Price:$649,500
- Price per sq. ft.:$341.48
About this home
What if your next home gave you room for the things you love without making you choose between space to relax, work, and entertain? At 170 Bay State Rd, you can have a little more of all three. The living room sets the tone with a fireplace, generous windows that bring in natural light, and direct access to the deck. Just beyond, the hardwood-floored dining room and kitchen create a natural flow for weeknight dinners, weekend gatherings, and everything in between. The kitchen features stainless steel appliances, recessed lighting, and an exterior entrance for added convenience. Upstairs, three bedrooms offer space to settle in, while the finished walk-out lower level is where this home really opens up your options. A separate home office means you can work without claiming a corner of the living room, and the additional finished room can become a playroom, hobby space, or whatever your household needs most. With an extra half bath and direct outdoor access, this level gives you even more room to work, play, or simply spread out. Outside, enjoy your morning coffee on the deck, take dinner to the patio, or simply appreciate the green surroundings and established landscaping. A storage shed, attached garage, and paved driveway make everyday life a little easier, while central air keeps things comfortable through the warmer months. And when it's time to head out, Route 495, shopping, parks, and walking trails are all within reach. With flexible living space, room to pursue your interests, and a backyard to enjoy in your own way, this home offers plenty of reasons to make a move. Come see what makes this a place you'll want to call home!...
Contact an agent
Home facts
- Year built:2004
- Listing ID #:73591408
- Updated:October 17, 2026 at 11:20 AM
Rooms and interior
- Bedrooms:3
- Total bathrooms:3
- Full bathrooms:1
- Half bathrooms:2
- Rooms Total:8
- Flooring:Carpet, Hardwood, Tile
- Dining Description:Hardwood
- Kitchen Description:Dishwasher, Exterior Access, Flooring - Hardwood, Microwave, Plumbed For Ice Maker, Range, Recessed Lighting, Refrigerator
- Basement Description:Concrete, Finished, Full, Garage Access, Interior Entry, Walk-Out Access
- Living area:1,902 sq. ft.
Heating and cooling
- Cooling:1 Cooling Zone, Central Air
- Heating:Forced Air, Natural Gas
- Central air:Yes
Structure and exterior
- Roof:Shingle
- Year built:2004
- Building area:1,902 sq. ft.
- Lot area:0.29 Acres
- Lot Features:Level, Wooded
- Architectural Style:Cape, Split Entry
- Construction Materials:Frame
- Exterior Features:Deck, Patio, Rain Gutters, Storage
- Foundation Description:Concrete Perimeter
Schools
- High school:Methuen Hs
- Middle school:Timony
- Elementary school:Timony
Utilities
- Water:Public
- Sewer:Public Sewer
Finances and disclosures
- Price:$649,500
- Price per sq. ft.:$341.48
- Tax amount:$7,018 (2026)
Features and amenities
- Appliances:Dishwasher, Microwave, Range, Refrigerator
- Laundry features:Electric Dryer Hookup, Washer Hookup
- Amenities:Gas Water Heater
Parking
- Total parking spaces:5
- Parking description:Attached, Garage Door Opener, Off Street, Paved, Paved Drive, Storage, Under
- Garage:Yes
- Garage spaces:1
New listings near 170 Bay State Rd
- Coming Soon
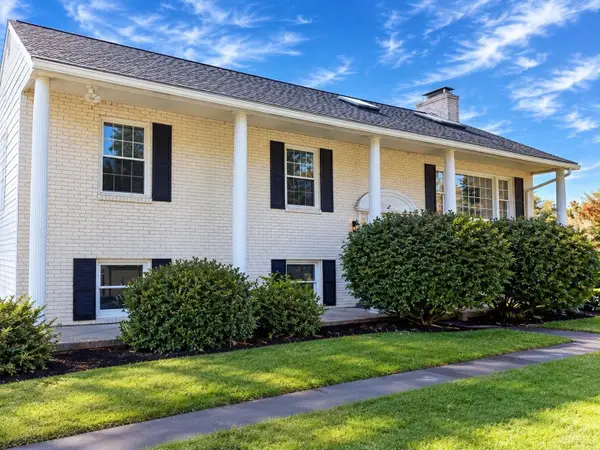 $749,900Coming Soon3 beds 3 baths2,084 sq. ft.
30 Overlook Dr, Methuen, MA 01844
MLS# 73590785Listed by: Realty One Group Nest - Coming Soon
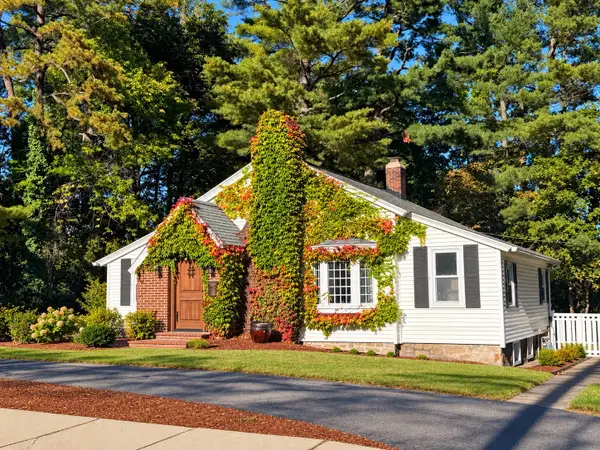 $499,000Coming Soon3 beds 1 baths1,306 sq. ft.
55 Elm Street, Methuen, MA 01844
MLS# 73588906Listed by: Foundation Brokerage Group - Open Sat, 11am to 12:30pmNew
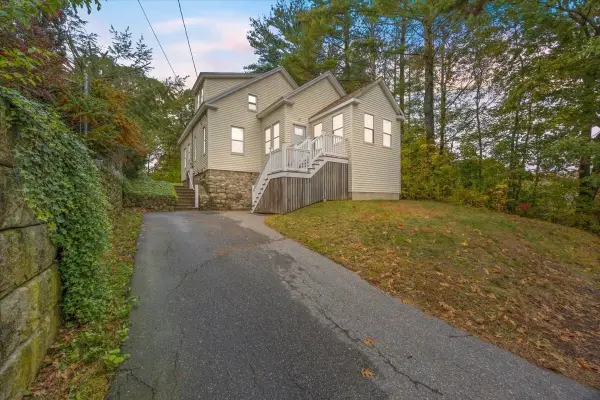 $499,900Active2 beds 1 baths1,735 sq. ft.
14 Windsor Street, Methuen, MA 01844
MLS# 73591503Listed by: Berkshire Hathaway HomeServices Verani Realty Methuen - Open Sun, 11:30am to 1pmNew
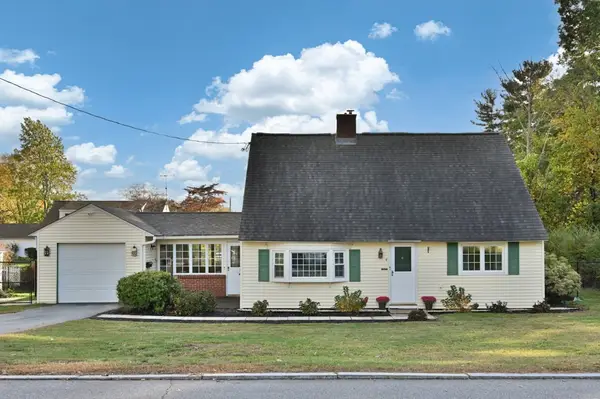 $499,999Active3 beds 2 baths1,617 sq. ft.
4 Jane Rd, Methuen, MA 01844
MLS# 73591549Listed by: LAER Realty Partners - Open Sun, 11am to 1pmNew
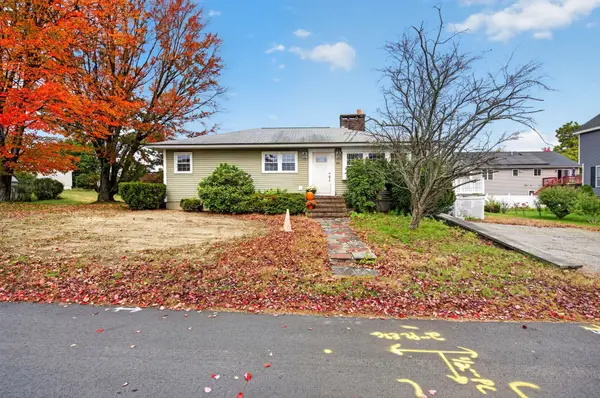 $409,000Active2 beds 2 baths1,092 sq. ft.
94 Peever St, Methuen, MA 01844
MLS# 73591363Listed by: 117 Realty - Open Sun, 12 to 2pmNew
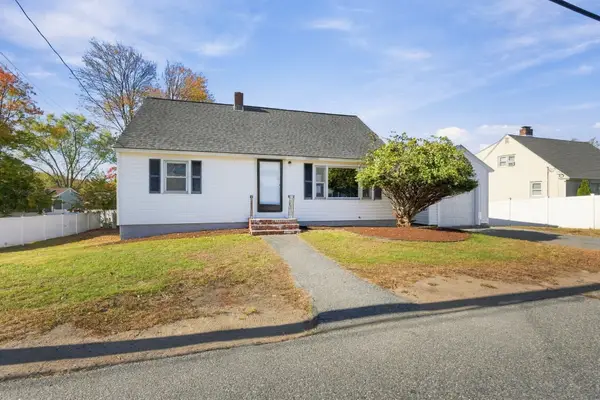 $575,000Active4 beds 1 baths1,365 sq. ft.
412 Oak Street, Methuen, MA 01844
MLS# 73591164Listed by: Real Broker MA, LLC - Open Sun, 11am to 1pmNew
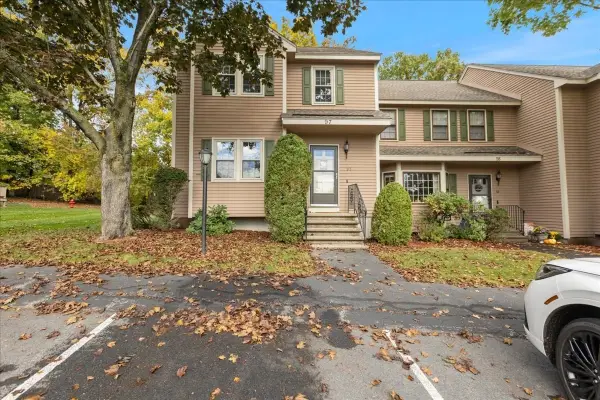 $449,900Active2 beds 2 baths1,868 sq. ft.
45 Washington Street #97, Methuen, MA 01844
MLS# 73591228Listed by: Berkshire Hathaway HomeServices Verani Realty Methuen - Open Sun, 12 to 2pmNew
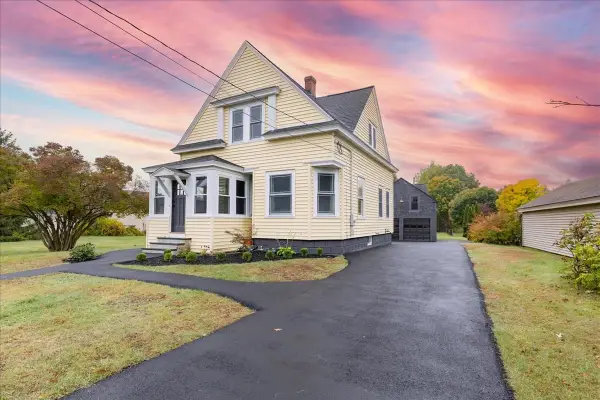 $699,900Active3 beds 2 baths1,284 sq. ft.
137 Hampshire Rd, Methuen, MA 01844
MLS# 73590485Listed by: Team Zingales Realty, LLC - New
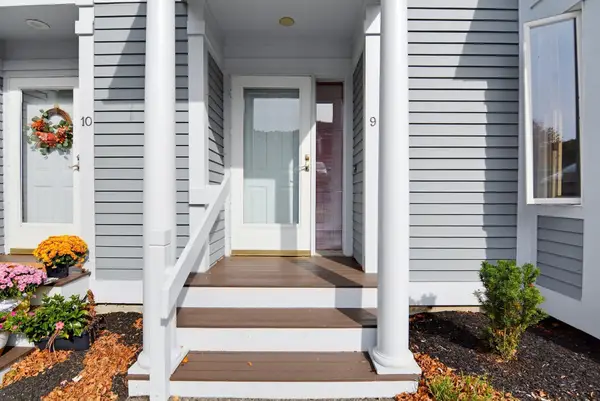 $459,900Active2 beds 3 baths1,703 sq. ft.
9 Landing Dr #9, Methuen, MA 01844
MLS# 73590270Listed by: Diamond Key Real Estate


Protect your home and budget from life's surprises with an Assurant Home Warranty, backed by a partner that supports you through every step of homeownership. Explore Plans.
© 2023 - 2026 ERA Franchise Systems LLC. All rights reserved. ERA Franchise Systems LLC fully supports the principles of the Fair Housing Act and the Equal Opportunity Act. ERA, ERA Real Estate powered, and their respective logos are registered service marks of ERA Franchise Systems LLC. Each office is independently owned and operated.