
14 Windsor Street, Methuen, MA 01844
Local realty services provided by:ERA Key Realty Services
14 Windsor Street,Methuen, MA 01844
$499,900
- 2 Beds
- 1 Baths
- 1,735 sq. ft.
- Single family
- Active
Upcoming open houses
- Sat, Oct 1711:00 am - 12:30 pm
Listed by: stefanie boudreau
Office: berkshire hathaway homeservices verani realty methuen
MLS#:73591503
Source:MLSPIN
Price summary
- Price:$499,900
- Price per sq. ft.:$288.13
About this home
FIRST SHOWINGS AT OPEN HOUSE SATURDAY, OCTOBER 17TH, 11:00 AM–12:30 PM! NO SHOWINGS PRIOR TO OPEN HOUSE! Opportunity awaits at 14 Windsor Street! This charming Cape-style home offers incredible potential and a versatile floor plan with room to grow! Currently featuring 2 bedrooms and 1 bathroom, the home offers additional upstairs spaces with exciting possibilities for creating more bedrooms, a home office, playroom, or bonus living areas. The first floor features a spacious living room, kitchen, dining area, and a separate front sitting room, providing additional space to relax or entertain. An additional enclosed space offers the potential to be transformed into a wonderful three-season room, perfect for enjoying the changing New England seasons! Outside, enjoy a private backyard situated on a .31-acre lot, ideal for entertaining, gardening, or relaxing. Additional features include wood flooring, a walkout basement, off-street parking, and a carriage shed. Conveniently located near shopping, schools, and major routes. With its flexible layout and opportunities to customize, this home is ready for your personal touch. Bring your vision and explore all the possibilities! Don't miss your first opportunity to tour this home at Saturday's Open House!...
Contact an agent
Home facts
- Year built:1926
- Listing ID #:73591503
- Updated:October 16, 2026 at 12:22 PM
Rooms and interior
- Bedrooms:2
- Total bathrooms:1
- Full bathrooms:1
- Rooms Total:4
- Flooring:Tile, Wood
- Kitchen Description:Dishwasher, Microwave, Range, Refrigerator
- Basement Description:Concrete, Interior Entry, Unfinished, Walk-Out Access
- Living area:1,735 sq. ft.
Heating and cooling
- Heating:Oil, Steam
Structure and exterior
- Roof:Shingle
- Year built:1926
- Building area:1,735 sq. ft.
- Lot area:0.31 Acres
- Lot Features:Wooded
- Architectural Style:Cape
- Construction Materials:Frame
- Exterior Features:Deck - Wood
- Foundation Description:Brick/Mortar, Stone
Schools
- High school:Methuen High School
- Middle school:Tenney Grammar School
- Elementary school:Tenney Grammar School
Utilities
- Water:Public
- Sewer:Public Sewer
Finances and disclosures
- Price:$499,900
- Price per sq. ft.:$288.13
- Tax amount:$5,258 (2027)
Features and amenities
- Appliances:Dishwasher, Microwave, Range, Refrigerator
- Laundry features:Electric Dryer Hookup
Parking
- Total parking spaces:3
- Parking description:Attached, Carriage Shed, Off Street
- Garage:Yes
- Garage spaces:1
New listings near 14 Windsor Street
- Coming Soon
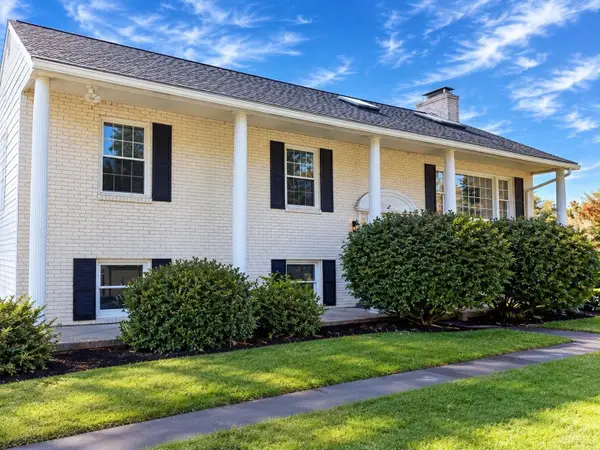 $749,900Coming Soon3 beds 3 baths2,084 sq. ft.
30 Overlook Dr, Methuen, MA 01844
MLS# 73590785Listed by: Realty One Group Nest - Coming Soon
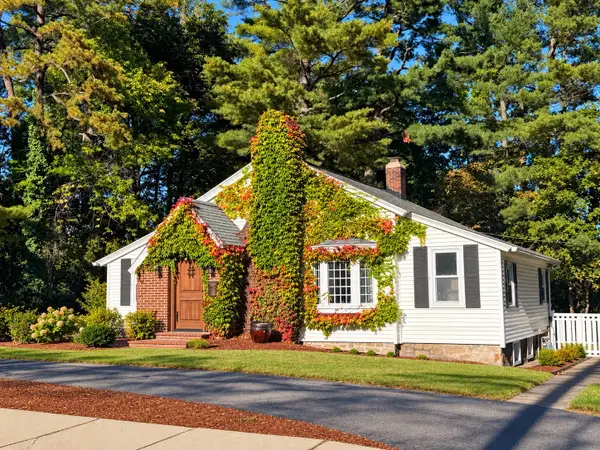 $499,000Coming Soon3 beds 1 baths1,306 sq. ft.
55 Elm Street, Methuen, MA 01844
MLS# 73588906Listed by: Foundation Brokerage Group - Open Sat, 11:30am to 1pmNew
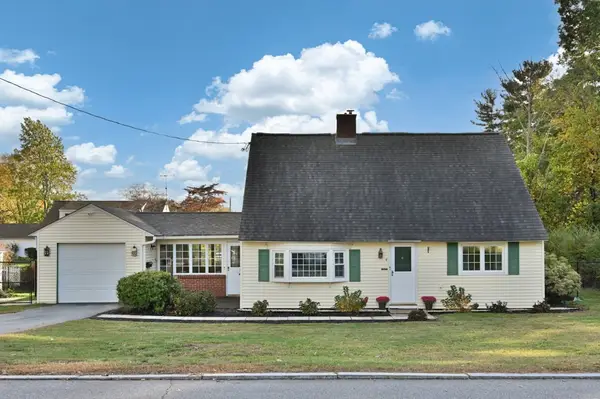 $499,999Active3 beds 2 baths1,617 sq. ft.
4 Jane Rd, Methuen, MA 01844
MLS# 73591549Listed by: LAER Realty Partners - Open Sat, 12 to 2pmNew
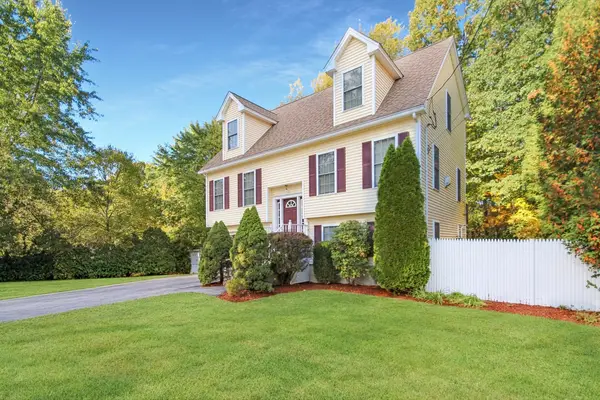 $649,500Active3 beds 3 baths1,902 sq. ft.
170 Bay State Rd, Methuen, MA 01844
MLS# 73591408Listed by: Keller Williams Realty Boston Northwest - Open Sat, 12 to 2pmNew
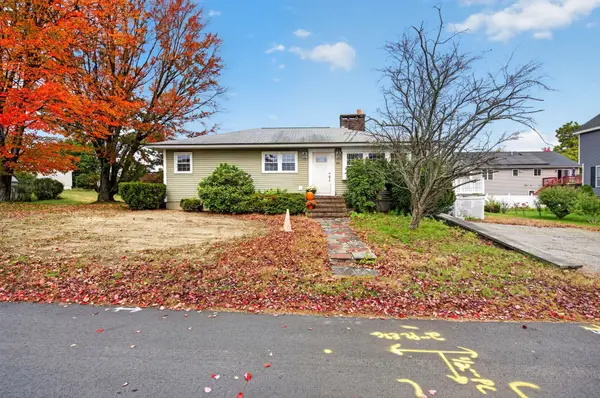 $409,000Active2 beds 2 baths1,092 sq. ft.
94 Peever St, Methuen, MA 01844
MLS# 73591363Listed by: 117 Realty - Open Sat, 12 to 2pmNew
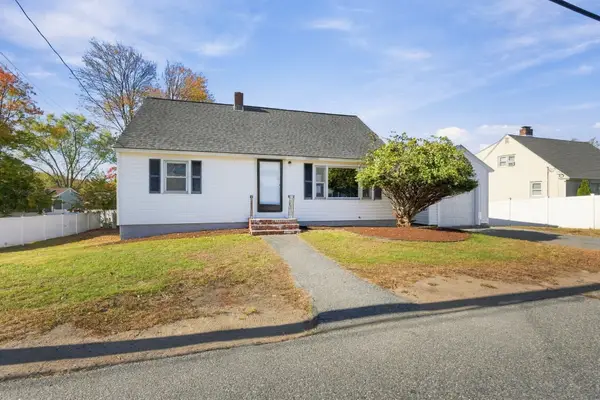 $575,000Active4 beds 1 baths1,365 sq. ft.
412 Oak Street, Methuen, MA 01844
MLS# 73591164Listed by: Real Broker MA, LLC - Open Sat, 11am to 1pmNew
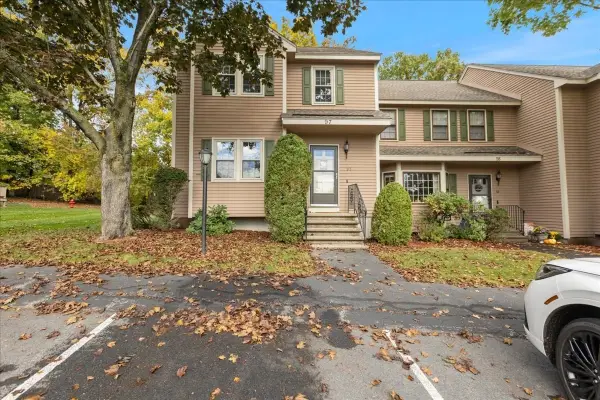 $449,900Active2 beds 2 baths1,868 sq. ft.
45 Washington Street #97, Methuen, MA 01844
MLS# 73591228Listed by: Berkshire Hathaway HomeServices Verani Realty Methuen - Open Sun, 12 to 2pmNew
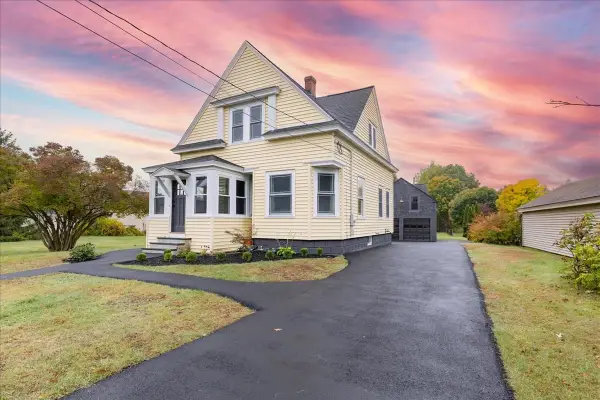 $699,900Active3 beds 2 baths1,284 sq. ft.
137 Hampshire Rd, Methuen, MA 01844
MLS# 73590485Listed by: Team Zingales Realty, LLC - New
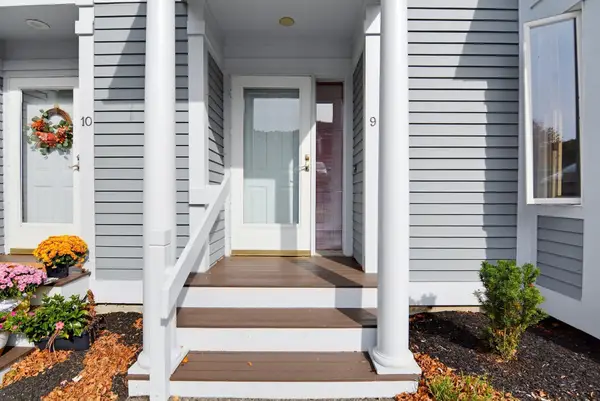 $459,900Active2 beds 3 baths1,703 sq. ft.
9 Landing Dr #9, Methuen, MA 01844
MLS# 73590270Listed by: Diamond Key Real Estate


Protect your home and budget from life's surprises with an Assurant Home Warranty, backed by a partner that supports you through every step of homeownership. Explore Plans.
© 2023 - 2026 ERA Franchise Systems LLC. All rights reserved. ERA Franchise Systems LLC fully supports the principles of the Fair Housing Act and the Equal Opportunity Act. ERA, ERA Real Estate powered, and their respective logos are registered service marks of ERA Franchise Systems LLC. Each office is independently owned and operated.