
30 Overlook Dr, Methuen, MA 01844
Local realty services provided by:ERA Millennium Real Estate
30 Overlook Dr,Methuen, MA 01844
$749,900
- 3 Beds
- 3 Baths
- 2,084 sq. ft.
- Single family
- Coming Soon
Listed by: olivares molina team
Office: realty one group nest
MLS#:73590785
Source:MLSPIN
Price summary
- Price:$749,900
- Price per sq. ft.:$359.84
About this home
Stately Elegance Meets Modern Comfort on Overlook Drive! Welcome to a truly captivating split-entry residence nestled in a desirable cul-de-sac location. From the moment you approach the HOME, you are immediately greeted by an unmistakable sense of grandeur and timeless architectural flair, featuring iconic white columns spanning the front facade, classic brick construction, decorative window shutters, and beautifully maintained grounds with mature landscaping that give this home a commanding, stately curb appeal. Step inside to an exceptionally bright and inviting open-concept layout that seamlessly joins the main living and dining spaces, completely bathed in natural sunlight that accentuates the rich, gleaming hardwood floors running throughout the main level. At the heart of the home sits a brilliantly modernized kitchen, meticulously upgraded to blend everyday functionality with sophisticated styling, featuring contemporary cabinetry, sleek counter surfaces, and a fluid layout that makes both everyday meal preparation and hosting holiday gatherings an absolute breeze. This level boasts three spacious bedrooms with generous closet space alongside well-appointed full bathrooms that offer comfort and convenience for family and guests alike. The absolute crowning jewel of this property is the versatile finished lower level, which dramatically expands your usable living space; whether you envision a sophisticated home theatre, private home office, fitness studio, guest suite or secondary entertainment lounge, this expansive area adapts effortlessly to your lifestyle. Even better, this lower level features convenient direct exterior access as well as seamless internal access into the two-car garage, providing exceptional ease during seasonal weather changes while offering great storage potential. This exceptional home is the ONE you have been seeking. Your opportunity is HERE to make this extraordinary HOME your very own! Lets make this your new place to spend the Holidays!!...
Contact an agent
Home facts
- Year built:1987
- Listing ID #:73590785
- Updated:October 16, 2026 at 11:07 AM
Rooms and interior
- Bedrooms:3
- Total bathrooms:3
- Full bathrooms:3
- Rooms Total:8
- Flooring:Flooring - Vinyl, Tile, Vinyl / VCT, Wood
- Bathrooms Description:Bathroom - Full
- Kitchen Description:Balcony / Deck, Countertops - Stone/Granite/Solid, Dishwasher, Exterior Access, Flooring - Hardwood, Kitchen Island, Microwave, Range, Refrigerator, Remodeled, Stainless Steel Appliances
- Basement Description:Concrete, Finished, Full, Garage Access, Interior Entry, Walk-Out Access
- Living area:2,084 sq. ft.
Heating and cooling
- Cooling:Central Air
- Heating:Baseboard, Natural Gas
- Central air:Yes
Structure and exterior
- Roof:Shingle
- Year built:1987
- Building area:2,084 sq. ft.
- Lot area:0.64 Acres
- Lot Features:Cleared
- Architectural Style:Split Entry
- Construction Materials:Frame
- Exterior Features:Deck, Rain Gutters
- Foundation Description:Concrete Perimeter
Utilities
- Water:Public
- Sewer:Public Sewer
Finances and disclosures
- Price:$749,900
- Price per sq. ft.:$359.84
- Tax amount:$7,484 (2026)
Features and amenities
- Appliances:Dishwasher, Microwave, Range, Refrigerator
- Laundry features:Electric Dryer Hookup, In Basement, Washer Hookup
- Amenities:Gas Water Heater
Parking
- Total parking spaces:8
- Parking description:Attached, Garage Door Opener, Garage Faces Side, Off Street, Paved, Paved Drive, Storage, Under, Workshop in Garage
- Garage:Yes
- Garage spaces:2
New listings near 30 Overlook Dr
- Coming Soon
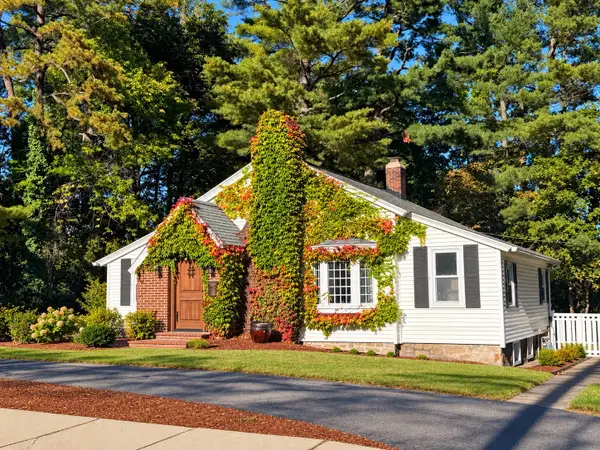 $499,000Coming Soon3 beds 1 baths1,306 sq. ft.
55 Elm Street, Methuen, MA 01844
MLS# 73588906Listed by: Foundation Brokerage Group - Open Sat, 11am to 12:30pmNew
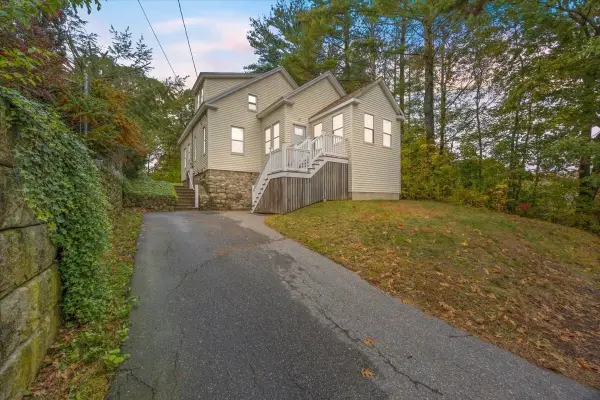 $499,900Active2 beds 1 baths1,735 sq. ft.
14 Windsor Street, Methuen, MA 01844
MLS# 73591503Listed by: Berkshire Hathaway HomeServices Verani Realty Methuen - Open Sat, 11:30am to 1pmNew
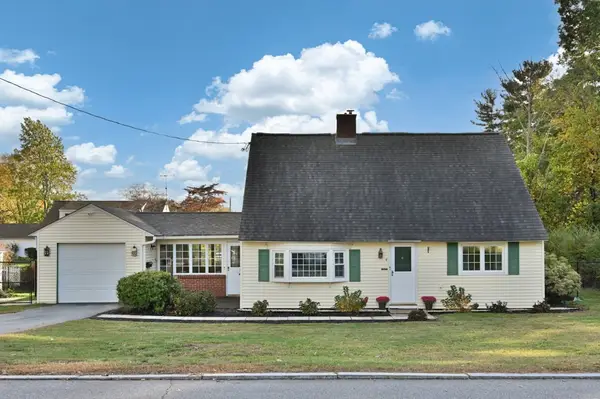 $499,999Active3 beds 2 baths1,617 sq. ft.
4 Jane Rd, Methuen, MA 01844
MLS# 73591549Listed by: LAER Realty Partners - Open Sat, 12 to 2pmNew
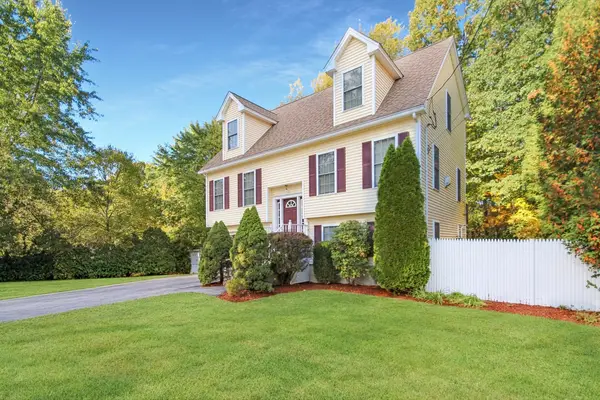 $649,500Active3 beds 3 baths1,902 sq. ft.
170 Bay State Rd, Methuen, MA 01844
MLS# 73591408Listed by: Keller Williams Realty Boston Northwest - Open Sat, 12 to 2pmNew
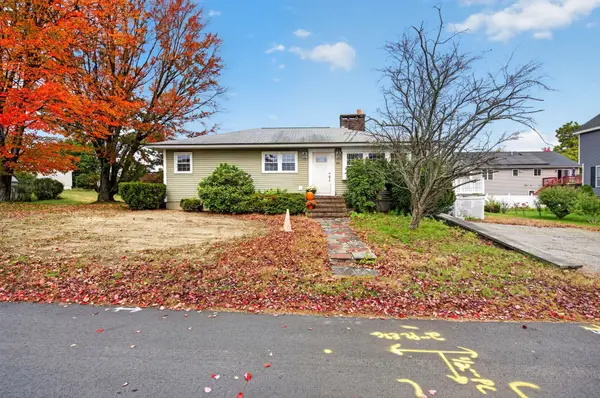 $409,000Active2 beds 2 baths1,092 sq. ft.
94 Peever St, Methuen, MA 01844
MLS# 73591363Listed by: 117 Realty - Open Sat, 12 to 2pmNew
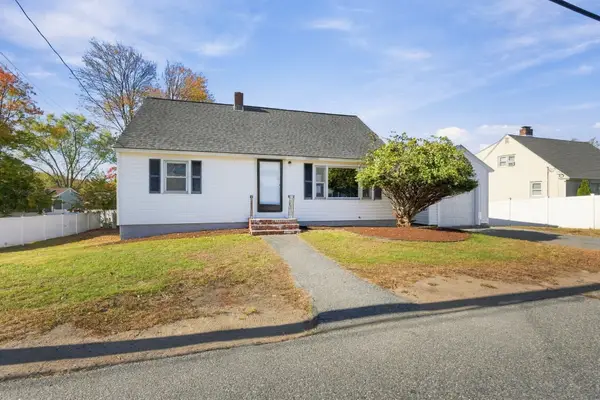 $575,000Active4 beds 1 baths1,365 sq. ft.
412 Oak Street, Methuen, MA 01844
MLS# 73591164Listed by: Real Broker MA, LLC - Open Sat, 11am to 1pmNew
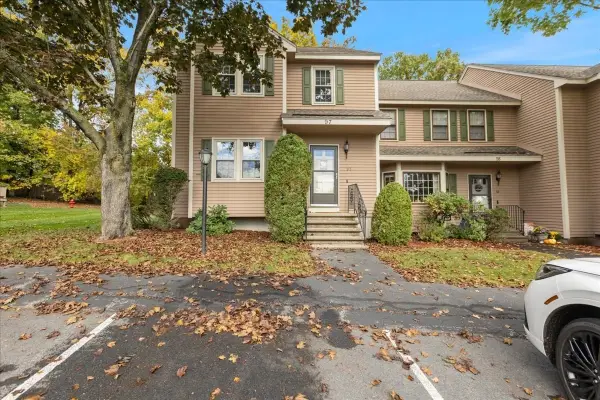 $449,900Active2 beds 2 baths1,868 sq. ft.
45 Washington Street #97, Methuen, MA 01844
MLS# 73591228Listed by: Berkshire Hathaway HomeServices Verani Realty Methuen - Open Sun, 12 to 2pmNew
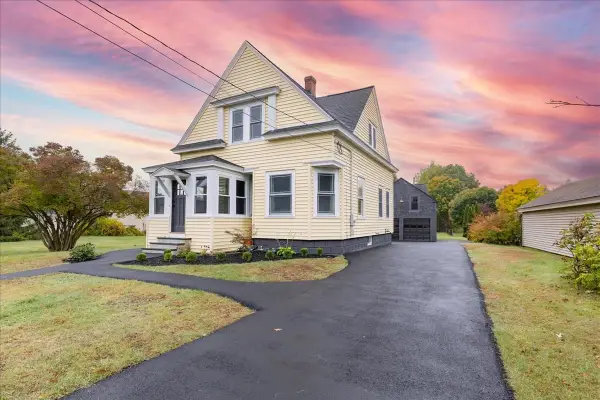 $699,900Active3 beds 2 baths1,284 sq. ft.
137 Hampshire Rd, Methuen, MA 01844
MLS# 73590485Listed by: Team Zingales Realty, LLC - New
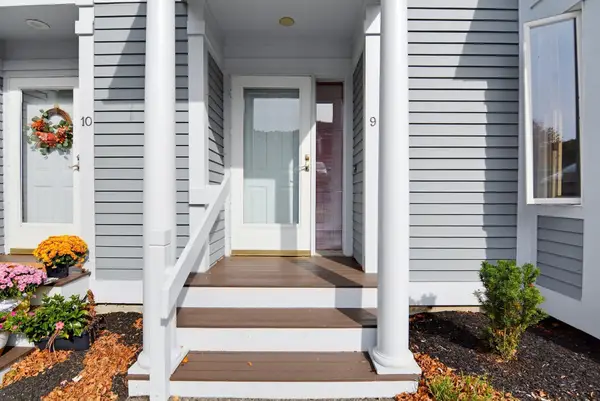 $459,900Active2 beds 3 baths1,703 sq. ft.
9 Landing Dr #9, Methuen, MA 01844
MLS# 73590270Listed by: Diamond Key Real Estate


Protect your home and budget from life's surprises with an Assurant Home Warranty, backed by a partner that supports you through every step of homeownership. Explore Plans.
© 2023 - 2026 ERA Franchise Systems LLC. All rights reserved. ERA Franchise Systems LLC fully supports the principles of the Fair Housing Act and the Equal Opportunity Act. ERA, ERA Real Estate powered, and their respective logos are registered service marks of ERA Franchise Systems LLC. Each office is independently owned and operated.