
12 South Lincoln St, Natick, MA 01760
Local realty services provided by:Cohn & Company ERA Powered
Listed by: petrone-hunter realty group
Office: coldwell banker realty - wellesley
MLS#:73557467
Source:MLSPIN
Price summary
- Price:$1,585,000
- Price per sq. ft.:$382.85
About this home
Discover a distinctive home in the heart of coveted South Natick Village, where exceptional living space meets wonderful walkability. Stroll to the highly rated Memorial School, explore Elm Bank, enjoy a cup at Charles River Coffee House or visit the Bacon Free Library. Wellesley Center's shops, dining & commuter rail are just minutes away. Offering 4,140 sq. ft. of thoughtfully designed living space, this stunning 2023 construction features a bright, open floor plan & features a high-end chef's kitchen w/ premium appliances, custom cabinetry & generous island for gathering. Four generously sized bedrooms are together on the second floor, including an expansive primary suite w/ spa-like bath & spacious walk-in closet, plus an enviable laundry room. A finished lower level provides versatile space for a media room, gym or creative studio. The unique "back-to-back" townhome design provides a rare level of privacy; joined only by a rear firewall, the units face entirely different streets with no shared side walls. Beautiful finishes, generous proportions & a special village setting make12 South Lincoln Street an exceptional place to call home. Call today!...
Contact an agent
Home facts
- Year built:2023
- Listing ID #:73557467
- Updated:October 29, 2026 at 11:35 AM
Rooms and interior
- Bedrooms:4
- Total bathrooms:4
- Full bathrooms:2
- Half bathrooms:2
- Rooms Total:10
- Flooring:Flooring - Hardwood, Flooring - Vinyl, Tile, Vinyl, Wood
- Dining Description:Crown Molding, Overhead, Recessed Lighting, Wood
- Kitchen Description:Cabinets - Upgraded, Countertops - Stone/Granite/Solid, Dishwasher, Disposal, ENERGY STAR Qualified Refrigerator, Flooring - Wood, Kitchen Island, Microwave, Open Floorplan, Pantry, Range, Range Hood, Recessed Lighting, Stainless Steel Appliances, Storage
- Living area:4,140 sq. ft.
Heating and cooling
- Cooling:3 Cooling Zones, Central Air
- Heating:Forced Air
- Central air:Yes
Structure and exterior
- Roof:Shingle
- Year built:2023
- Building area:4,140 sq. ft.
- Lot Features:Level
- Architectural Style:Farmhouse
- Construction Materials:Frame
- Foundation Description:Concrete Perimeter
Schools
- High school:Natick High
- Middle school:Kennedy
- Elementary school:Memorial
Utilities
- Water:Public
- Sewer:Public Sewer
Finances and disclosures
- Price:$1,585,000
- Price per sq. ft.:$382.85
- Tax amount:$16,395 (2026)
Features and amenities
- Appliances:Dishwasher, Disposal, Dryer, ENERGY STAR Qualified Refrigerator, Microwave, Range, Range Hood, Washer
- Laundry features:Countertops - Stone/Granite/Solid, Dryer, Flooring - Stone/Ceramic Tile, Lighting - Overhead, Second Floor, Washer
- Amenities:Closet, Gas Water Heater, Loft, Recessed Lighting
Parking
- Total parking spaces:6
- Parking description:Paved Drive
- Garage:Yes
- Garage spaces:2
New listings near 12 South Lincoln St
- New
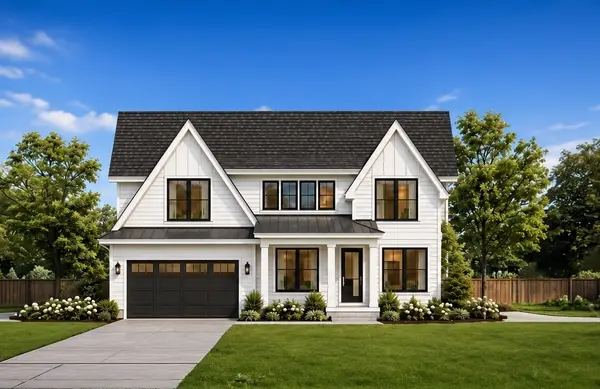 $900,000Active4 beds 4 baths3,842 sq. ft.
Lot 1 43 Cypress Rd.., Natick, MA 01760
MLS# 73594599Listed by: Berkshire Hathaway HomeServices Commonwealth Real Estate - New
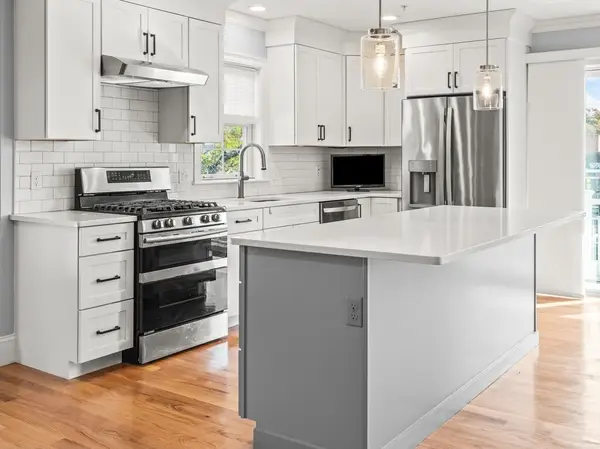 $934,900Active3 beds 2 baths1,858 sq. ft.
76 South Ave #201, Natick, MA 01760
MLS# 73594059Listed by: Isos Realty, LLC - Open Sat, 12 to 1:30pmNew
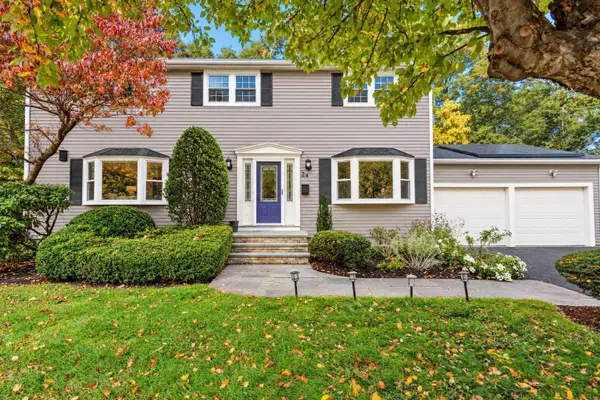 $1,299,000Active4 beds 4 baths3,282 sq. ft.
24 Pauline Dr, Natick, MA 01760
MLS# 73594094Listed by: Coldwell Banker Realty - Wellesley - New
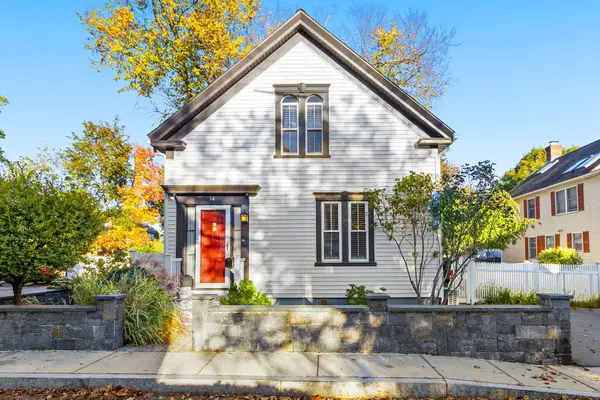 $799,000Active3 beds 2 baths1,524 sq. ft.
14 Maple Street, Natick, MA 01760
MLS# 73594053Listed by: Keller Williams Realty Boston Northwest - New
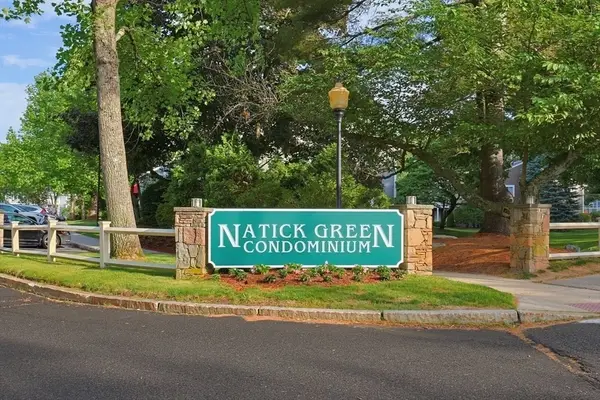 $425,000Active2 beds 2 baths925 sq. ft.
4 Post Oak Ln #19, Natick, MA 01760
MLS# 73593476Listed by: Knight Realty - Open Sun, 2 to 3pmNew
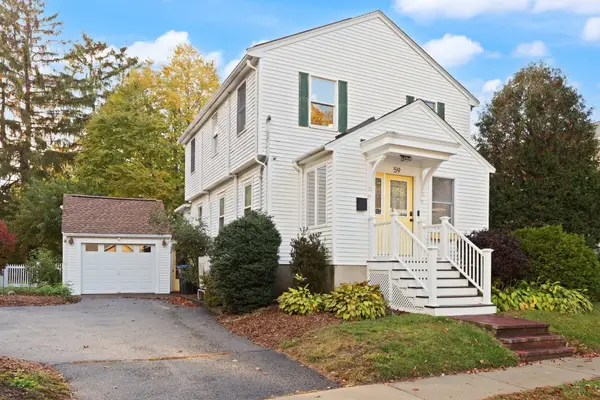 $849,900Active3 beds 2 baths1,491 sq. ft.
59 High St, Natick, MA 01760
MLS# 73593158Listed by: Boston Metropolitan Realty - Open Sun, 12:30 to 1:30pm
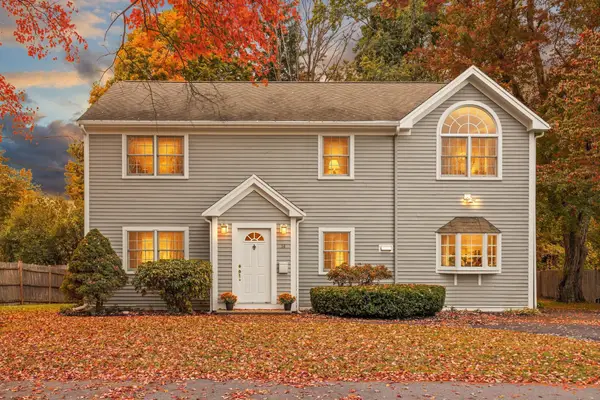 $899,000Active4 beds 2 baths2,016 sq. ft.
14 Stratford Rd, Natick, MA 01760
MLS# 73592143Listed by: Boston Metropolitan Realty 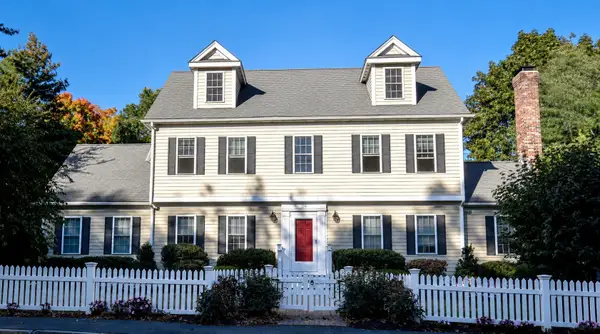 $1,099,000Active4 beds 3 baths2,711 sq. ft.
104 Union Street, Natick, MA 01760
MLS# 73591647Listed by: Coldwell Banker Realty - Framingham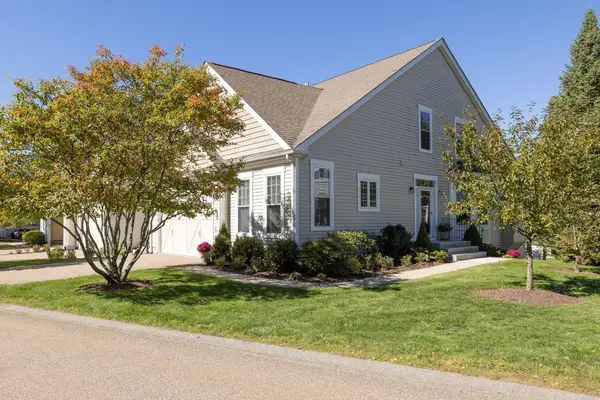 $1,200,000Active3 beds 3 baths2,401 sq. ft.
12 Allison Way #12, Natick, MA 01760
MLS# 73591091Listed by: Berkshire Hathaway HomeServices Commonwealth Real Estate- Open Fri, 4:30 to 5:30pm
 $325,000Active1 beds 1 baths683 sq. ft.
6 Walden Dr #6, Natick, MA 01760
MLS# 73591220Listed by: Conway - Walpole


Protect your home and budget from life's surprises with an Assurant Home Warranty, backed by a partner that supports you through every step of homeownership. Explore Plans.
© 2023 - 2026 ERA Franchise Systems LLC. All rights reserved. ERA Franchise Systems LLC fully supports the principles of the Fair Housing Act and the Equal Opportunity Act. ERA, ERA Real Estate powered, and their respective logos are registered service marks of ERA Franchise Systems LLC. Each office is independently owned and operated.