
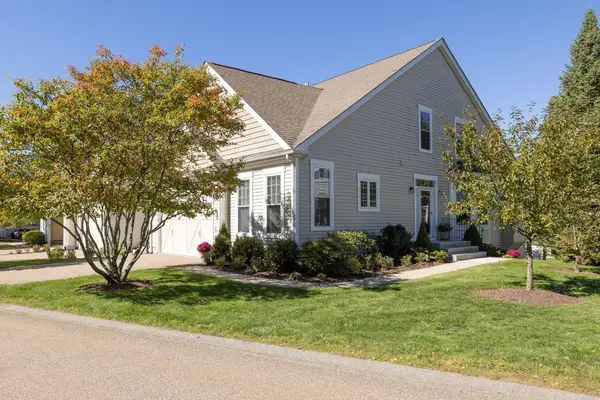
17 Walden Dr #1, Natick, MA 01760
Local realty services provided by:ERA Key Realty Services
17 Walden Dr #1,Natick, MA 01760
$399,900
- 2 Beds
- 2 Baths
- 936 sq. ft.
- Condominium
- Active
Upcoming open houses
- Sat, Oct 3110:00 am - 12:00 pm
- Sun, Nov 0112:00 pm - 02:00 pm
Listed by: doreen lewis
Office: redfin corp.
MLS#:73596420
Source:MLSPIN
Price summary
- Price:$399,900
- Price per sq. ft.:$427.24
- Monthly HOA dues:$496
About this home
Enjoy effortless single-level living in this two-bedroom, two-bathroom ground-floor condominium in Natick’s sought-after Deerfield Forest community. Inside, durable laminate flooring flows throughout an accessible, step-free layout featuring dedicated in-unit laundry and sliding glass doors that lead to a private patio with an exterior storage shed. Residents enjoy a professionally managed association with manicured grounds, an on-site clubhouse office, tennis courts, an in-ground swimming pool, and a year-round hot tub. Ideally positioned for an effortless commute, the neighborhood offers direct access to the West Natick MBTA Commuter Rail station (Framingham/Worcester line into Boston), quick connectivity to Route 9, Route 135, and the Mass Pike (I-90), and minutes-away proximity to top-rated Natick public schools, local conveniences, and premier shopping destinations like the Natick Mall.
Contact an agent
Home facts
- Year built:1983
- Listing ID #:73596420
- Updated:October 29, 2026 at 08:00 PM
Rooms and interior
- Bedrooms:2
- Total bathrooms:2
- Full bathrooms:2
- Rooms Total:6
- Flooring:Laminate
- Kitchen Description:Dishwasher, Disposal, Oven, Range, Refrigerator
- Living area:936 sq. ft.
Heating and cooling
- Cooling:1 Cooling Zone, Central Air
- Heating:Central, Electric, Forced Air, Unit Control
- Central air:Yes
Structure and exterior
- Roof:Shingle
- Year built:1983
- Building area:936 sq. ft.
- Construction Materials:Frame
Utilities
- Water:Public
- Sewer:Public Sewer
Finances and disclosures
- Price:$399,900
- Price per sq. ft.:$427.24
- Tax amount:$4,867 (2026)
Features and amenities
- Appliances:Dishwasher, Disposal, ENERGY STAR Qualified Washer, Intercom, Range, Refrigerator
- Laundry features:ENERGY STAR Qualified Dryer, ENERGY STAR Qualified Washer, Electric Dryer Hookup, In Unit, Washer Hookup
- Amenities:Clubroom, Tennis Court(s)
- Pool features:Association, In Ground
Parking
- Total parking spaces:2
- Parking description:Off Street
New listings near 17 Walden Dr #1
- New
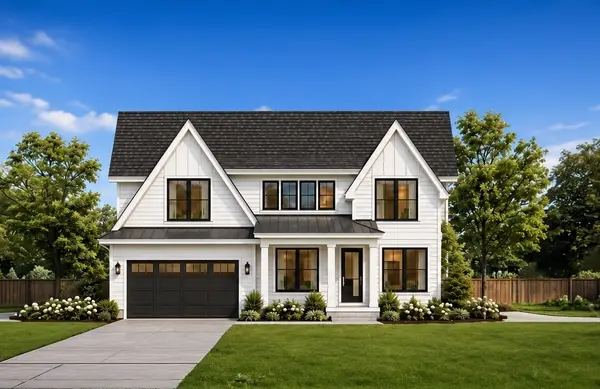 $900,000Active4 beds 4 baths3,842 sq. ft.
Lot 1 43 Cypress Rd.., Natick, MA 01760
MLS# 73594599Listed by: Berkshire Hathaway HomeServices Commonwealth Real Estate - New
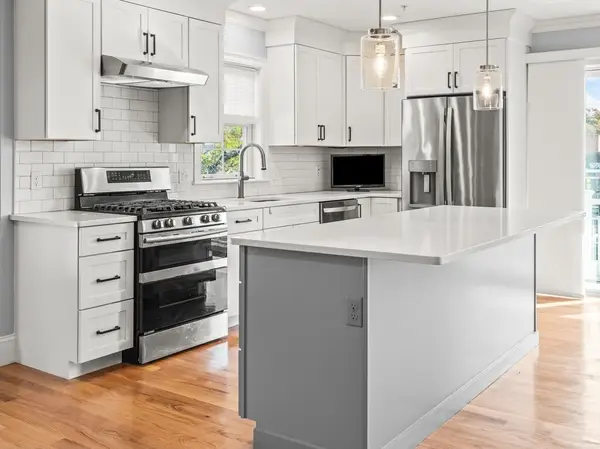 $934,900Active3 beds 2 baths1,858 sq. ft.
76 South Ave #201, Natick, MA 01760
MLS# 73594059Listed by: Isos Realty, LLC - Open Sat, 12 to 1:30pmNew
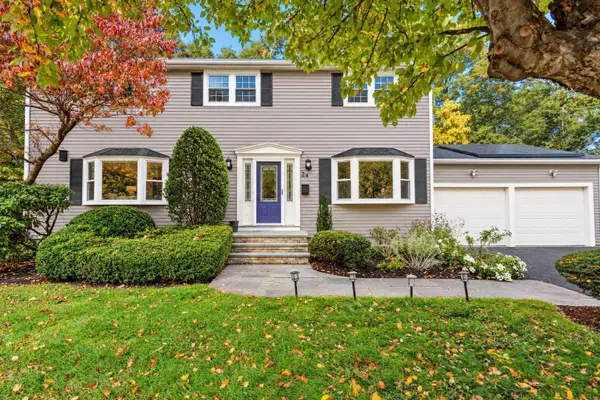 $1,299,000Active4 beds 4 baths3,282 sq. ft.
24 Pauline Dr, Natick, MA 01760
MLS# 73594094Listed by: Coldwell Banker Realty - Wellesley - New
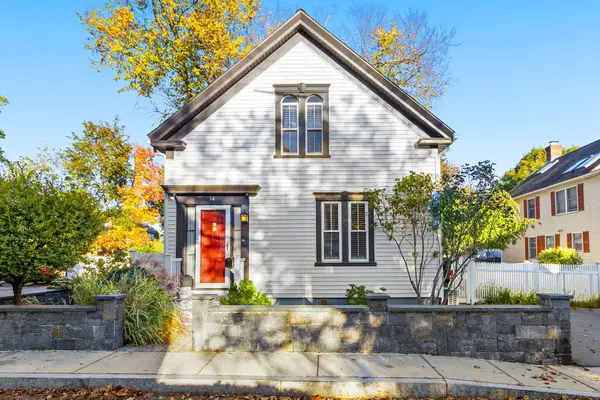 $799,000Active3 beds 2 baths1,524 sq. ft.
14 Maple Street, Natick, MA 01760
MLS# 73594053Listed by: Keller Williams Realty Boston Northwest - New
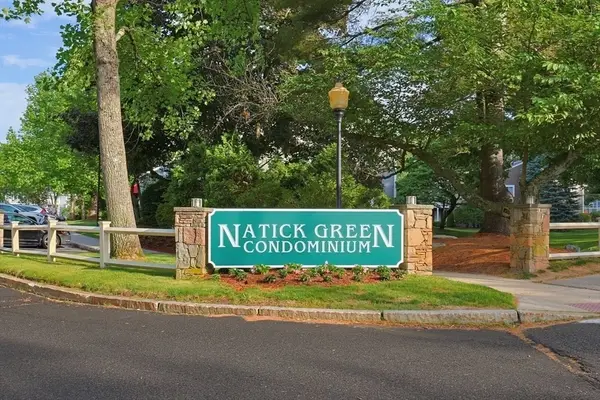 $425,000Active2 beds 2 baths925 sq. ft.
4 Post Oak Ln #19, Natick, MA 01760
MLS# 73593476Listed by: Knight Realty - Open Sun, 2 to 3pmNew
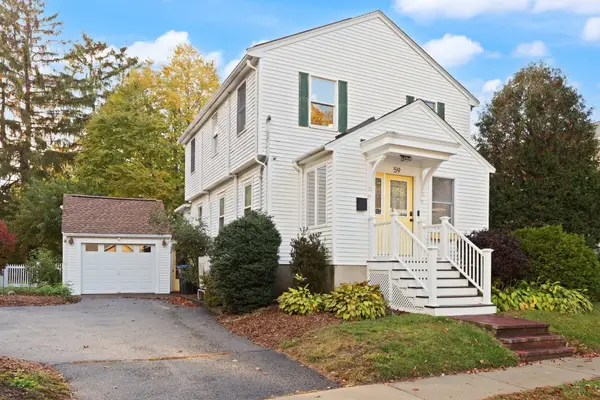 $849,900Active3 beds 2 baths1,491 sq. ft.
59 High St, Natick, MA 01760
MLS# 73593158Listed by: Boston Metropolitan Realty - Open Sun, 12:30 to 1:30pm
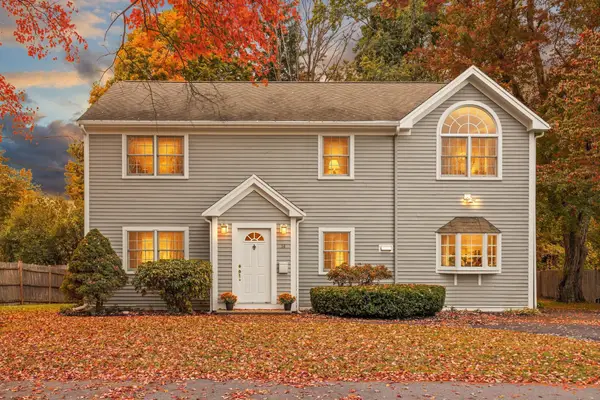 $899,000Active4 beds 2 baths2,016 sq. ft.
14 Stratford Rd, Natick, MA 01760
MLS# 73592143Listed by: Boston Metropolitan Realty 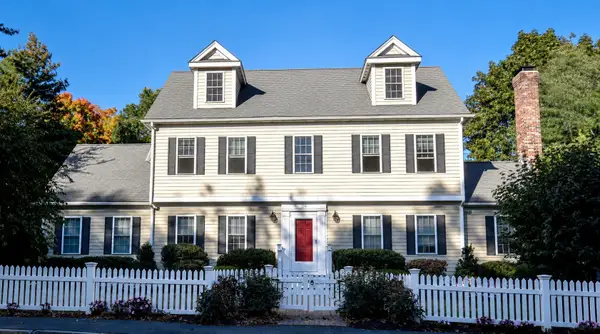 $1,099,000Active4 beds 3 baths2,711 sq. ft.
104 Union Street #104, Natick, MA 01760
MLS# 73591650Listed by: Coldwell Banker Realty - Framingham- Open Sun, 12 to 1:30pm
 $1,200,000Active3 beds 3 baths2,401 sq. ft.
12 Allison Way #12, Natick, MA 01760
MLS# 73591091Listed by: Berkshire Hathaway HomeServices Commonwealth Real Estate


Protect your home and budget from life's surprises with an Assurant Home Warranty, backed by a partner that supports you through every step of homeownership. Explore Plans.
© 2023 - 2026 ERA Franchise Systems LLC. All rights reserved. ERA Franchise Systems LLC fully supports the principles of the Fair Housing Act and the Equal Opportunity Act. ERA, ERA Real Estate powered, and their respective logos are registered service marks of ERA Franchise Systems LLC. Each office is independently owned and operated.