
520 Webster Street, Needham, MA 02492
Local realty services provided by:ERA Millennium Real Estate
520 Webster Street,Needham, MA 02492
$1,800,000
- 4 Beds
- 3 Baths
- 3,029 sq. ft.
- Single family
- Coming Soon
Upcoming open houses
- Fri, Oct 0905:00 pm - 06:30 pm
- Sat, Oct 1012:30 pm - 02:00 pm
- Sun, Oct 1112:30 pm - 02:00 pm
Listed by: maryruth perras
Office: william raveis r.e. & home services
MLS#:73586710
Source:MLSPIN
Price summary
- Price:$1,800,000
- Price per sq. ft.:$594.26
About this home
Presenting an exceptional center entrance colonial in a desirable location. This much admired home will meet and exceed your expectations. From the white picket fence to the columned front entry you will be drawn in. Enter the foyer; to the right is the spacious living room featuring a wood burning fireplace. On your left, the formal dining room with corner cabinet is awaiting your holiday gatherings. Move through the dining room into the hallway with side entrance and coat closet and into the chef's kitchen with center island, architectural cabinets, upgraded appliances and much appreciated pantry closet. Straight ahead is the breakfast nook with triple window overlooking the private backyard, a perfect spot for recreation or tranquil enjoyment. Connected to the kitchen is the large, bright family room. This inviting, well designed space is perfect for hosting groups both large and small. The second floor primary suite offers ample space and comfort with a private bath and two walk in closets. The three additional bedrooms are nicely proportioned with good closet space. The second floor family bath has double sinks and a tub/shower combination and a separate laundry room with new LG washer and dryer. The basement has a carpeted front room, a backroom that has been used as a workroom and storage, a utility room and a storage room. The attached single space garage offers secure parking and additional storage. This property offers a unique opportunity to join the Needham community and all it has to offer....
Contact an agent
Home facts
- Year built:1950
- Listing ID #:73586710
- Updated:October 06, 2026 at 09:02 PM
Rooms and interior
- Bedrooms:4
- Total bathrooms:3
- Full bathrooms:2
- Half bathrooms:1
- Rooms Total:9
- Flooring:Flooring - Hardwood, Tile, Wood
- Dining Description:Closet, Dining Area, Hardwood, Overhead
- Kitchen Description:Cabinets - Upgraded, Countertops - Stone/Granite/Solid, Dishwasher, Disposal, Exterior Access, Flooring - Hardwood, Gas Stove, Kitchen Island, Lighting - Overhead, Microwave, Open Floorplan, Pantry, Range, Refrigerator, Stainless Steel Appliances
- Basement Description:Concrete, Full, Interior Entry, Partially Finished, Sump Pump
- Living area:3,029 sq. ft.
Heating and cooling
- Cooling:2 Cooling Zones, Central Air
- Heating:Baseboard, Hot Water, Natural Gas
- Central air:Yes
Structure and exterior
- Roof:Shingle
- Year built:1950
- Building area:3,029 sq. ft.
- Lot area:0.28 Acres
- Lot Features:Level
- Architectural Style:Colonial
- Construction Materials:Frame
- Exterior Features:Patio, Professional Landscaping, Sprinkler System, Storage
- Foundation Description:Concrete Perimeter
Schools
- High school:Needham
- Middle school:High Rock/Pollard
- Elementary school:Mitchell
Utilities
- Water:Public
- Sewer:Public Sewer
Finances and disclosures
- Price:$1,800,000
- Price per sq. ft.:$594.26
- Tax amount:$14,299 (2026)
Features and amenities
- Appliances:Dishwasher, Disposal, Dryer, Microwave, Range, Refrigerator, Washer
- Laundry features:Dryer, Electric Dryer Hookup, Laundry Closet, Second Floor, Washer, Washer Hookup
- Amenities:Closet, Entry Hall, Foyer, Gas Water Heater, Lighting - Overhead
Parking
- Total parking spaces:5
- Parking description:Attached, Garage Door Opener, Off Street, Paved Drive
- Garage:Yes
- Garage spaces:1
New listings near 520 Webster Street
- New
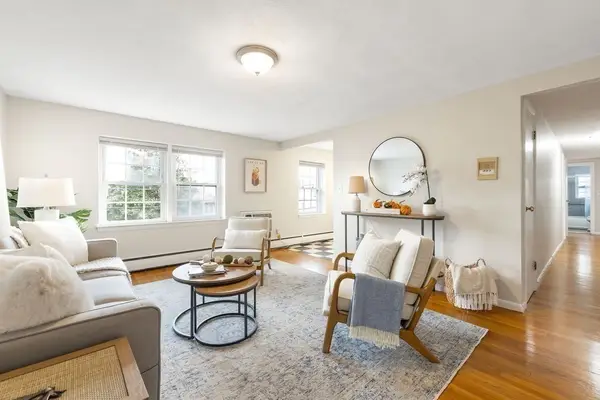 $469,000Active2 beds 1 baths740 sq. ft.
210 Hillside Ave #32, Needham, MA 02494
MLS# 73585685Listed by: Berkshire Hathaway HomeServices Commonwealth Real Estate - New
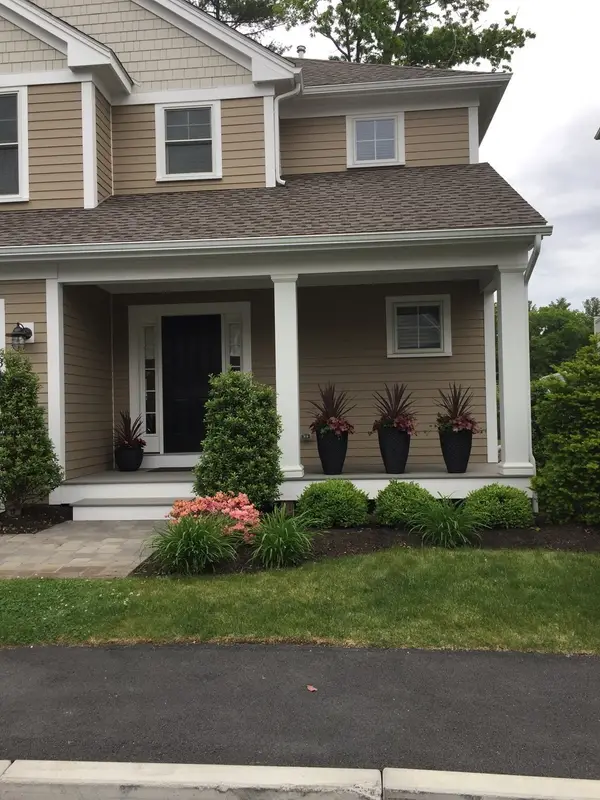 $1,658,000Active3 beds 3 baths2,168 sq. ft.
900 Greendale #3, Needham, MA 02492
MLS# 73585587Listed by: William Raveis R.E. & Home Services - New
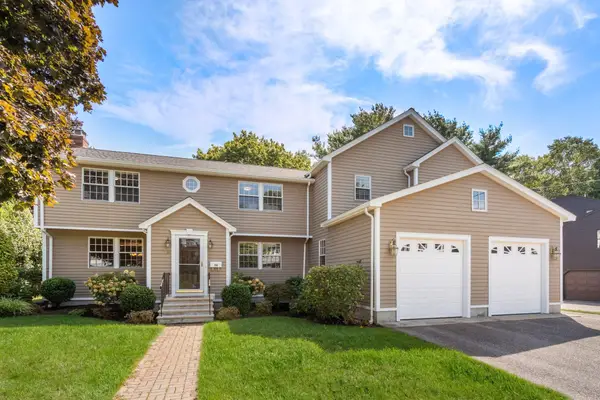 $1,995,000Active5 beds 4 baths3,753 sq. ft.
36 Standish Road, Needham, MA 02492
MLS# 73585215Listed by: Coldwell Banker Realty - Wellesley - New
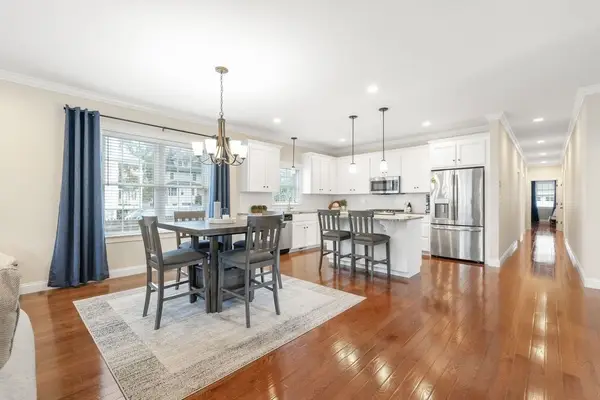 $1,099,000Active3 beds 3 baths1,932 sq. ft.
57 Oak St #57, Needham, MA 02492
MLS# 73585081Listed by: Berkshire Hathaway HomeServices Commonwealth Real Estate - New
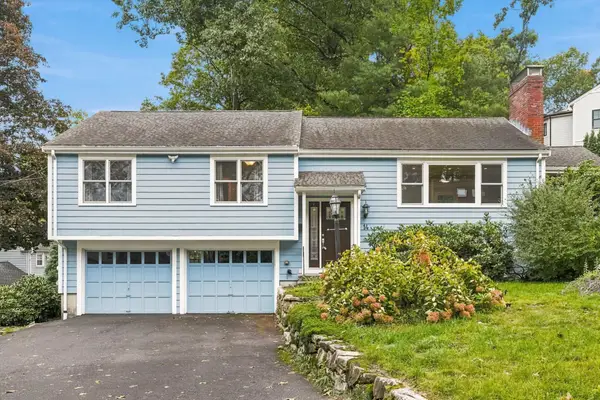 $1,150,000Active3 beds 2 baths1,932 sq. ft.
14 Highgate St, Needham, MA 02492
MLS# 73584903Listed by: Keller Williams Realty Evolution - New
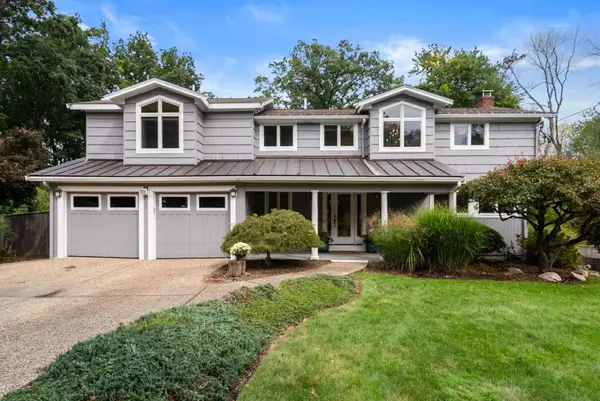 $1,799,000Active4 beds 4 baths3,484 sq. ft.
52 Damon Road, Needham, MA 02494
MLS# 73584803Listed by: Gibson Sotheby's International Realty - New
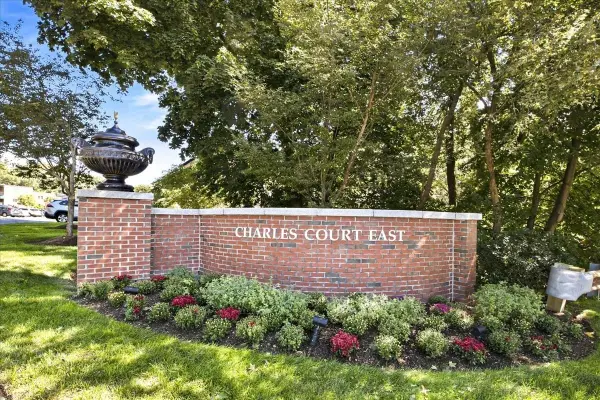 $519,000Active2 beds 2 baths1,500 sq. ft.
1208 Greendale Ave #211, Needham, MA 02492
MLS# 73584601Listed by: Louise Condon Realty - New
 $1,199,000Active4 beds 3 baths2,448 sq. ft.
523 Greendale Ave, Needham, MA 02492
MLS# 73584206Listed by: Keller Williams Realty - Open Sat, 11am to 12:30pmNew
 $525,000Active2 beds 2 baths936 sq. ft.
100 Rosemary Way #214, Needham, MA 02494
MLS# 73583039Listed by: Keller Williams Realty


Protect your home and budget from life's surprises with an Assurant Home Warranty, backed by a partner that supports you through every step of homeownership. Explore Plans.
© 2023 - 2026 ERA Franchise Systems LLC. All rights reserved. ERA Franchise Systems LLC fully supports the principles of the Fair Housing Act and the Equal Opportunity Act. ERA, ERA Real Estate powered, and their respective logos are registered service marks of ERA Franchise Systems LLC. Each office is independently owned and operated.