
202 Lacy St, North Andover, MA 01845
Local realty services provided by:Cohn & Company ERA Powered
202 Lacy St,North Andover, MA 01845
$1,199,000
- 5 Beds
- 4 Baths
- 5,227 sq. ft.
- Single family
- Active
Upcoming open houses
- Sun, Oct 1811:00 am - 12:30 pm
Listed by: david picardy, david picardy
Office: real broker ma, llc
MLS#:73590440
Source:MLSPIN
Price summary
- Price:$1,199,000
- Price per sq. ft.:$229.39
About this home
A rare North Andover offering! Set well back from the road on approximately 4 private acres bordering an expansive wooded area, 202 Lacy Street offers an exceptional combination of space, privacy and versatility. Offering approximately 5,227 sq. ft. of measured living area, this extensively updated 5-bedroom, 3.5-bath home features 17 rooms and a sprawling, flexible layout with multiple living and entertaining spaces. The flexible layout offers outstanding in-law or multigenerational living potential, with a separate main-level area featuring its own eat-in kitchen, family room, bedroom, full bath and walk-in closet. The home has been thoughtfully improved and exceptionally maintained, while retaining the space and character that make this property so unique. Outside, enjoy your own private retreat with a gunite pool, expansive yard and horse paddock surrounded by mature woods. An attached 3-car garage plus a separate 2-car garage, formerly used as a horse barn, provide outstanding space for vehicles, equipment, hobbies or equestrian use. A newly paved driveway completes the property. With 4 acres, substantial living space, flexible multigenerational possibilities, 5 garage spaces, pool and equestrian potential, 202 Lacy offers a combination that's increasingly difficult to find in North Andover....
Contact an agent
Home facts
- Year built:1979
- Listing ID #:73590440
- Updated:October 17, 2026 at 11:20 AM
Rooms and interior
- Bedrooms:5
- Total bathrooms:4
- Full bathrooms:3
- Half bathrooms:1
- Rooms Total:15
- Flooring:Tile, Wood
- Kitchen Description:Kitchen
- Living area:5,227 sq. ft.
Heating and cooling
- Cooling:2 Cooling Zones, Central Air
- Heating:Baseboard, Oil
- Central air:Yes
Structure and exterior
- Roof:Shingle
- Year built:1979
- Building area:5,227 sq. ft.
- Lot area:4 Acres
- Lot Features:Level, Wooded
- Architectural Style:Split Entry
- Construction Materials:Frame
- Foundation Description:Concrete Perimeter
Utilities
- Water:Private
- Sewer:Private Sewer
Finances and disclosures
- Price:$1,199,000
- Price per sq. ft.:$229.39
- Tax amount:$10,944 (2026)
Features and amenities
- Laundry features:First Floor
- Amenities:Entry Hall, Inlaw Apt.
- Pool features:In Ground, Private Pool
Parking
- Total parking spaces:19
- Parking description:Attached, Detached, Off Street, Paved, Paved Drive
- Garage:Yes
- Garage spaces:5
New listings near 202 Lacy St
- Open Sun, 11:30am to 1:30pmNew
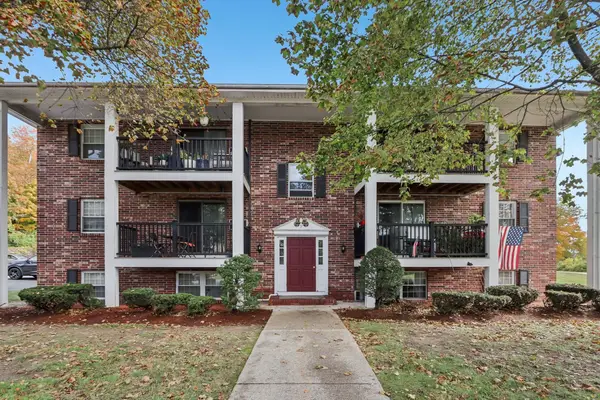 $249,900Active2 beds 1 baths805 sq. ft.
7 Walker Rd #10, North Andover, MA 01845
MLS# 73591501Listed by: Century 21 North East - Open Sun, 11am to 1pmNew
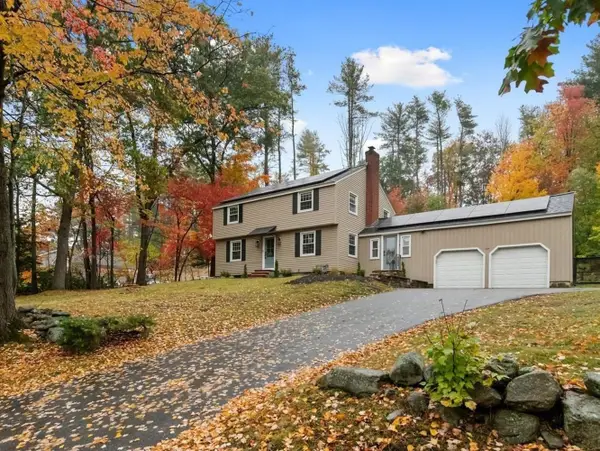 $899,900Active3 beds 3 baths2,198 sq. ft.
124 Hillside Rd, North Andover, MA 01845
MLS# 73591325Listed by: Keller Williams Realty - New
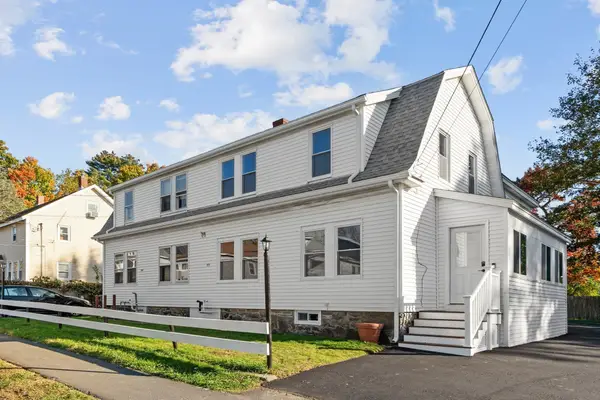 $589,900Active3 beds 3 baths1,644 sq. ft.
106 Second Street #106, North Andover, MA 01845
MLS# 73591118Listed by: Weichert Realtors' Daher Companies - Open Sun, 12 to 1:30pmNew
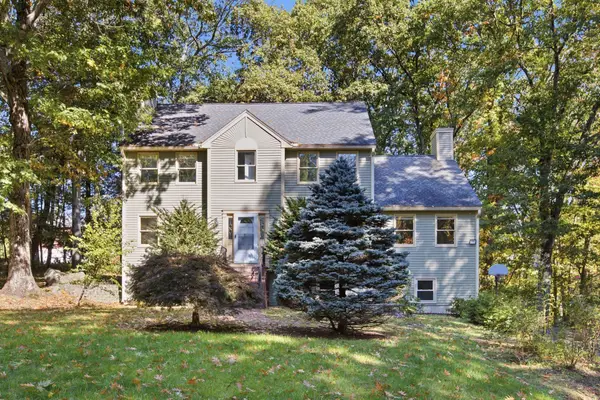 $969,900Active4 beds 3 baths2,687 sq. ft.
255 Haymeadow Rd, North Andover, MA 01845
MLS# 73590779Listed by: Cameron Real Estate Group - Open Sun, 11am to 12:30pmNew
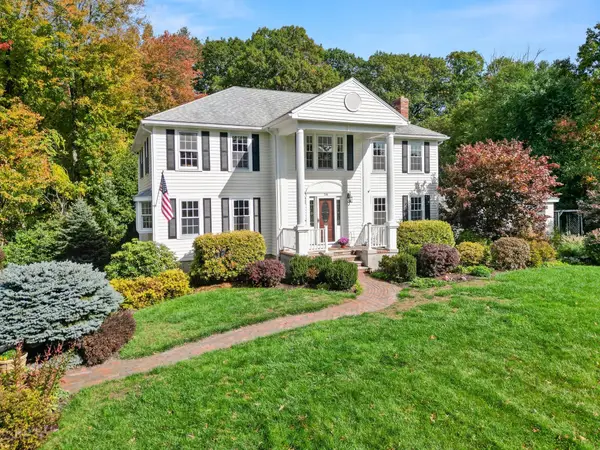 $1,035,000Active4 beds 3 baths3,538 sq. ft.
24 Crossbow Ln, North Andover, MA 01845
MLS# 73590644Listed by: Keller Williams Realty - Open Sun, 11am to 12:30pmNew
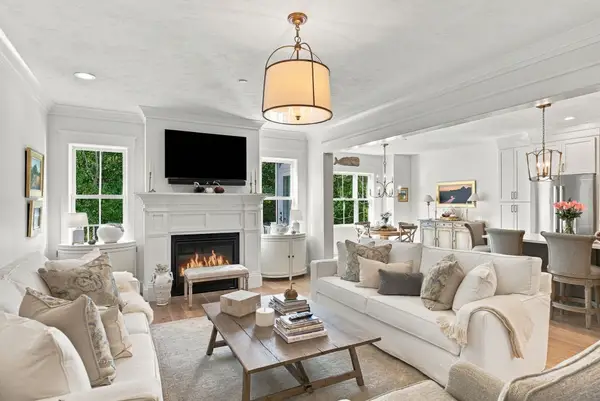 $1,125,000Active3 beds 3 baths3,152 sq. ft.
5 Granville Ln #5, Amesbury, MA 01913
MLS# 73590527Listed by: William Raveis Real Estate - Open Sat, 11:30am to 1pmNew
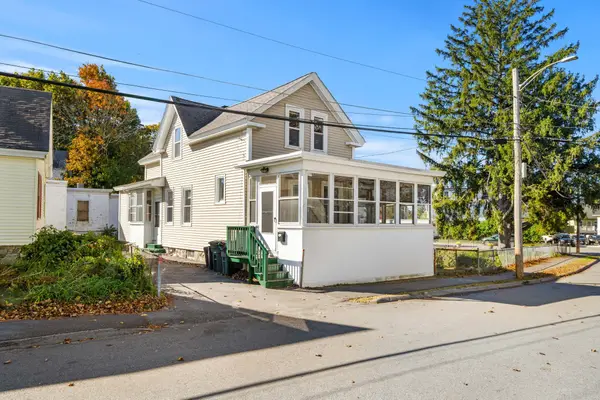 $485,000Active3 beds 2 baths1,425 sq. ft.
8 Morton St, North Andover, MA 01845
MLS# 73590547Listed by: Schruender Realty - Open Sun, 10am to 2pmNew
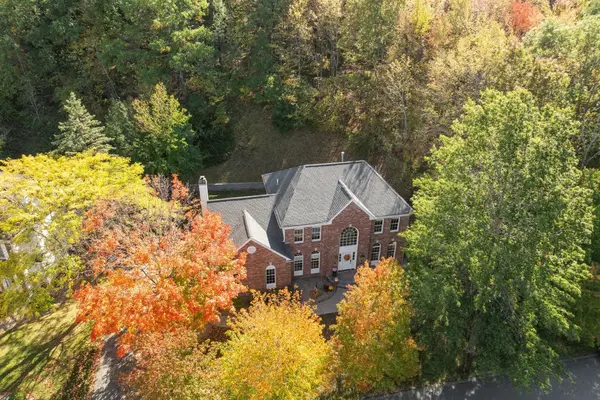 $1,250,000Active4 beds 3 baths3,361 sq. ft.
45 Rosemont Drive, North Andover, MA 01845
MLS# 73590476Listed by: William Raveis R.E. & Home Services - Open Sun, 11:30am to 1pmNew
 $499,000Active2 beds 2 baths1,112 sq. ft.
4 Harvest Drive #225, North Andover, MA 01845
MLS# 73590276Listed by: Coldwell Banker Realty - Andovers/Readings Regional


Protect your home and budget from life's surprises with an Assurant Home Warranty, backed by a partner that supports you through every step of homeownership. Explore Plans.
© 2023 - 2026 ERA Franchise Systems LLC. All rights reserved. ERA Franchise Systems LLC fully supports the principles of the Fair Housing Act and the Equal Opportunity Act. ERA, ERA Real Estate powered, and their respective logos are registered service marks of ERA Franchise Systems LLC. Each office is independently owned and operated.