
255 Haymeadow Rd, North Andover, MA 01845
Local realty services provided by:ERA M. Connie Laplante Real Estate
255 Haymeadow Rd,North Andover, MA 01845
$969,900
- 4 Beds
- 3 Baths
- 2,687 sq. ft.
- Single family
- Active
Upcoming open houses
- Sun, Oct 1812:00 pm - 01:30 pm
Listed by: david tran
Office: cameron real estate group
MLS#:73590779
Source:MLSPIN
Price summary
- Price:$969,900
- Price per sq. ft.:$360.96
About this home
A private bridge and a wooded approach set the scene for this four-bedroom Colonial on 1.25 acres in North Andover. Inside, hardwood floors, neutral finishes and recessed lighting create a bright, welcoming feel. The spacious family room pairs a cathedral ceiling with a striking floor-to-ceiling stone fireplace, while a separate fireplaced living room and formal dining room offer room to gather. The eat-in kitchen features an island, stainless steel appliances, a five-burner gas range and a generous walk-in pantry. Four upstairs bedrooms and two full baths complement a convenient main-level half bath. Updated bathrooms, a partially finished lower level and a two-car garage add everyday versatility. A walk-up attic offers potential for additional finished space, subject to feasibility and required approvals. Enjoy the wooded surroundings from the deck and a setting tucked well back from the road.
Contact an agent
Home facts
- Year built:1993
- Listing ID #:73590779
- Updated:October 17, 2026 at 11:20 AM
Rooms and interior
- Bedrooms:4
- Total bathrooms:3
- Full bathrooms:2
- Half bathrooms:1
- Rooms Total:8
- Flooring:Carpet, Concrete, Flooring - Stone/Ceramic Tile, Flooring - Wall to Wall Carpet, Tile, Wood
- Dining Description:Hardwood
- Kitchen Description:Dining Area, Dishwasher, Flooring - Stone/Ceramic Tile, Kitchen Island, Microwave, Pantry, Range, Range Hood, Refrigerator, Window(s) - Bay/Bow/Box
- Basement Description:Concrete, Garage Access, Interior Entry, Partially Finished
- Living area:2,687 sq. ft.
Heating and cooling
- Cooling:Window Unit(s)
- Heating:Electric Baseboard, Oil
Structure and exterior
- Roof:Shingle
- Year built:1993
- Building area:2,687 sq. ft.
- Lot area:1.25 Acres
- Lot Features:Wooded
- Architectural Style:Colonial
- Construction Materials:Frame
- Exterior Features:Deck, Deck - Composite, Rain Gutters
- Foundation Description:Concrete Perimeter
Utilities
- Water:Public
- Sewer:Private Sewer
Finances and disclosures
- Price:$969,900
- Price per sq. ft.:$360.96
- Tax amount:$9,705 (2024)
Features and amenities
- Appliances:Dishwasher, Dryer, Microwave, Range, Range Hood, Refrigerator, Washer
- Laundry features:Dryer, In Basement, Washer
- Amenities:Closet, Closet - Linen, Entrance Foyer
Parking
- Total parking spaces:12
- Parking description:Off Street, Paved, Paved Drive, Under
- Garage:Yes
- Garage spaces:2
New listings near 255 Haymeadow Rd
- Open Sun, 11:30am to 1:30pmNew
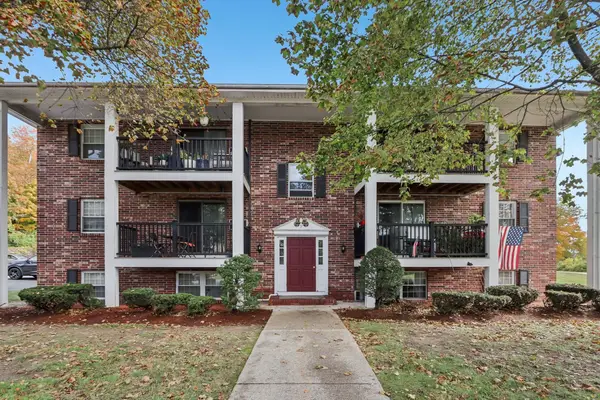 $249,900Active2 beds 1 baths805 sq. ft.
7 Walker Rd #10, North Andover, MA 01845
MLS# 73591501Listed by: Century 21 North East - Open Sun, 11am to 1pmNew
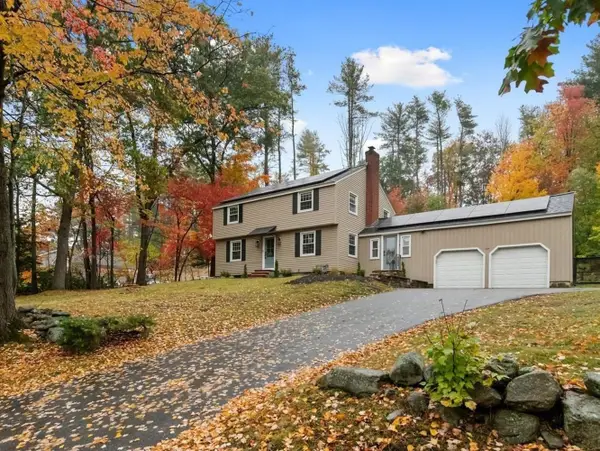 $899,900Active3 beds 3 baths2,198 sq. ft.
124 Hillside Rd, North Andover, MA 01845
MLS# 73591325Listed by: Keller Williams Realty - New
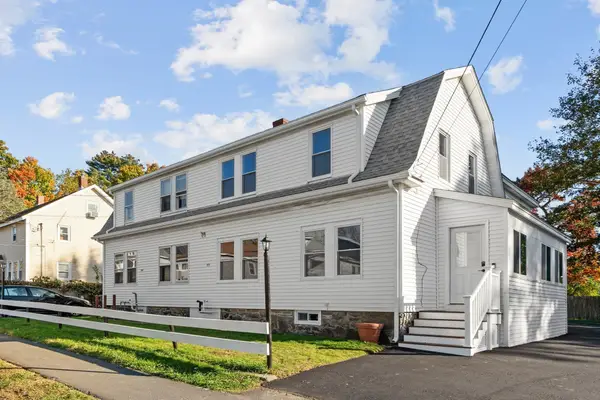 $589,900Active3 beds 3 baths1,644 sq. ft.
106 Second Street #106, North Andover, MA 01845
MLS# 73591118Listed by: Weichert Realtors' Daher Companies - Open Sun, 11am to 12:30pmNew
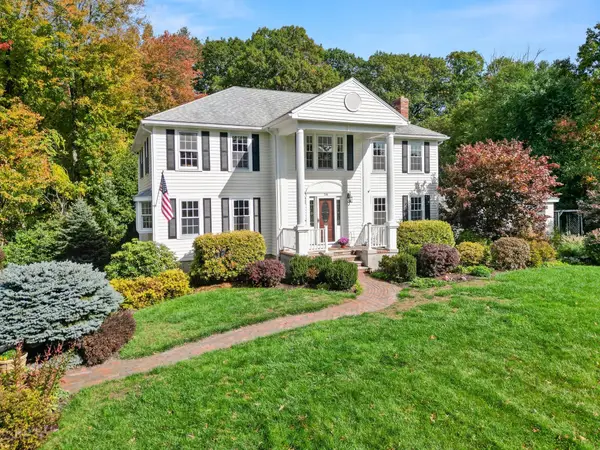 $1,035,000Active4 beds 3 baths3,538 sq. ft.
24 Crossbow Ln, North Andover, MA 01845
MLS# 73590644Listed by: Keller Williams Realty - Open Sun, 11am to 12:30pmNew
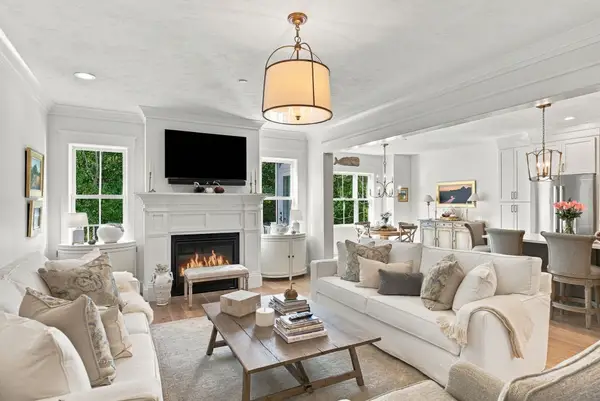 $1,125,000Active3 beds 3 baths3,152 sq. ft.
5 Granville Ln #5, Amesbury, MA 01913
MLS# 73590527Listed by: William Raveis Real Estate - Open Sat, 11:30am to 1pmNew
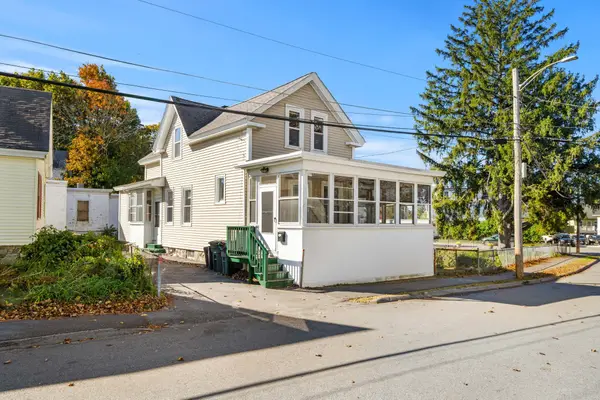 $485,000Active3 beds 2 baths1,425 sq. ft.
8 Morton St, North Andover, MA 01845
MLS# 73590547Listed by: Schruender Realty - Open Sun, 10am to 2pmNew
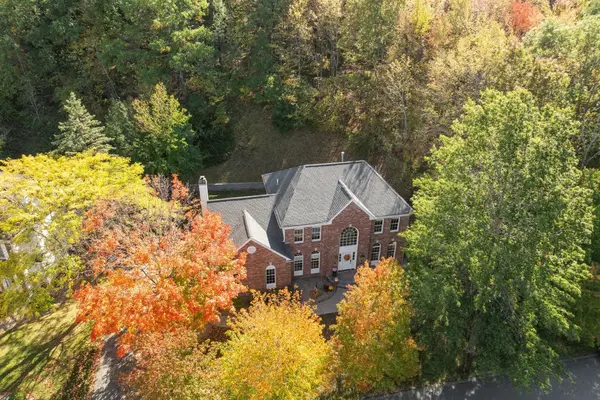 $1,250,000Active4 beds 3 baths3,361 sq. ft.
45 Rosemont Drive, North Andover, MA 01845
MLS# 73590476Listed by: William Raveis R.E. & Home Services - Open Sun, 11am to 12:30pmNew
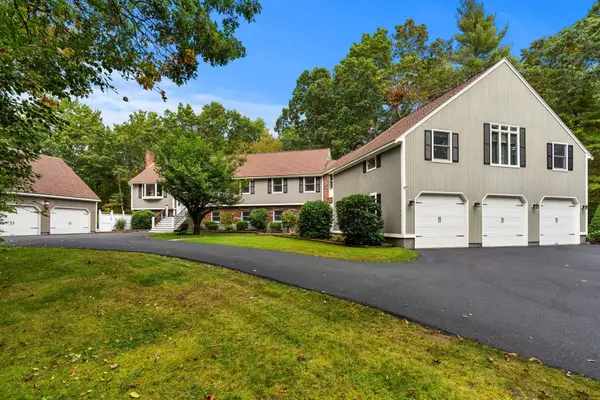 $1,199,000Active5 beds 4 baths5,227 sq. ft.
202 Lacy St, North Andover, MA 01845
MLS# 73590440Listed by: Real Broker MA, LLC - Open Sun, 11:30am to 1pmNew
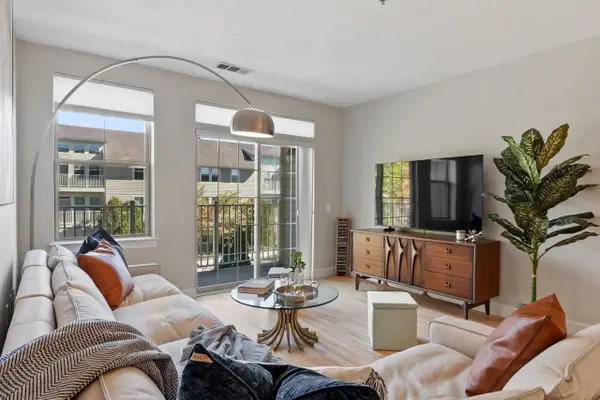 $499,000Active2 beds 2 baths1,112 sq. ft.
4 Harvest Drive #225, North Andover, MA 01845
MLS# 73590276Listed by: Coldwell Banker Realty - Andovers/Readings Regional


Protect your home and budget from life's surprises with an Assurant Home Warranty, backed by a partner that supports you through every step of homeownership. Explore Plans.
© 2023 - 2026 ERA Franchise Systems LLC. All rights reserved. ERA Franchise Systems LLC fully supports the principles of the Fair Housing Act and the Equal Opportunity Act. ERA, ERA Real Estate powered, and their respective logos are registered service marks of ERA Franchise Systems LLC. Each office is independently owned and operated.