
24 Crossbow Ln, North Andover, MA 01845
Local realty services provided by:Metropolitan Homes
24 Crossbow Ln,North Andover, MA 01845
$1,035,000
- 4 Beds
- 3 Baths
- 3,538 sq. ft.
- Single family
- Active
Upcoming open houses
- Sun, Oct 1811:00 am - 12:30 pm
Listed by: life just right group, susan rochwarg
Office: keller williams realty
MLS#:73590644
Source:MLSPIN
Price summary
- Price:$1,035,000
- Price per sq. ft.:$292.54
About this home
HOUSE-APPEAL. PARK-LIKE ACRE setting for refreshed 4 bed colonial, open entry foyer and addition to rear framed by mature specimen trees and established gardens. Front faces the sun in a Sargent School neighborhood where people walk their dogs, ride their bikes, and head out to nearby trails. It’s a network of quiet streets and homes on acre lots, the kind of setting where the landscape does half the work of making a house feel like home. Inside, the hardwood floors have just been refinished, and even the bedrooms are hardwood. 1st floor flexible 5-room layout, so one room can easily become a dedicated office for working from home. A full bath with shower on the main level adds convenience for guests and makes this a true 3-full-bath home. The fireplaced family room features mantel detail and looks out over the front lawn, and the heated sunroom addition at the rear brings in light and views of the back yard. The primary bedroom is ensuite with walk-in closet and hardwood floor. Vaulted second bedroom was an addition and has a picture window overlooking the woods, a favorite spot in any season.The addition brought a third garage bay along with an expanded parking area, ideal for extra vehicles, a workshop, or toys. A detached 2-story outbuilding with electric heat is ready for hobbies, a studio, a home office, or possible ADU use (buyer to verify with town). Come summer, the backyard becomes a retreat. The heated saltwater gunite pool is paired with a pool house cabana with changing room, perfect for a pool table and easy entertaining. The pool and outbuilding were both added in 2008 (see list of recent upgrades). Finished room in basement is carpeted and a good play space. Kitchen and baths have some updates but they'll accept your dream renovation easily. It's a home for how you live now, with space for work, hobbies, family and friends, inside and out with good access to Rt 95 N/S through Boxford, Rt 495 and Starbuck's is 10 minutes away. Harold Parker State Forest, Boxford State Forest and Rt 114 E towards Peabody is easily accessible as well. Meet friends in downtown Andover or find tax-free shopping and eating options at Tuscan Village Salem NH just about 20 minutes from home via Rt 93. Sellers just serviced the boiler for winter and septic was pumped in September 2026. THE VALUE HERE ADDS UP: 3 FULL BATHS, 3 GARAGE BAYS, 4 LARGE BEDROOMS, LOFTED OUTBUILDING, CABANA, AN ACRE OF LAND. Room to grow and add value. Not fancy— practical and easy to love....
Contact an agent
Home facts
- Year built:1983
- Listing ID #:73590644
- Updated:October 17, 2026 at 11:20 AM
Rooms and interior
- Bedrooms:4
- Total bathrooms:3
- Full bathrooms:3
- Rooms Total:10
- Flooring:Carpet, Flooring - Stone/Ceramic Tile, Flooring - Wall to Wall Carpet, Hardwood, Stone / Slate, Tile, Vinyl
- Dining Description:Hardwood, Overhead
- Kitchen Description:Breakfast Bar / Nook, Dining Area, Dishwasher, Flooring - Vinyl, French Doors, Lighting - Overhead, Microwave, Range, Recessed Lighting, Refrigerator, Stainless Steel Appliances
- Basement Description:Full, Interior Entry, Partially Finished
- Living area:3,538 sq. ft.
Heating and cooling
- Cooling:2 Cooling Zones, Central Air
- Heating:Baseboard, Oil
- Central air:Yes
Structure and exterior
- Roof:Shingle
- Year built:1983
- Building area:3,538 sq. ft.
- Lot area:1 Acres
- Lot Features:Level, Wooded
- Architectural Style:Colonial
- Construction Materials:Frame
- Exterior Features:Deck - Exterior, Deck - Wood, Garden, Patio, Professional Landscaping, Stone Wall
- Foundation Description:Concrete Perimeter
Schools
- High school:Nahs
- Middle school:Nams
- Elementary school:Sargent
Utilities
- Water:Public
- Sewer:Private Sewer
Finances and disclosures
- Price:$1,035,000
- Price per sq. ft.:$292.54
- Tax amount:$11,125 (2026)
Features and amenities
- Appliances:Dishwasher, Microwave, Range, Refrigerator
- Laundry features:Electric Dryer Hookup, First Floor, Washer Hookup
- Amenities:Slider
- Pool features:Pool - Inground Heated, Private Pool
Parking
- Total parking spaces:9
- Parking description:Driveway, Garage Door Opener, Garage Faces Side, Paved, Paved Drive, Stone/Gravel, Storage, Under, Workshop in Garage
- Garage:Yes
- Garage spaces:3
New listings near 24 Crossbow Ln
- Open Sun, 11:30am to 1:30pmNew
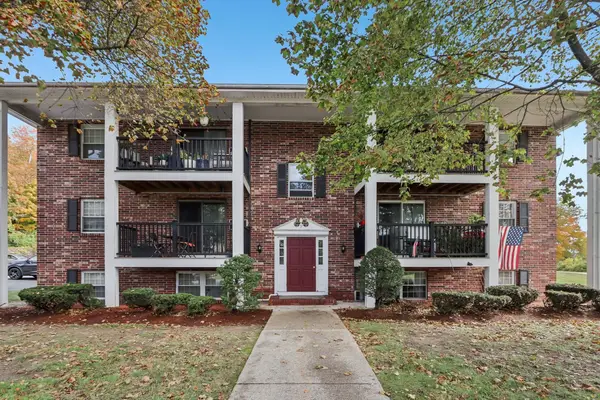 $249,900Active2 beds 1 baths805 sq. ft.
7 Walker Rd #10, North Andover, MA 01845
MLS# 73591501Listed by: Century 21 North East - Open Sun, 11am to 1pmNew
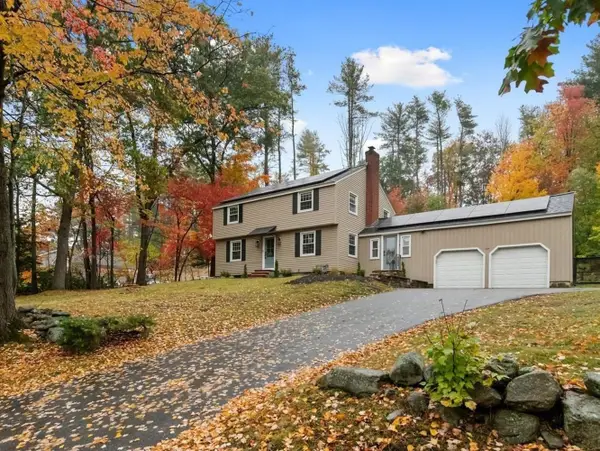 $899,900Active3 beds 3 baths2,198 sq. ft.
124 Hillside Rd, North Andover, MA 01845
MLS# 73591325Listed by: Keller Williams Realty - New
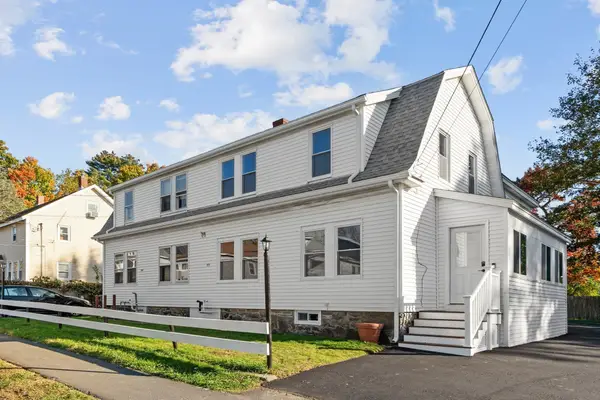 $589,900Active3 beds 3 baths1,644 sq. ft.
106 Second Street #106, North Andover, MA 01845
MLS# 73591118Listed by: Weichert Realtors' Daher Companies - Open Sun, 12 to 1:30pmNew
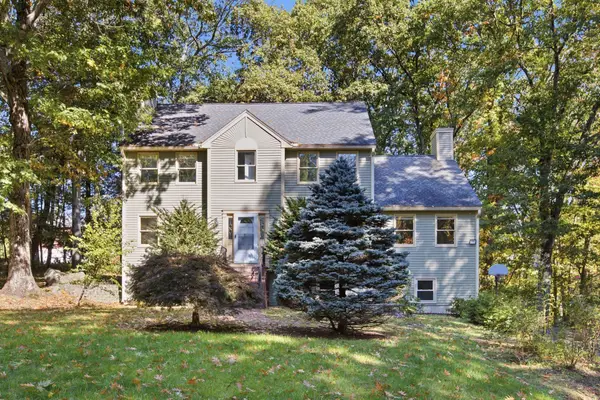 $969,900Active4 beds 3 baths2,687 sq. ft.
255 Haymeadow Rd, North Andover, MA 01845
MLS# 73590779Listed by: Cameron Real Estate Group - Open Sun, 11am to 12:30pmNew
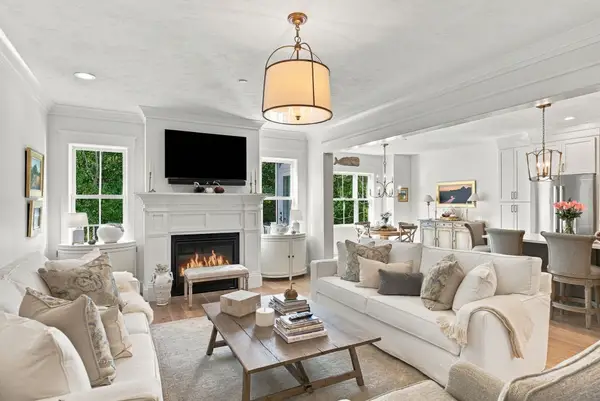 $1,125,000Active3 beds 3 baths3,152 sq. ft.
5 Granville Ln #5, Amesbury, MA 01913
MLS# 73590527Listed by: William Raveis Real Estate - Open Sat, 11:30am to 1pmNew
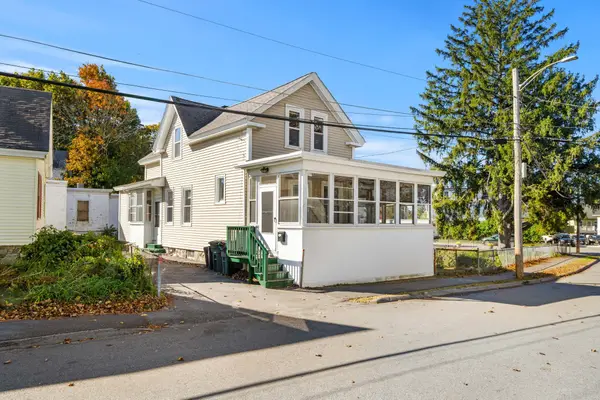 $485,000Active3 beds 2 baths1,425 sq. ft.
8 Morton St, North Andover, MA 01845
MLS# 73590547Listed by: Schruender Realty - Open Sun, 10am to 2pmNew
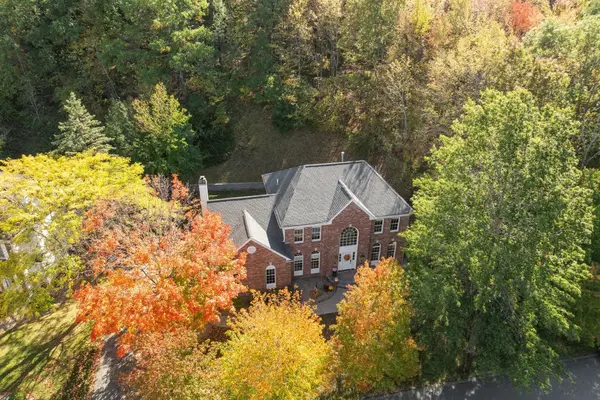 $1,250,000Active4 beds 3 baths3,361 sq. ft.
45 Rosemont Drive, North Andover, MA 01845
MLS# 73590476Listed by: William Raveis R.E. & Home Services - Open Sun, 11am to 12:30pmNew
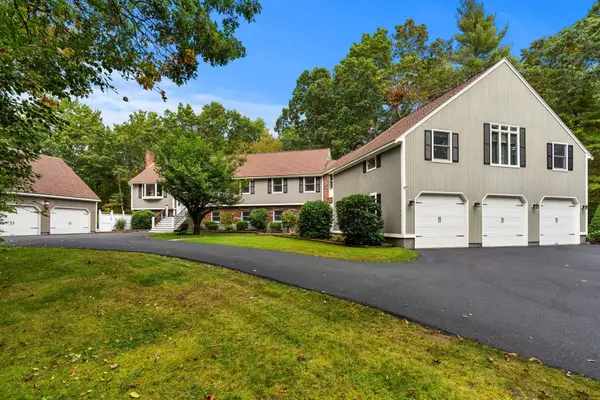 $1,199,000Active5 beds 4 baths5,227 sq. ft.
202 Lacy St, North Andover, MA 01845
MLS# 73590440Listed by: Real Broker MA, LLC - Open Sun, 11:30am to 1pmNew
 $499,000Active2 beds 2 baths1,112 sq. ft.
4 Harvest Drive #225, North Andover, MA 01845
MLS# 73590276Listed by: Coldwell Banker Realty - Andovers/Readings Regional


Protect your home and budget from life's surprises with an Assurant Home Warranty, backed by a partner that supports you through every step of homeownership. Explore Plans.
© 2023 - 2026 ERA Franchise Systems LLC. All rights reserved. ERA Franchise Systems LLC fully supports the principles of the Fair Housing Act and the Equal Opportunity Act. ERA, ERA Real Estate powered, and their respective logos are registered service marks of ERA Franchise Systems LLC. Each office is independently owned and operated.