
45 Rosemont Drive, North Andover, MA 01845
Local realty services provided by:ERA Key Realty Services
45 Rosemont Drive,North Andover, MA 01845
$1,250,000
- 4 Beds
- 3 Baths
- 3,361 sq. ft.
- Single family
- Active
Upcoming open houses
- Sun, Oct 1810:00 am - 02:00 pm
Listed by: cathy johnson
Office: william raveis r.e. & home services
MLS#:73590476
Source:MLSPIN
Price summary
- Price:$1,250,000
- Price per sq. ft.:$371.91
About this home
Beautifully updated and maintained, this 4BR, 2.5BA stately brick Colonial is located in the desirable North Andover Estates neighborhood. Its inviting floor plan has an elegant 2-story foyer, welcoming guests into the open-concept living and dining rooms - detailed w/ elegant columns and decorative mouldings. A home office with French doors is private and bright. The large eat-in kitchen features granite counters, stainless steel appliances, a center island, pantry and plenty of counter and storage space. The adjacent family room has a cathedral ceiling, skylights and cozy gas fireplace for cool fall and winter evenings. Beautiful 4-season sunroom has a cathedral ceiling and heat and AC for year-round enjoyment. Easy access to the fenced-in rear yard and patio is perfect for grilling and entertaining. 1st-floor laundry is conveniently located just off the kitchen. The 2nd floor offers four spacious bedrooms, including a stunning primary suite with an oversized walk-in closet and a newly renovated (2026) en-suite bath with soaking tub, double vanity and large glass shower. There are 3 additional bedrooms and full hall bath with a double vanity with granite counter. The finished lower level (2023) includes a game room with wet bar and large media room, perfect for movie nights or on game day! 2-car garage, new roof and driveway (2020), furnace and hot water heater less than 5 years old. See complete list of updates in the attachments. Convenient to schools, the Old Center, the Youth Center, shopping, dining and all major highways. Move-in ready so you can enjoy everything North Andover has to offer!...
Contact an agent
Home facts
- Year built:1994
- Listing ID #:73590476
- Updated:October 17, 2026 at 11:20 AM
Rooms and interior
- Bedrooms:4
- Total bathrooms:3
- Full bathrooms:2
- Half bathrooms:1
- Rooms Total:11
- Flooring:Carpet, Flooring - Hardwood, Flooring - Vinyl, Hardwood, Tile, Vinyl
- Dining Description:Chair Rail, Crown Molding, Decorative Molding, Hardwood, Open Floorplan
- Kitchen Description:Countertops - Stone/Granite/Solid, Dining Area, Dishwasher, Exterior Access, Flooring - Hardwood, Kitchen Island, Microwave, Open Floorplan, Oven, Pantry, Recessed Lighting, Refrigerator, Stainless Steel Appliances
- Basement Description:Full, Partially Finished, Radon Remediation System
- Living area:3,361 sq. ft.
Heating and cooling
- Cooling:2 Cooling Zones, Central Air, Ductless
- Heating:Ductless, Forced Air, Natural Gas
- Central air:Yes
Structure and exterior
- Roof:Shingle
- Year built:1994
- Building area:3,361 sq. ft.
- Lot area:0.48 Acres
- Architectural Style:Colonial
- Construction Materials:Frame
- Exterior Features:Patio, Rain Gutters
- Foundation Description:Concrete Perimeter
Schools
- High school:North Andover High School
- Middle school:North Andover Middle School
- Elementary school:Sargent
Utilities
- Water:Public
- Sewer:Public Sewer
Finances and disclosures
- Price:$1,250,000
- Price per sq. ft.:$371.91
- Tax amount:$12,179 (2026)
Features and amenities
- Appliances:Dishwasher, Dryer, Microwave, Refrigerator, Washer
- Laundry features:Dryer, Electric Dryer Hookup, First Floor, Flooring - Vinyl, Laundry Closet, Washer
- Amenities:Gas Water Heater, Recessed Lighting, Wet Bar
Parking
- Total parking spaces:6
- Parking description:Attached, Garage Door Opener, Off Street, Paved Drive
- Garage:Yes
- Garage spaces:2
New listings near 45 Rosemont Drive
- Open Sun, 11:30am to 1:30pmNew
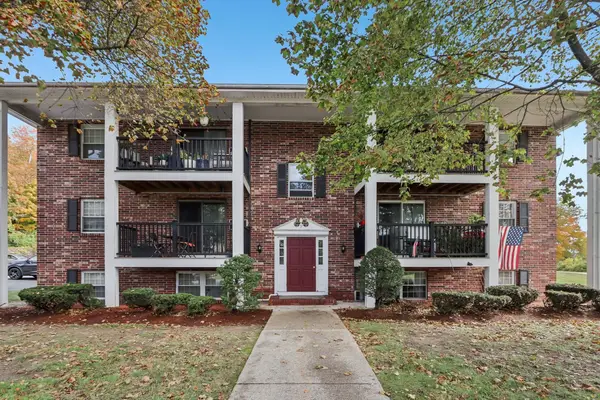 $249,900Active2 beds 1 baths805 sq. ft.
7 Walker Rd #10, North Andover, MA 01845
MLS# 73591501Listed by: Century 21 North East - Open Sun, 11am to 1pmNew
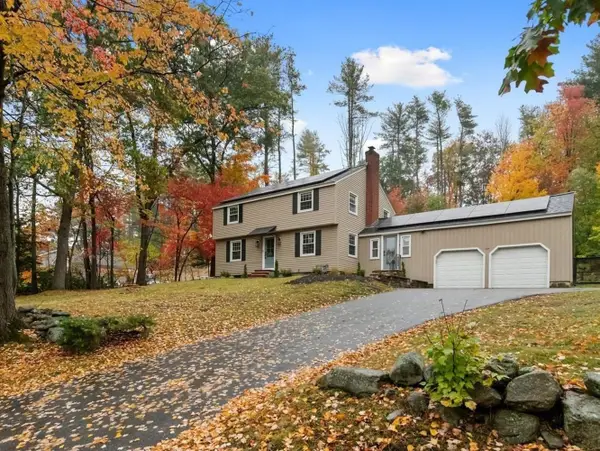 $899,900Active3 beds 3 baths2,198 sq. ft.
124 Hillside Rd, North Andover, MA 01845
MLS# 73591325Listed by: Keller Williams Realty - New
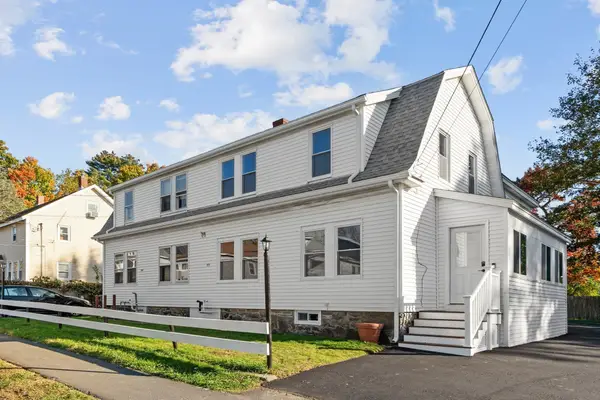 $589,900Active3 beds 3 baths1,644 sq. ft.
106 Second Street #106, North Andover, MA 01845
MLS# 73591118Listed by: Weichert Realtors' Daher Companies - Open Sun, 12 to 1:30pmNew
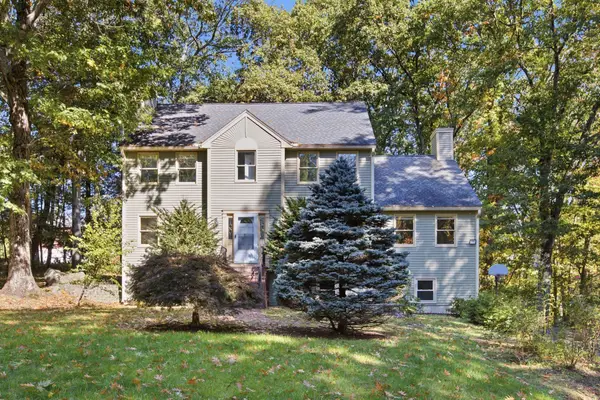 $969,900Active4 beds 3 baths2,687 sq. ft.
255 Haymeadow Rd, North Andover, MA 01845
MLS# 73590779Listed by: Cameron Real Estate Group - Open Sun, 11am to 12:30pmNew
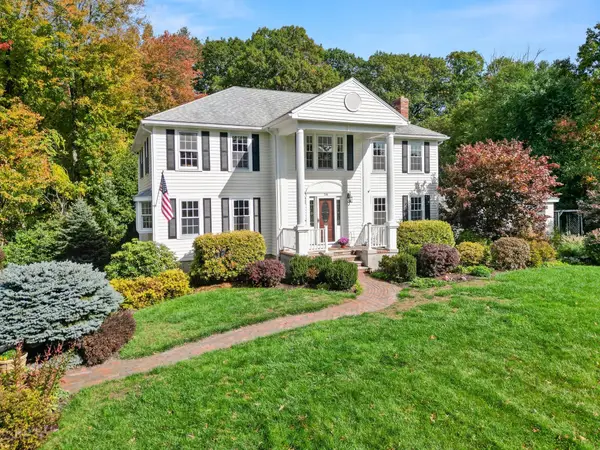 $1,035,000Active4 beds 3 baths3,538 sq. ft.
24 Crossbow Ln, North Andover, MA 01845
MLS# 73590644Listed by: Keller Williams Realty - Open Sun, 11am to 12:30pmNew
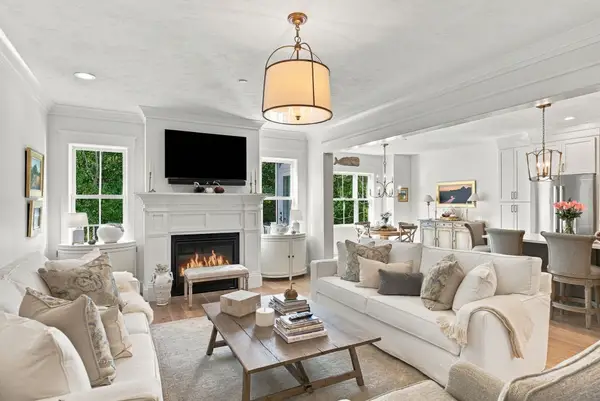 $1,125,000Active3 beds 3 baths3,152 sq. ft.
5 Granville Ln #5, Amesbury, MA 01913
MLS# 73590527Listed by: William Raveis Real Estate - Open Sat, 11:30am to 1pmNew
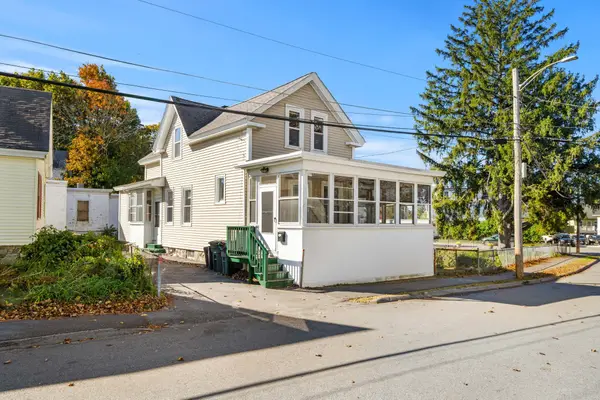 $485,000Active3 beds 2 baths1,425 sq. ft.
8 Morton St, North Andover, MA 01845
MLS# 73590547Listed by: Schruender Realty - Open Sun, 11am to 12:30pmNew
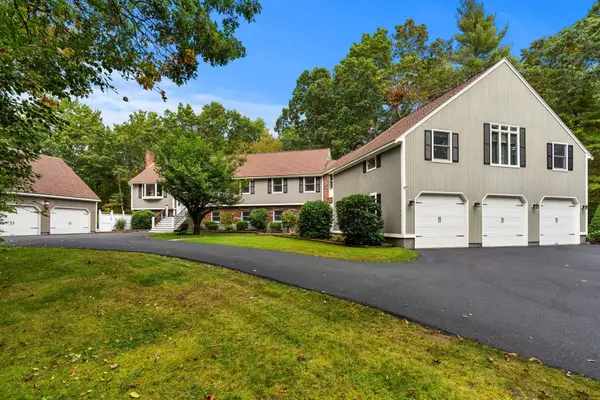 $1,199,000Active5 beds 4 baths5,227 sq. ft.
202 Lacy St, North Andover, MA 01845
MLS# 73590440Listed by: Real Broker MA, LLC - Open Sun, 11:30am to 1pmNew
 $499,000Active2 beds 2 baths1,112 sq. ft.
4 Harvest Drive #225, North Andover, MA 01845
MLS# 73590276Listed by: Coldwell Banker Realty - Andovers/Readings Regional


Protect your home and budget from life's surprises with an Assurant Home Warranty, backed by a partner that supports you through every step of homeownership. Explore Plans.
© 2023 - 2026 ERA Franchise Systems LLC. All rights reserved. ERA Franchise Systems LLC fully supports the principles of the Fair Housing Act and the Equal Opportunity Act. ERA, ERA Real Estate powered, and their respective logos are registered service marks of ERA Franchise Systems LLC. Each office is independently owned and operated.