
15 Riverside Ct, Norwood, MA 02062
Local realty services provided by:ERA Key Realty Services
15 Riverside Ct,Norwood, MA 02062
$699,000
- 3 Beds
- 2 Baths
- 1,132 sq. ft.
- Single family
- Active
Listed by: marilyn & company
Office: keller williams realty boston south west
MLS#:73546422
Source:MLSPIN
Price summary
- Price:$699,000
- Price per sq. ft.:$617.49
About this home
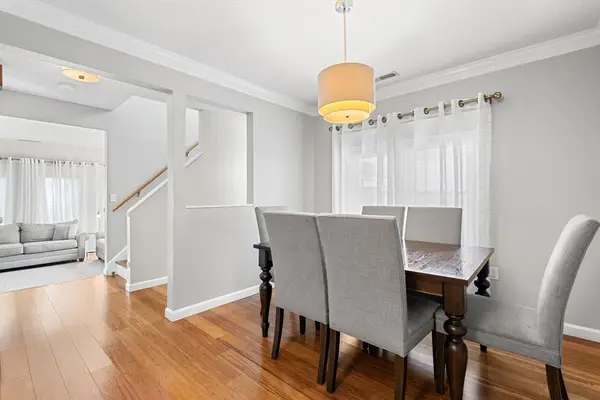
LIVE MORE. MAINTAIN LESS. If you've already simplified your lifestyle, are ready to downsize, or simply want an immaculate, move-in ready home without the upkeep of unused space, this beautifully renovated ranch may be exactly what you've been waiting for. Perfect for empty nesters, first-time buyers, busy professionals, couples, snowbirds, or anyone embracing a simpler, more intentional lifestyle, this thoughtfully designed home offers beautifully finished living space where every square foot serves a purpose. Instead of paying for and maintaining space you'll rarely use, enjoy a home designed for comfortable everyday living. Impeccably maintained and exceptionally updated, you'll love the amazing chef's kitchen with top-of-the-line appliances, beautifully renovated baths, central air, and quality craftsmanship throughout that reflects true pride of ownership. Step outside to your own private backyard retreat featuring a Trex deck, pergola, and professionally landscaped grounds—perfect for morning coffee, entertaining friends, or relaxing at the end of the day. Spend your weekends enjoying life instead of maintaining extra space. Lock the door and travel with confidence, entertain with ease, and come home to a property that's truly move-in ready. Conveniently located on a quiet cul-de-sac just minutes from shopping, restaurants, commuter rail, and major highways, this home offers a rare opportunity for buyers who value quality, convenience, and low-maintenance living over excess square footage.IMMACULATE. THOUGHFULLY DESIGNED AND READY FOR YOU. EASY TO SHOW. OPEN SUN 8/16 FROM 2-4...
Contact an agent
Home facts
- Year built:1983
- Listing ID #:73546422
- Updated:August 22, 2026 at 11:16 AM
Rooms and interior
- Bedrooms:3
- Total bathrooms:2
- Full bathrooms:1
- Half bathrooms:1
- Rooms Total:7
- Flooring:Flooring - Vinyl, Tile
- Dining Description:Exterior Access, Open Floorplan, Recessed Lighting, Remodeled, Vinyl, Window(s) - Picture
- Kitchen Description:Cabinets - Upgraded, Countertops - Stone/Granite/Solid, Countertops - Upgraded, Disposal, ENERGY STAR Qualified Dishwasher, ENERGY STAR Qualified Refrigerator, Flooring - Vinyl, Kitchen Island, Microwave, Open Floorplan, Plumbed For Ice Maker, Range, Recessed Lighting, Remodeled, Stainless Steel Appliances
- Living area:1,132 sq. ft.
Heating and cooling
- Cooling:1 Cooling Zone, Central Air
- Heating:Electric
- Central air:Yes
Structure and exterior
- Roof:Shingle
- Year built:1983
- Building area:1,132 sq. ft.
- Lot area:0.28 Acres
- Lot Features:Cleared, Cul-De-Sac, Level
- Architectural Style:Ranch
- Construction Materials:Frame
- Exterior Features:Deck - Composite, Deck - Exterior, Professional Landscaping, Sprinkler System, Storage
- Foundation Description:Slab
Schools
- High school:Norwood High School
- Middle school:Coakley Middle School
- Elementary school:Balch
Utilities
- Water:Public
- Sewer:Public Sewer
Finances and disclosures
- Price:$699,000
- Price per sq. ft.:$617.49
- Tax amount:$5,016 (2026)
Features and amenities
- Appliances:Disposal, ENERGY STAR Qualified Dishwasher, ENERGY STAR Qualified Refrigerator, ENERGY STAR Qualified Washer, Microwave, Range
- Laundry features:ENERGY STAR Qualified Dryer, ENERGY STAR Qualified Washer, Electric Dryer Hookup, First Floor, Washer Hookup
- Amenities:Lighting - Sconce, Slider
Parking
- Total parking spaces:4
- Parking description:Driveway, Off Street, Paved, Paved Drive
New listings near 15 Riverside Ct
- Open Sun, 11am to 1pmNew
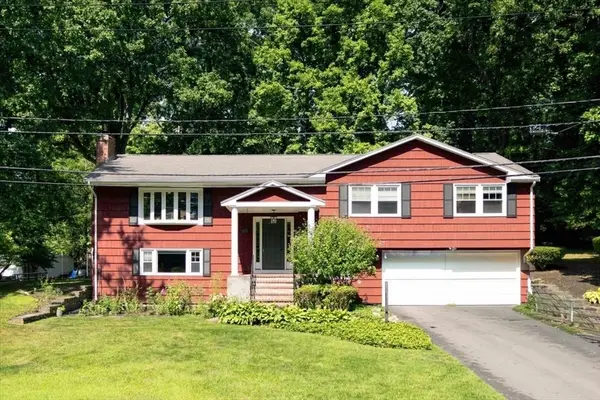 $899,000Active4 beds 3 baths2,211 sq. ft.
76 Westover Pkwy, Norwood, MA 02062
MLS# 73566675Listed by: NextHome Signature Realty - Open Sat, 10:30am to 12:30pmNew
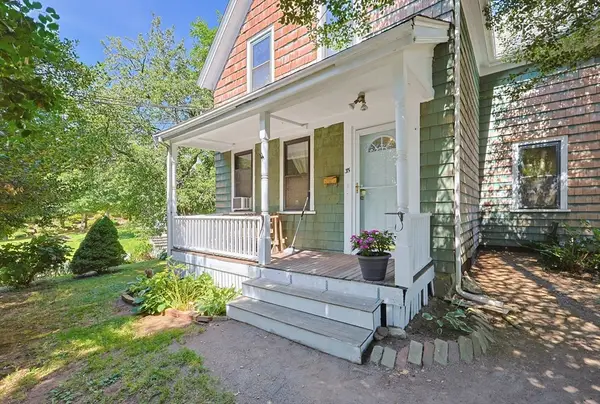 $675,000Active3 beds 2 baths1,576 sq. ft.
35 Wilson St, Norwood, MA 02062
MLS# 73566546Listed by: RE/MAX Real Estate Center - Open Sat, 12 to 1:30pmNew
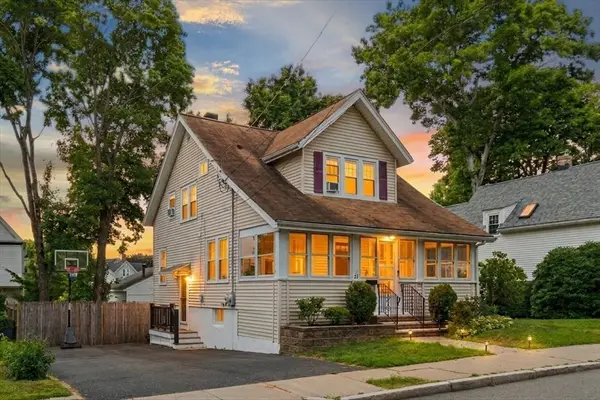 $769,900Active3 beds 3 baths1,625 sq. ft.
24 Nichols St, Norwood, MA 02062
MLS# 73566118Listed by: RE/MAX Distinct Advantage - Open Sun, 11am to 1pmNew
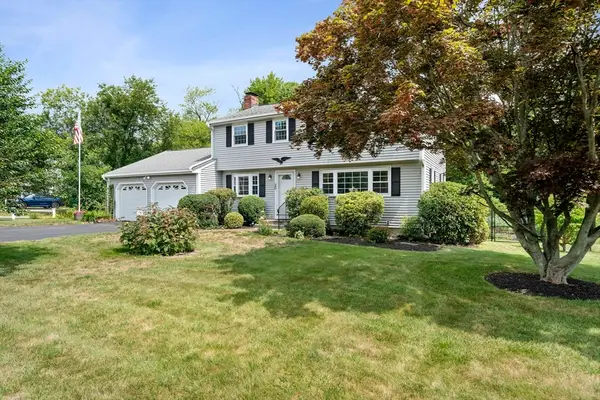 $899,000Active4 beds 3 baths1,800 sq. ft.
20 Worcester Dr, Norwood, MA 02062
MLS# 73565782Listed by: William Raveis R.E. & Home Services - Open Sun, 2 to 4pmNew
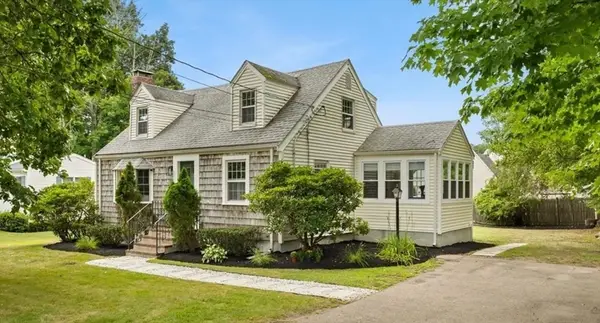 $769,000Active3 beds 3 baths1,419 sq. ft.
247 Union Street, Norwood, MA 02062
MLS# 73565622Listed by: AM Realty Group, LLC - Open Sun, 11am to 1pmNew
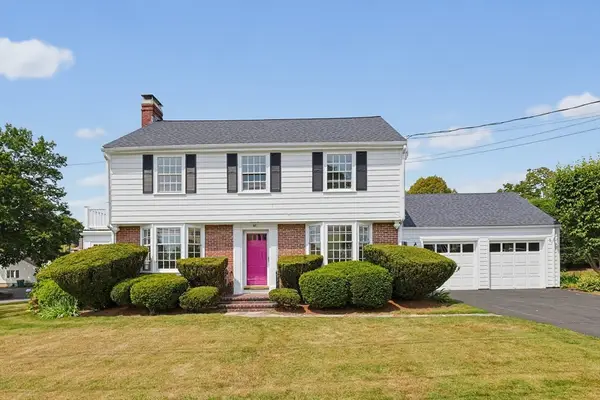 $929,000Active3 beds 2 baths2,210 sq. ft.
57 Bullard St, Norwood, MA 02062
MLS# 73565588Listed by: Steve Callahan Realty LLC - Open Sun, 12 to 1:30pmNew
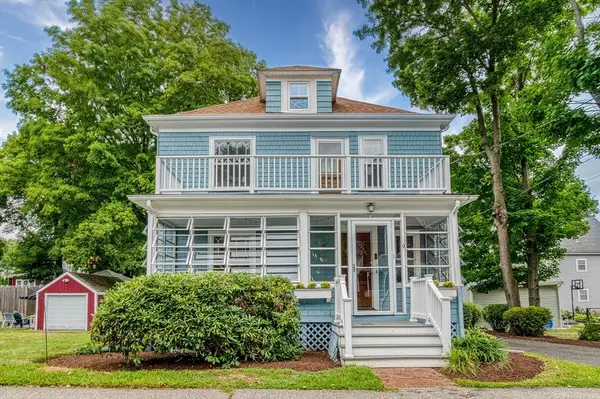 $729,900Active3 beds 2 baths1,587 sq. ft.
9 Warren Street, Norwood, MA 02062
MLS# 73565082Listed by: Donahue Real Estate Co. - New
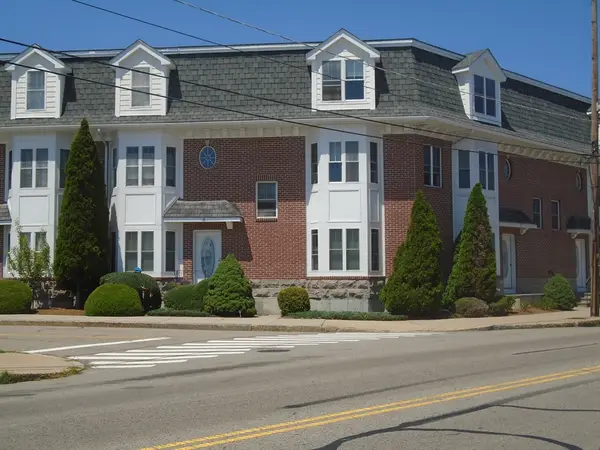 $649,900Active2 beds 2 baths1,860 sq. ft.
909 Washington Street #8, Norwood, MA 02062
MLS# 73564729Listed by: United Real Estate Appraisal - Open Sun, 1 to 2pmNew
 $485,000Active2 beds 2 baths1,246 sq. ft.
391 Neponset Street #F, Norwood, MA 02062
MLS# 73564635Listed by: Thumbprint Realty, LLC - New
 $699,000Active3 beds 2 baths1,132 sq. ft.
15 Riverside Court, Norwood, MA 02062
MLS# 1420747Listed by: KELLER WILLIAMS BOSTON SW


Protect your home and budget from life's surprises with an Assurant Home Warranty, backed by a partner that supports you through every step of homeownership. Explore Plans.
© 2023 - 2026 ERA Franchise Systems LLC. All rights reserved. ERA Franchise Systems LLC fully supports the principles of the Fair Housing Act and the Equal Opportunity Act. ERA, ERA Real Estate powered, and their respective logos are registered service marks of ERA Franchise Systems LLC. Each office is independently owned and operated.