
29 Devon Rd, Norwood, MA 02062
Local realty services provided by:ERA Key Realty Services
29 Devon Rd,Norwood, MA 02062
$900,000
- 4 Beds
- 2 Baths
- 2,000 sq. ft.
- Single family
- Active
Listed by: julie gross
Office: coldwell banker realty - westwood
MLS#:73536950
Source:MLSPIN
Price summary
- Price:$900,000
- Price per sq. ft.:$450
About this home
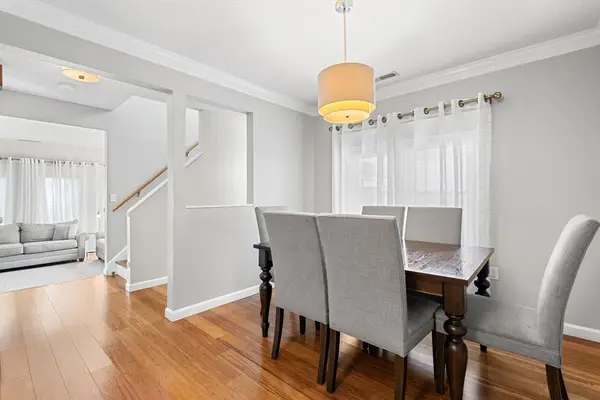
New road construction finally complete. Westover area. A three-bedroom raised ranch set on a well landscaped .36-acre lot, brand new kitchen with white cabinets and solid stone counters; new bathroom on the main level. Three nice size bedrooms. Beautiful sunroom off the back of the house. Fireplaced living room and lower level family room. Seller will potentially add closet to finished lower level room for optional 4th bedroom. There is hardwood floors throughout the main level excluding the bathroom and the sunroom. Huge storage area to add additional finished space if desired. 2 Car garage. Great option for walk in at ground level for bedroom (in-laws/teen/au pair etc). New 200 amp electric service. Gas on street. This home offers privacy and great outdoor space. Easy access to local amenities, shops, restaurants, schools, parks, commuter routes, and public transportation.
Contact an agent
Home facts
- Year built:1965
- Subdivision & Development:Westover Estates/Westover Woods
- Listing ID #:73536950
- Updated:August 25, 2026 at 11:02 AM
Rooms and interior
- Bedrooms:4
- Total bathrooms:2
- Full bathrooms:2
- Rooms Total:8
- Flooring:Flooring - Wall to Wall Carpet, Tile, Wood
- Dining Description:Hardwood
- Kitchen Description:Dishwasher, Flooring - Hardwood, Kitchen Island, Microwave, Open Floorplan, Range
- Basement Description:Partially Finished
- Living area:2,000 sq. ft.
Heating and cooling
- Heating:Oil
Structure and exterior
- Roof:Shingle
- Year built:1965
- Building area:2,000 sq. ft.
- Lot area:0.36 Acres
- Architectural Style:Raised Ranch
- Construction Materials:Frame
- Exterior Features:Porch - Enclosed
- Foundation Description:Concrete Perimeter
Schools
- High school:Norwood High
- Middle school:Coakley
- Elementary school:Cleveland
Utilities
- Water:Public
- Sewer:Public Sewer
Finances and disclosures
- Price:$900,000
- Price per sq. ft.:$450
- Tax amount:$7,179 (2026)
Features and amenities
- Appliances:Dishwasher, Microwave, Range
- Laundry features:Electric Dryer Hookup, In Basement, Washer Hookup
- Amenities:Ceiling Fan(s), High Speed Internet
Parking
- Total parking spaces:8
- Parking description:Attached, Off Street, Paved Drive
- Garage:Yes
- Garage spaces:2
New listings near 29 Devon Rd
- Open Wed, 5:30 to 6:30pmNew
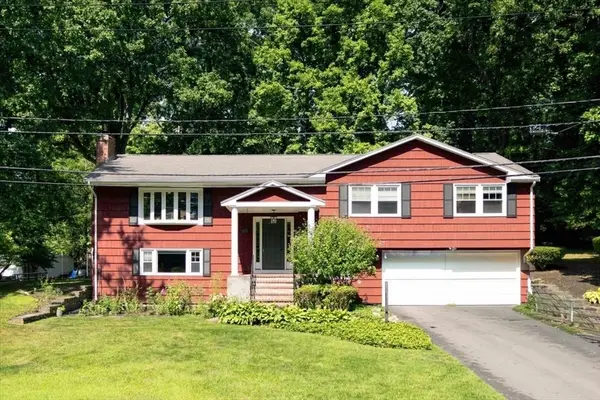 $899,000Active4 beds 3 baths2,211 sq. ft.
76 Westover Pkwy, Norwood, MA 02062
MLS# 73566675Listed by: NextHome Signature Realty - New
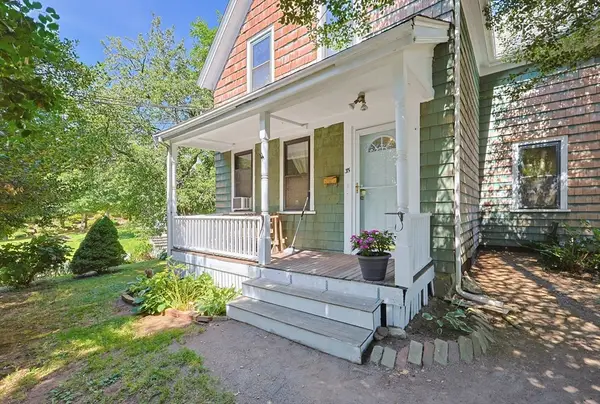 $675,000Active3 beds 2 baths1,576 sq. ft.
35 Wilson St, Norwood, MA 02062
MLS# 73566546Listed by: RE/MAX Real Estate Center - New
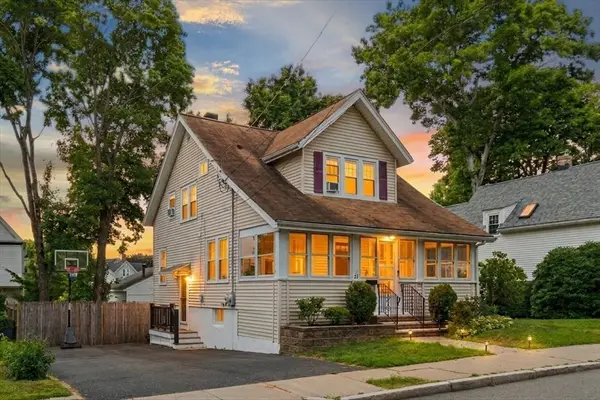 $769,900Active3 beds 3 baths1,625 sq. ft.
24 Nichols St, Norwood, MA 02062
MLS# 73566118Listed by: RE/MAX Distinct Advantage - New
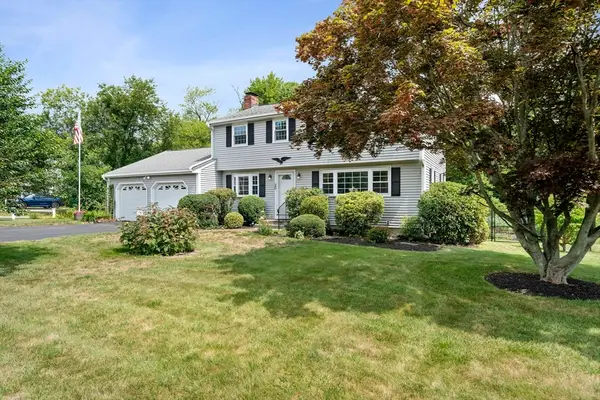 $899,000Active4 beds 3 baths1,800 sq. ft.
20 Worcester Dr, Norwood, MA 02062
MLS# 73565782Listed by: William Raveis R.E. & Home Services - New
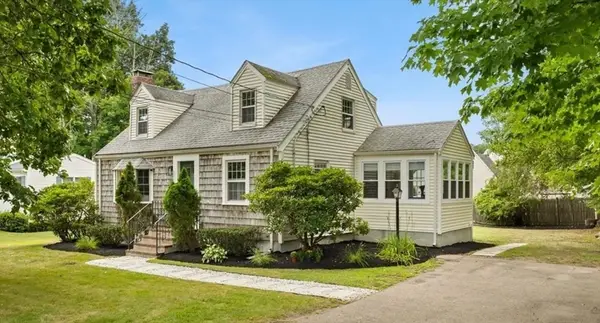 $769,000Active3 beds 3 baths1,419 sq. ft.
247 Union Street, Norwood, MA 02062
MLS# 73565622Listed by: AM Realty Group, LLC - New
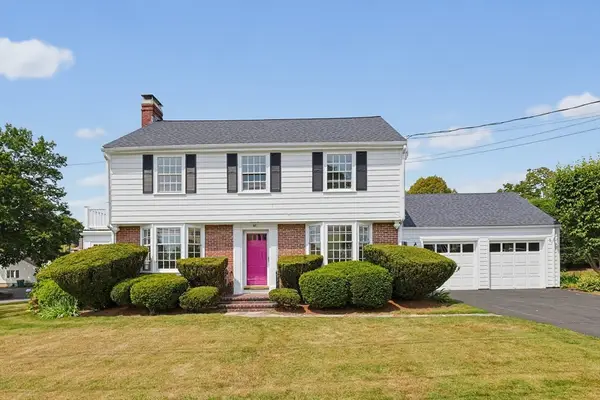 $929,000Active3 beds 2 baths2,210 sq. ft.
57 Bullard St, Norwood, MA 02062
MLS# 73565588Listed by: Steve Callahan Realty LLC - New
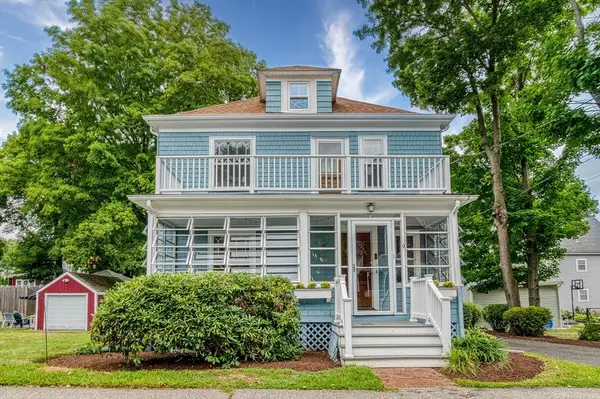 $729,900Active3 beds 2 baths1,587 sq. ft.
9 Warren Street, Norwood, MA 02062
MLS# 73565082Listed by: Donahue Real Estate Co. - New
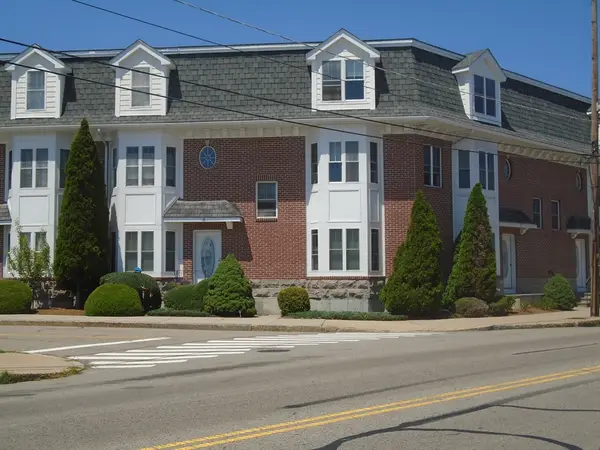 $649,900Active2 beds 2 baths1,860 sq. ft.
909 Washington Street #8, Norwood, MA 02062
MLS# 73564729Listed by: United Real Estate Appraisal - New
 $485,000Active2 beds 2 baths1,246 sq. ft.
391 Neponset Street #F, Norwood, MA 02062
MLS# 73564635Listed by: Thumbprint Realty, LLC - New
 $699,000Active3 beds 2 baths1,132 sq. ft.
15 Riverside Court, Norwood, MA 02062
MLS# 1420747Listed by: KELLER WILLIAMS BOSTON SW


Protect your home and budget from life's surprises with an Assurant Home Warranty, backed by a partner that supports you through every step of homeownership. Explore Plans.
© 2023 - 2026 ERA Franchise Systems LLC. All rights reserved. ERA Franchise Systems LLC fully supports the principles of the Fair Housing Act and the Equal Opportunity Act. ERA, ERA Real Estate powered, and their respective logos are registered service marks of ERA Franchise Systems LLC. Each office is independently owned and operated.