
41-43 Elliot St #2, Norwood, MA 02062
Local realty services provided by:Cohn & Company ERA Powered
Listed by: anne m kennedy
Office: coldwell banker realty - newton
MLS#:73546188
Source:MLSPIN
Price summary
- Price:$688,000
- Price per sq. ft.:$609.93
- Monthly HOA dues:$270
About this home
Welcome home to this beautifully updated 6-room condominium that blends timeless design with modern comfort in the heart of Norwood. This sun-filled residence features two spacious bedrooms, a full bathroom, and a versatile floor plan designed for today's lifestyle. The living room is accented by a brick surround gas fireplace and pocket doors to the formal dining room for seamless entertaining. A well-appointed kitchen boasts white cabinetry, an island, quartz countertops, and LG Stainless Steel appliances. A sliding door off the kitchen opens to the private deck featuring composite decking and aluminum handrails overlooking the landscaped backyard. The stylish bathroom showcases a pedestal sink, soaking tub, tiled shower, and custom built-ins. Both bedrooms offer generous closet space. Bonus third-floor level offers exceptional storage. Highlights include a low HOA fee, LVP floors, in-unit laundry, gas heat, central air, garage, and off-street parking. Minutes to shops, restaurants, parks, golf course, commuter rail to Boston, and major highways including I-93, I-95, and Route 128. This move-in-ready home is not to be missed!...
Contact an agent
Home facts
- Year built:1911
- Listing ID #:73546188
- Updated:August 17, 2026 at 11:12 AM
Rooms and interior
- Bedrooms:2
- Total bathrooms:1
- Full bathrooms:1
- Rooms Total:6
- Flooring:Tile
- Dining Description:Overhead
- Kitchen Description:Cabinets - Upgraded, Closet/Cabinets - Custom Built, Countertops - Stone/Granite/Solid, Deck - Exterior, Dining Area, Dishwasher, Disposal, Exterior Access, Kitchen Island, Lighting - Pendant, Microwave, Plumbed For Ice Maker, Range, Range Hood, Recessed Lighting, Refrigerator, Stainless Steel Appliances
- Living area:1,128 sq. ft.
Heating and cooling
- Cooling:1 Cooling Zone, Central Air, Heat Pump, Unit Control
- Heating:Forced Air, Heat Pump, Natural Gas, Unit Control
- Central air:Yes
Structure and exterior
- Roof:Shingle
- Year built:1911
- Building area:1,128 sq. ft.
- Lot area:0.13 Acres
- Construction Materials:Frame
- Exterior Features:Covered, Deck - Composite, Garden, Porch, Professional Landscaping, Rain Gutters, Sprinkler System
Schools
- High school:Norwood
- Middle school:Norwood
- Elementary school:Norwood
Utilities
- Water:Public
- Sewer:Public Sewer
Finances and disclosures
- Price:$688,000
- Price per sq. ft.:$609.93
- Tax amount:$7,036 (2026)
Features and amenities
- Appliances:Dishwasher, Disposal, Dryer, Microwave, Range, Range Hood, Refrigerator, Washer
- Laundry features:Dryer, Gas Dryer Hookup, In Unit, Second Floor, Washer, Washer Hookup
- Amenities:Recessed Lighting
Parking
- Total parking spaces:3
- Parking description:Detached, Exclusive Parking, Off Street, Paved
- Garage:Yes
- Garage spaces:1
New listings near 41-43 Elliot St #2
- New
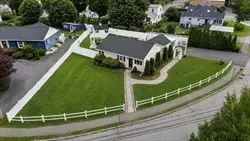 $699,000Active3 beds 2 baths1,132 sq. ft.
15 Riverside Court, Norwood, MA 02062
MLS# 1420747Listed by: KELLER WILLIAMS BOSTON SW
- New
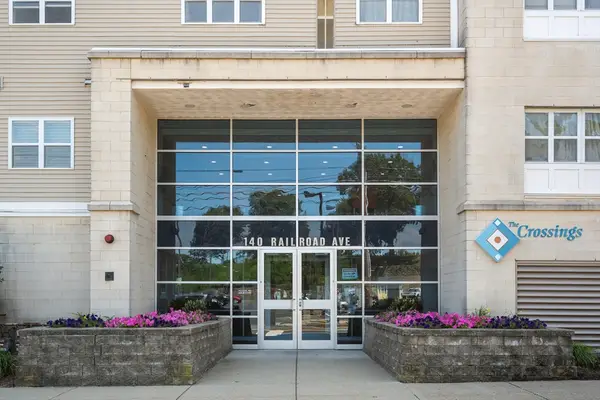 $439,000Active2 beds 2 baths1,121 sq. ft.
140 Railroad Avenue #B309, Norwood, MA 02062
MLS# 73563161Listed by: Coldwell Banker Realty - Brookline - New
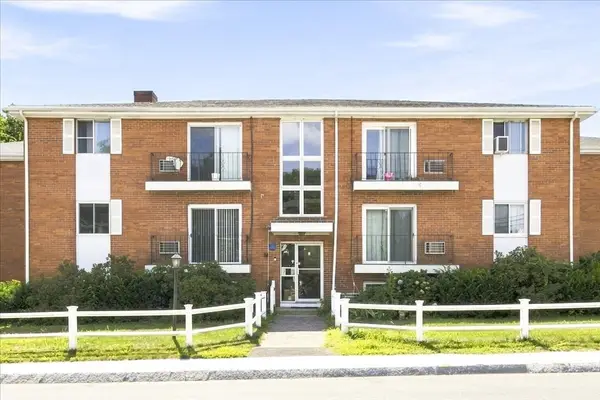 $350,000Active2 beds 1 baths830 sq. ft.
7 Endicott Street #3, Norwood, MA 02062
MLS# 73562720Listed by: Keller Williams Realty Boston South West - New
 $799,000Active4 beds 3 baths2,166 sq. ft.
209 Prospect Street, Norwood, MA 02062
MLS# 73562448Listed by: Donahue Real Estate Co. - New
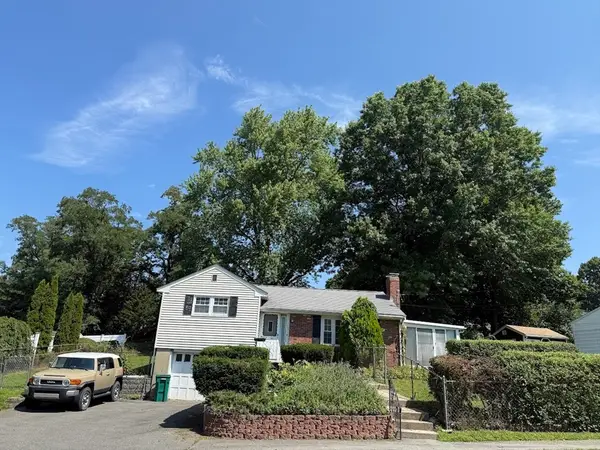 $350,000Active2 beds -- baths964 sq. ft.
51 Westview Drive, Norwood, MA 02062
MLS# 73561126Listed by: Realty Indeed - New
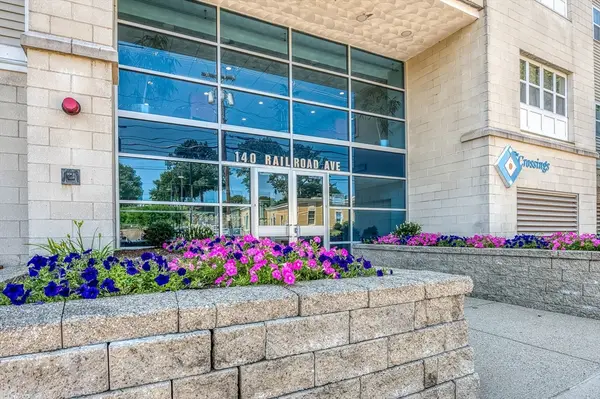 $349,900Active1 beds 1 baths736 sq. ft.
140 Railroad Ave #B403, Norwood, MA 02062
MLS# 73560506Listed by: Donahue Real Estate Co. 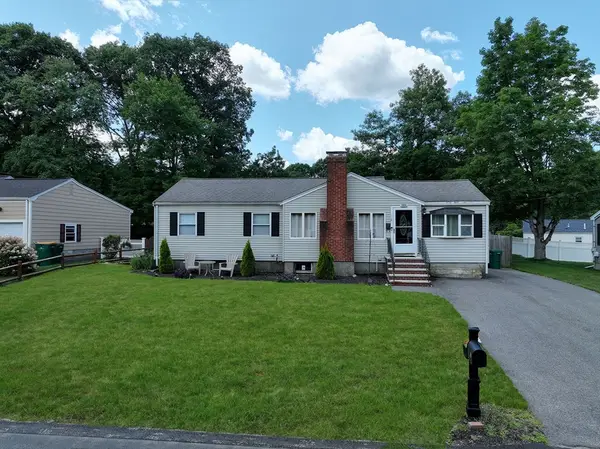 $699,900Active4 beds 2 baths2,272 sq. ft.
118 Spruce Rd, Norwood, MA 02062
MLS# 73559511Listed by: RISE REC $650,000Active2 beds 3 baths1,670 sq. ft.
70 Endicott St #1105, Norwood, MA 02062
MLS# 73558761Listed by: Coldwell Banker Realty - Newton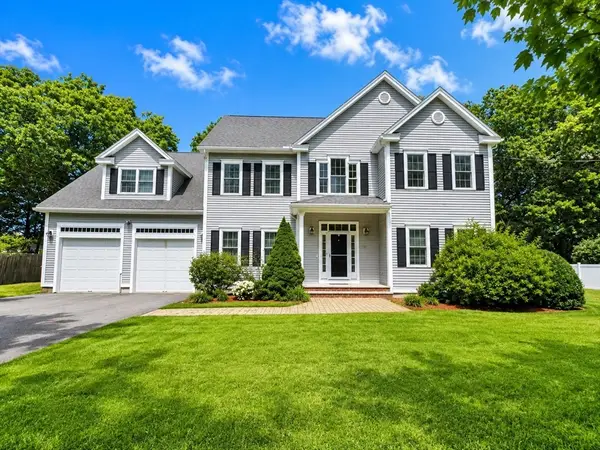 $1,295,000Active4 beds 3 baths3,000 sq. ft.
20 Coolidge Ave, Norwood, MA 02062
MLS# 73555797Listed by: William Raveis R.E. & Home Services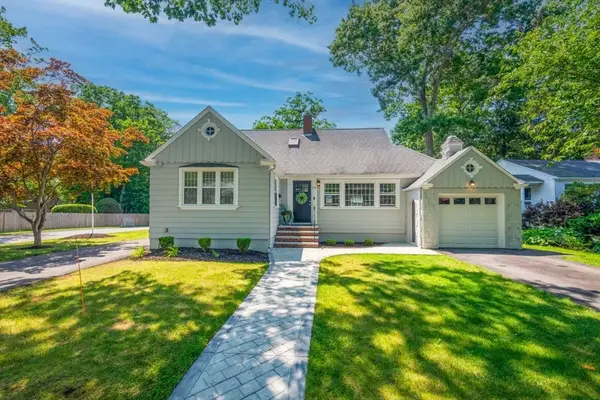 $949,900Active4 beds 2 baths2,100 sq. ft.
70 Berwick Pl, Norwood, MA 02062
MLS# 73555751Listed by: Keller Williams Realty


Protect your home and budget from life's surprises with an Assurant Home Warranty, backed by a partner that supports you through every step of homeownership. Explore Plans.
© 2023 - 2026 ERA Franchise Systems LLC. All rights reserved. ERA Franchise Systems LLC fully supports the principles of the Fair Housing Act and the Equal Opportunity Act. ERA, ERA Real Estate powered, and their respective logos are registered service marks of ERA Franchise Systems LLC. Each office is independently owned and operated.